Mid-century charm meets modern sophistication in this beautifully renovated ranch in Arvada's highly desirable Alta Vista neighborhood. Situated on a spacious corner lot, this inviting 4-bedroom, 1.5-bath home is filled with natural light and thoughtful updates throughout. Fresh interior and exterior paint, all new flooring, and a stunning remodeled kitchen featuring quartz countertops with a contemporary tile backsplash, create a warm and welcoming atmosphere. Spacious living and dining areas offer comfortable spaces for everyday living and entertaining, while distinctive architectural details preserve the home's mid-century character. Enjoy a fenced backyard, covered patio and attached garage, all conveniently located near Olde Town Arvada, Ralston Central Park, and Arvada Beer Garden. Blending timeless style with modern comfort, this home has been lovingly held by the same family for over 50 years and is now ready for its next chapter of cherished memories.
For sale
$575,000
5990 Dudley Street, Arvada, CO 80004
4beds
1,436sqft
Single Family Residence
Built in 1954
6,970 Square Feet Lot
$564,000 Zestimate®
$400/sqft
$-- HOA
What's special
- 5 days
- 574
- 62
Zillow last checked:
Listing updated:
Listed by:
Jennifer Alexander 303-859-3428,
HomeSmart Realty
Source: REcolorado as distributed by MLS GRID,MLS#: 7655447
Facts & features
Interior
Bedrooms & bathrooms
- Bedrooms: 4
- Bathrooms: 2
- Full bathrooms: 1
- 1/2 bathrooms: 1
- Main level bathrooms: 2
- Main level bedrooms: 4
Bedroom
- Features: Primary Suite
- Level: Main
- Area: 132 Square Feet
- Dimensions: 12 x 11
Bedroom
- Level: Main
- Area: 96 Square Feet
- Dimensions: 12 x 8
Bedroom
- Level: Main
- Area: 115.5 Square Feet
- Dimensions: 11 x 10.5
Bedroom
- Level: Main
- Area: 110.25 Square Feet
- Dimensions: 10.5 x 10.5
Bathroom
- Features: Primary Suite
- Level: Main
- Area: 56 Square Feet
- Dimensions: 7 x 8
Bathroom
- Features: En Suite Bathroom
- Level: Main
- Area: 25 Square Feet
- Dimensions: 5 x 5
Dining room
- Level: Main
- Area: 93.5 Square Feet
- Dimensions: 8.5 x 11
Great room
- Description: Stand-Alone Family Room Or Family Room/Casual Dining Area Combo
- Level: Main
- Area: 312 Square Feet
- Dimensions: 13 x 24
Kitchen
- Level: Main
- Area: 93.5 Square Feet
- Dimensions: 8.5 x 11
Laundry
- Level: Main
Heating
- Forced Air
Cooling
- Central Air
Appliances
- Included: Dishwasher, Disposal, Dryer, Gas Water Heater, Microwave, Oven, Range, Refrigerator, Washer
- Laundry: Laundry Closet
Features
- Primary Suite, Quartz Counters, Radon Mitigation System, Smoke Free
- Flooring: Carpet, Laminate, Tile
- Windows: Double Pane Windows, Storm Window(s), Window Coverings
- Basement: Crawl Space,Sump Pump
Interior area
- Total structure area: 1,436
- Total interior livable area: 1,436 sqft
- Finished area above ground: 1,436
Property
Parking
- Total spaces: 3
- Parking features: Concrete
- Attached garage spaces: 1
- Details: Off Street Spaces: 2
Features
- Levels: One
- Stories: 1
- Patio & porch: Covered, Deck, Front Porch
- Exterior features: Rain Gutters
- Fencing: Partial
Lot
- Size: 6,970 Square Feet
- Features: Corner Lot, Landscaped, Near Public Transit, Sprinklers In Front, Sprinklers In Rear
Details
- Parcel number: 009383
- Special conditions: Standard
Construction
Type & style
- Home type: SingleFamily
- Architectural style: Mid-Century Modern
- Property subtype: Single Family Residence
Materials
- Brick, Frame, Wood Siding
- Roof: Rolled/Hot Mop
Condition
- Updated/Remodeled
- Year built: 1954
Utilities & green energy
- Electric: 110V, 220 Volts, Single Phase
- Sewer: Public Sewer
- Water: Public
- Utilities for property: Cable Available, Electricity Connected, Natural Gas Available
Community & HOA
Community
- Security: Carbon Monoxide Detector(s)
- Subdivision: Alta Vista
HOA
- Has HOA: No
Location
- Region: Arvada
Financial & listing details
- Price per square foot: $400/sqft
- Tax assessed value: $509,788
- Annual tax amount: $3,286
- Date on market: 10/8/2026
- Listing terms: 1031 Exchange,Cash,Conventional,FHA,VA Loan
- Exclusions: Sellers Personal Property, Staging Items, Curtains
- Ownership: Agent Owner
- Electric utility on property: Yes
- Road surface type: Paved
Estimated market value
$564,000
$536,000 - $592,000
$3,160/mo
Price history
| Date | Event | Price |
|---|---|---|
| 10/8/2026 | Listed for sale | $575,000$400/sqft |
Source:  REcolorado as distributed by MLS GRID #7655447 Report a problem REcolorado as distributed by MLS GRID #7655447 Report a problem | ||
| 2/21/2022 | Listing removed | -- |
Source: Zillow Rental Manager Report a problem | ||
| 2/10/2022 | Listed for rent | $2,800$2/sqft |
Source: Zillow Rental Manager Report a problem | ||
Public tax history
| Year | Property taxes | Tax assessment |
|---|---|---|
| 2025 | $3,165 -0.1% | $31,862 -2.5% |
| 2024 | $3,169 +25.1% | $32,670 |
| 2023 | $2,532 +34.5% | $32,670 +26.4% |
| 2022 | $1,882 +21.6% | $25,855 -2.8% |
| 2021 | $1,548 | $26,599 +14.7% |
| 2020 | $1,548 +1.4% | $23,194 |
| 2019 | $1,527 +10.4% | $23,194 +8.8% |
| 2018 | $1,383 | $21,327 |
| 2017 | $1,383 +62.3% | $21,327 +26.9% |
| 2016 | $852 +100% | $16,810 |
| 2015 | $426 -38.2% | $16,810 +23.4% |
| 2014 | $689 -0.8% | $13,620 |
| 2013 | $695 -48.9% | $13,620 -1.7% |
| 2012 | $1,360 +1.4% | $13,852 |
| 2011 | $1,342 +5.7% | $13,852 +0.7% |
| 2010 | $1,269 +78.9% | $13,750 |
| 2009 | $709 +0% | $13,750 -10.4% |
| 2008 | $709 -49% | $15,340 |
| 2007 | $1,391 +1% | $15,340 +3% |
| 2006 | $1,377 -0.8% | $14,900 -0.9% |
| 2005 | $1,388 +9.3% | $15,030 |
| 2004 | $1,270 +1.5% | $15,030 |
| 2003 | $1,251 +1.7% | $15,030 +3.2% |
| 2002 | $1,230 +8.1% | $14,570 +20.9% |
| 2001 | $1,137 -1% | $12,050 |
| 2000 | $1,149 | $12,050 |
Find assessor info on the county website
Monthly payment
Est. payment
Payment breakdown
Explore the cost of this home by adjusting the details. Changes won't be saved.Climate risks
Neighborhood: Alta Vista
Nearby schools
Schools provided by the listing agent
- Elementary: Lawrence
- Middle: North Arvada
- High: Arvada
- District: Jefferson County R-1
Source: REcolorado as distributed by MLS GRID. This data may not be complete. We recommend contacting the local school district to confirm school assignments for this home.

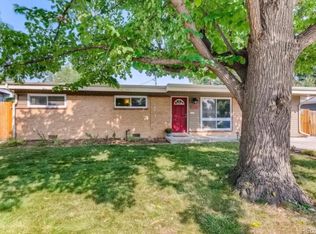
Similar homes
- $569,9004 bd2 ba1.7k sqft9491 W 64th Place, Arvada, CO 80004For Sale
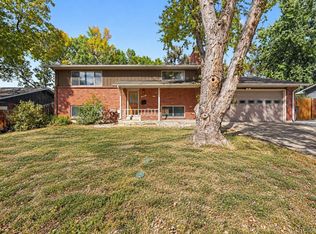
 MLS ID #6636395, Jonas Markel, Orchard Brokerage LLC. REcolorado as distributed by MLS GRID
 - $599,9004 bd2 ba1.9k sqft6755 Ammons Street, Arvada, CO 80004For Sale
 MLS ID #4945629, Laura Stewart, HomeSmart. REcolorado as distributed by MLS GRID
 - $599,0004 bd2 ba2k sqft6180 Hoyt Street, Arvada, CO 80004For Sale
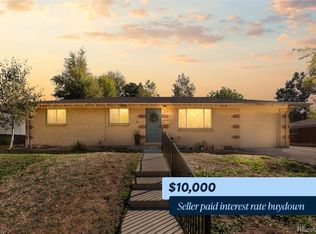 MLS ID #9758787, Dominic Massa, Seven6 Real Estate. REcolorado as distributed by MLS GRID
 - $489,9003 bd2 ba1.1k sqft5965 Dudley Street, Arvada, CO 80004For Sale
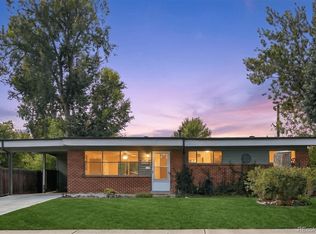 MLS ID #1813771, Adam Lang, LPT Realty. REcolorado as distributed by MLS GRID
 - $600,0003 bd2 ba1.8k sqft6259 Reed Street, Arvada, CO 80003For SaleMLS ID #5636542, Jason McGregor, Compass - Denver. REcolorado as distributed by MLS GRID
- $535,0004 bd2 ba1.7k sqft6486 Jay Street, Arvada, CO 80003For SaleMLS ID #2806648, Lina Krylov, Keller Williams Integrity Real Estate LLC. REcolorado as distributed by MLS GRID
- $575,0003 bd2 ba1.9k sqft6795 Garrison Street, Arvada, CO 80004For SaleMLS ID #5684351, Holly Couture, eXp Realty, LLC. REcolorado as distributed by MLS GRID
- $499,9003 bd2 ba1.8k sqft6196 Ammons Street, Arvada, CO 80004For SaleMLS ID #8929933, Mike Olson, Real Broker, LLC DBA Real. REcolorado as distributed by MLS GRID
- $630,0003 bd3 ba1.8k sqft6767 Iris Street, Arvada, CO 80004For SaleMLS ID #5824169, Kara Wetherill, LIV Sotheby's International Realty. REcolorado as distributed by MLS GRID
- $515,0003 bd1 ba1.5k sqft6168 Lee Street, Arvada, CO 80004For SaleMLS ID #8051595, Steven Sumey, Guide Real Estate. REcolorado as distributed by MLS GRID
- $589,9004 bd2 ba1.7k sqft6130 Lamar Street, Arvada, CO 80003For SaleMLS ID #4423457, Brittny Castillo, H&CO Real Estate LLC. REcolorado as distributed by MLS GRID
- $529,0003 bd2 ba1.2k sqft5755 Dudley Street, Arvada, CO 80002For SaleMLS ID #6578159, Josh Horwitz, Capital Property Group LLC. REcolorado as distributed by MLS GRID
- $675,0005 bd3 ba2.1k sqft6033 Hoyt Court, Arvada, CO 80004For SaleMLS ID #7845966, Andrea Zulaica, Keller Williams Realty Urban Elite. REcolorado as distributed by MLS GRID
- $625,0004 bd2 ba1.4k sqft5330 Johnson St, Arvada, CO 80002For Sale
 MLS ID #1068832, Benjamin Cole, Coldwell Banker Realty- Fort Collins. IRES as distributed by MLS GRID
 - $535,0003 bd1 ba1.2k sqft5275 Dudley Street, Arvada, CO 80002For SaleMLS ID #6732798, Timothy Gannon, Enclusive Real Estate LLC. REcolorado as distributed by MLS GRID
- $544,9994 bd2 ba1.8k sqft6055 Benton Street, Arvada, CO 80003For SaleMLS ID #2616232, Denise Muniz, JPAR Modern Real Estate. REcolorado as distributed by MLS GRID
- $559,9004 bd3 ba1.8k sqft6518 W 70th Place, Arvada, CO 80003For SaleMLS ID #6232830, Cameron Racine, Berkshire Hathaway HomeServices RE of the Rockies. REcolorado as distributed by MLS GRID
- $585,0005 bd2 ba2.1k sqft5370 Nolan Street, Arvada, CO 80002For SaleMLS ID #6472333, Maniesha Lowe, Sterling Global Realty LLC. REcolorado as distributed by MLS GRID
- $579,0004 bd2 ba1.6k sqft6363 Moore Circle, Arvada, CO 80004For SaleMLS ID #3672181, Patrick Rampi, MODUS Real Estate. REcolorado as distributed by MLS GRID
