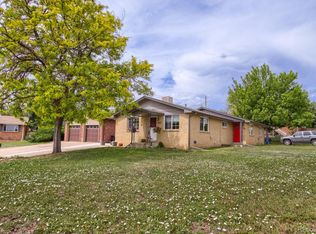
IMPROVED PRICE! Step into the timeless charm of this beautifully maintained 1930s home in the heart of Arvada, offering 3 bedrooms, 2 bathrooms, and nearly 2,000 finished square feet on a spacious corner lot. Thoughtfully renovated in 2012, this distinctive property combines classic character with comfortable, functional living and plenty of room to make it your own.
Inside, natural light fills the home and highlights the beautiful wood flooring and inviting layout. The main level features a welcoming kitchen that flows naturally into the living room, where natural wood coffered ceiling beams add warmth and architectural character. Two bedrooms and two bathrooms are also located on the main level, including a charming primary suite with a private en-suite bathroom featuring a classic clawfoot tub and pedestal sink.
Upstairs, a cozy third bedroom offers a unique retreat with warm wood floors, sloped ceilings, and a skylight that brings in an abundance of natural light. The versatile space could also serve as a private guest room, creative studio, or home office.
Outside, the generous corner lot provides plenty of space to entertain, garden, play, or simply relax beneath the mature shade tree. One of the property's standout features is the oversized detached garage, complete with access doors on two sides and an oversized bay. Whether you need additional parking, storage, a workshop, or space for hobbies and projects, this unique garage offers exceptional flexibility.
Enjoy the convenience of an established Arvada location close to parks, trails, shopping, dining, Olde Town Arvada, and major commuter routes. With no HOA, a spacious lot, distinctive architectural details, and a flexible layout, this character-filled home offers a rare opportunity to enjoy the best of established neighborhood living with plenty of potential for the future.
For sale
Price cut: $25K (8/26)
$575,000
6795 Garrison Street, Arvada, CO 80004
3beds
1,932sqft
Single Family Residence
Built in 1939
9,453 Square Feet Lot
$-- Zestimate®
$298/sqft
$-- HOA
What's special
- 151 days
- 626
- 59
Zillow last checked:
Listing updated:
Listed by:
Holly Couture 888-440-2724 co.broker@exprealty.net,
eXp Realty, LLC
Source: REcolorado as distributed by MLS GRID,MLS#: 5684351
Facts & features
Interior
Bedrooms & bathrooms
- Bedrooms: 3
- Bathrooms: 2
- Full bathrooms: 1
- 3/4 bathrooms: 1
- Main level bathrooms: 2
- Main level bedrooms: 2
Bedroom
- Features: Primary Suite
- Level: Main
- Area: 161.5 Square Feet
- Dimensions: 9.5 x 17
Bedroom
- Description: Non Conforming Can Be Used As Workout Room Or Office
- Level: Main
- Area: 132 Square Feet
- Dimensions: 12 x 11
Bedroom
- Description: Non Conforming Loft
- Level: Upper
- Area: 276 Square Feet
- Dimensions: 12 x 23
Bedroom
- Description: Non Conforming Loft
- Level: Upper
Bathroom
- Description: Clawfoot Bathtub
- Features: En Suite Bathroom
- Level: Main
- Area: 60 Square Feet
- Dimensions: 10 x 6
Bathroom
- Level: Main
- Area: 45 Square Feet
- Dimensions: 5 x 9
Dining room
- Description: Open To Living Room
- Level: Main
- Area: 90 Square Feet
- Dimensions: 10 x 9
Kitchen
- Description: Eat-In Kitchen, Generous Counter Space
- Level: Main
- Area: 90 Square Feet
- Dimensions: 10 x 9
Laundry
- Description: Room Right Off The Back Porch
- Level: Main
Living room
- Description: Beautiful Natural Wood Coffered Ceilings
- Level: Main
- Area: 195 Square Feet
- Dimensions: 15 x 13
Heating
- Forced Air
Cooling
- None
Appliances
- Included: Disposal, Dryer, Microwave, Refrigerator, Self Cleaning Oven, Washer
- Laundry: In Unit
Features
- Eat-in Kitchen, Laminate Counters, Open Floorplan, Smoke Free, Vaulted Ceiling(s)
- Flooring: Tile
- Has basement: No
Interior area
- Total structure area: 1,932
- Total interior livable area: 1,932 sqft
- Finished area above ground: 1,932
Video & virtual tour
Property
Parking
- Total spaces: 4
- Parking features: Garage, Carport
- Garage spaces: 2
- Carport spaces: 1
- Covered spaces: 3
- Details: Off Street Spaces: 1
Features
- Levels: Two
- Stories: 2
- Entry location: Exterior Access
- Patio & porch: Deck, Patio
- Fencing: Full
- Has view: Yes
- View description: Mountain(s)
Lot
- Size: 9,453 Square Feet
- Features: Corner Lot, Level, Near Public Transit, Sloped
Details
- Parcel number: 088177
- Zoning: RES
- Special conditions: Standard
Construction
Type & style
- Home type: SingleFamily
- Architectural style: Traditional
- Property subtype: Single Family Residence
Materials
- Frame, Wood Siding
- Roof: Composition
Condition
- Updated/Remodeled
- Year built: 1939
Utilities & green energy
- Sewer: Public Sewer
- Water: Public
- Utilities for property: Electricity Connected, Internet Access (Wired), Natural Gas Connected
Community & HOA
Community
- Security: Carbon Monoxide Detector(s), Smoke Detector(s)
- Subdivision: Karners Mountain View
HOA
- Has HOA: No
Location
- Region: Arvada
Financial & listing details
- Price per square foot: $298/sqft
- Tax assessed value: $596,723
- Annual tax amount: $3,201
- Date on market: 5/22/2026
- Listing terms: Cash,Conventional,FHA,VA Loan
- Exclusions: Curtains, Seller's Personal Property And Any Staging Items.
- Ownership: Estate
- Electric utility on property: Yes
- Road surface type: Paved
Estimated market value
Not available
Estimated sales range
Not available
Not available
Price history
| Date | Event | Price |
|---|---|---|
| 8/26/2026 | Price change | $575,000-4.2%$298/sqft |
Source:  REcolorado as distributed by MLS GRID #5684351 Report a problem REcolorado as distributed by MLS GRID #5684351 Report a problem | ||
| 7/30/2026 | Price change | $600,000-4%$311/sqft |
Source: REcolorado as distributed by MLS GRID #5684351 Report a problem | ||
| 6/19/2026 | Listed for sale | $625,000$323/sqft |
Source: REcolorado as distributed by MLS GRID #5684351 Report a problem | ||
| 6/1/2026 | Contingent | $625,000$323/sqft |
Source: eXp Realty #5684351 Report a problem | ||
| 6/1/2026 | Pending sale | $625,000$323/sqft |
Source: REcolorado as distributed by MLS GRID #5684351 Report a problem | ||
| 5/22/2026 | Listed for sale | $625,000+526.9%$323/sqft |
Source: REcolorado as distributed by MLS GRID #5684351 Report a problem | ||
| 3/14/1985 | Sold | $99,700$52/sqft |
Source: Agent Provided Report a problem | ||
Public tax history
| Year | Property taxes | Tax assessment |
|---|---|---|
| 2025 | $3,143 -0.1% | $37,295 -4.7% |
| 2024 | $3,147 +40.6% | $39,145 |
| 2023 | $2,239 -1.6% | $39,145 +31.3% |
| 2022 | $2,276 +23.7% | $29,810 -2.8% |
| 2021 | $1,839 | $30,668 +17% |
| 2020 | $1,839 +1.4% | $26,210 |
| 2019 | $1,814 +11.9% | $26,210 +10.3% |
| 2018 | $1,622 | $23,766 |
| 2017 | $1,622 +54% | $23,766 +25.8% |
| 2016 | $1,053 +100% | $18,897 |
| 2015 | $526 -46.8% | $18,897 +6.6% |
| 2014 | $989 +6.9% | $17,728 |
| 2013 | $925 -45.2% | $17,728 +3.2% |
| 2012 | $1,688 -2.4% | $17,186 |
| 2011 | $1,729 +5.8% | $17,186 -3% |
| 2010 | $1,635 +56.8% | $17,720 |
| 2009 | $1,043 +0% | $17,720 -7.9% |
| 2008 | $1,043 +35.9% | $19,240 |
| 2007 | $767 -48.7% | $19,240 +18.9% |
| 2006 | $1,495 -16.8% | $16,180 -16.9% |
| 2005 | $1,798 +9.3% | $19,470 |
| 2004 | $1,645 +5.3% | $19,470 |
| 2003 | $1,563 +1.7% | $19,470 +7% |
| 2002 | $1,536 +8.8% | $18,200 +21.7% |
| 2001 | $1,412 -1% | $14,960 |
| 2000 | $1,426 | $14,960 |
Find assessor info on the county website
Monthly payment
Est. payment
Payment breakdown
Explore the cost of this home by adjusting the details. Changes won't be saved.Climate risks
Neighborhood: Scenic Heights
Nearby schools
Schools provided by the listing agent
- Elementary: Secrest
- Middle: North Arvada
- High: Arvada
- District: Jefferson County R-1
Source: REcolorado as distributed by MLS GRID. This data may not be complete. We recommend contacting the local school district to confirm school assignments for this home.
Similar homes
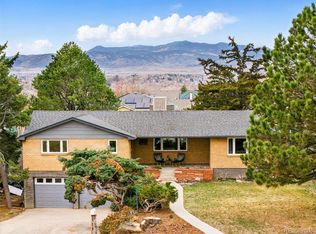
- $550,0004 bd2 ba2.2k sqft6150 Carr Street, Arvada, CO 80004For Sale
 MLS ID #1714906, Maryann Nabholz, HomeSmart. REcolorado as distributed by MLS GRID
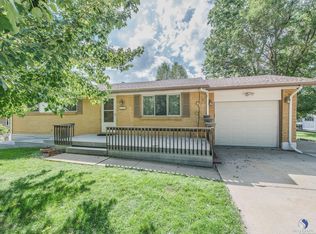
 - $565,0003 bd2 ba1.2k sqft11311 W 71st Place, Arvada, CO 80004For Sale
 MLS ID #1610406, Joseph R Graller, RE/MAX Alliance. REcolorado as distributed by MLS GRID
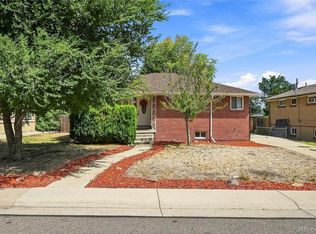
 - $649,9004 bd3 ba2.2k sqft6918 Newman Street, Arvada, CO 80004For Sale
 MLS ID #8994800, Alexsandra Lemke, The Talarico Company LLC. REcolorado as distributed by MLS GRID
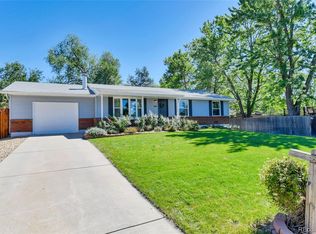
 - $579,0004 bd2 ba1.6k sqft6363 Moore Circle, Arvada, CO 80004For Sale
 MLS ID #3672181, Patrick Rampi, MODUS Real Estate. REcolorado as distributed by MLS GRID
 - $525,0003 bd2 ba1.7k sqft6124 W 84th Way, Arvada, CO 80003For SaleMLS ID #5836051, Lori Brown, Lorin Properties Inc. REcolorado as distributed by MLS GRID
- $499,0005 bd2 ba2k sqft7044 Newland Street, Arvada, CO 80003For SaleMLS ID #6996865, Janine Ruscetta, Compass - Denver. REcolorado as distributed by MLS GRID
- $560,0005 bd2 ba2.2k sqft7454 Alcott Street, Westminster, CO 80030For SaleMLS ID #4927642, Garrett Newell, Good Neighbor LLC. REcolorado as distributed by MLS GRID
- $645,0004 bd3 ba2k sqft8301 Chase Drive, Arvada, CO 80003For SaleMLS ID #2455642, Christine Gulley, Compass - Denver. REcolorado as distributed by MLS GRID
- $484,9003 bd1 ba1.1k sqft5550 Holland Drive, Arvada, CO 80002For SaleMLS ID #3467555, Monroe Henninger, Brix Real Estate LLC. REcolorado as distributed by MLS GRID
- $675,0004 bd2 ba2.4k sqft3895 Dudley Street, Wheat Ridge, CO 80033For SaleMLS ID #3778983, Christopher Nowakiwsky, RE/MAX Professionals. REcolorado as distributed by MLS GRID
- $599,9502 bd2 ba1.5k sqft4737 Beach Court, Denver, CO 80211For SaleMLS ID #8886478, Lynda Chrisp, Coldwell Banker Realty 54. REcolorado as distributed by MLS GRID
- $550,0004 bd3 ba2.5k sqft3255 Yarrow Court, Wheat Ridge, CO 80033For SaleMLS ID #3102106, Kassidy Benson, Living Room Real Estate. REcolorado as distributed by MLS GRID
- $525,0003 bd2 ba1.4k sqft5166 Eliot Street, Denver, CO 80221For SaleMLS ID #8049187, Megan Al-Mabuk, Resident Realty North Metro LLC. REcolorado as distributed by MLS GRID
- $525,0003 bd1 ba1.1k sqft5141 Newton Street, Denver, CO 80221For SaleMLS ID #8695482, Robert Francis, West and Main Homes Inc. REcolorado as distributed by MLS GRID
- $700,0004 bd2 ba2.1k sqft3010 Pierce Street, Wheat Ridge, CO 80214For SaleMLS ID #8825729, Mycah Healey, MODUS Real Estate. REcolorado as distributed by MLS GRID
- $485,0003 bd2 ba2.1k sqft6910 Ruth Way, Denver, CO 80221For SaleMLS ID #9746985, The Knoll Team, West and Main Homes Inc. REcolorado as distributed by MLS GRID
- $599,0004 bd2 ba2k sqft1856 S Urban Way, Lakewood, CO 80228For SaleMLS ID #6736882, Jay Ortengren, LoKation. REcolorado as distributed by MLS GRID
- $630,0004 bd3 ba2.3k sqft12323 W Connecticut Drive, Denver, CO 80228For SaleMLS ID #2630590, Elle Pappas, Thrive Real Estate Group. REcolorado as distributed by MLS GRID
- $529,9005 bd2 ba2.3k sqft421 S Marshall Street, Denver, CO 80226For SaleMLS ID #8238504, Steve Westfall, RE/MAX Professionals. REcolorado as distributed by MLS GRID
- $504,9005 bd2 ba2.1k sqft6120 W Arkansas Avenue, Lakewood, CO 80232For SaleMLS ID #3447978, Kennen Cohen, Your Castle Real Estate Inc. REcolorado as distributed by MLS GRID
