Skip main navigation
Sold for $759,000
Street View
  • $759,000

    6762 Garland Street, Arvada, CO 80004

    4beds
    3,592sqft
    Single Family Residence
    Built in 1996
    9,453 Square Feet Lot
    $814,200 Zestimate®
    $211/sqft
    $4,187 Estimated rent

    Home value

    $814,200

    $773,000 - $855,000

    $4,187/mo

    Zestimate® history
    Loading
    Loading...

    Owner options

    List your home for rent

    $4,187/mo

    Rent Zestimate®

    Find your next renter with Zillow Rental Manager. Plus, with online applications, you can quickly screen prospective tenants – for free.

    Learn more

    $4,187/mo

    Rent Zestimate®

    Refinance and save

    $4,396/mo

    Est. payment

    Refinancing to a lower rate could help reduce your monthly payments and save thousands over the life of the loan.

    See today's rates

    $4,396/mo

    Est. payment

    Explore your selling options

    Work with a Zillow partner agent

    Leverage their expertise and Zillow's premium Showcase listings to get your home seen by more buyers.

    Get started

    List with your own agent

    Get your home in front of millions of buyers by listing it on Zillow.

    Learn how to do it

    Sell it yourself

    Take full control of how buyers see your home on Zillow by listing For Sale by Owner (FSBO).

    List your home

    What's special

    Mountain viewsPrivate patioCustom finishLuxurious primary suiteVaulted ceilingsPicturesque scenic heights neighborhoodLaundry area
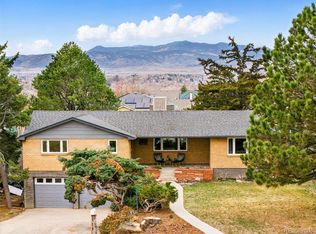
    Welcome to your dream home in the picturesque Scenic Heights neighborhood! This gem is close to the charm of Olde Town Arvada, breathtaking trails, the serene Majestic View Nature Center, and lush parks, not to mention convenient access to the G-Line. Inside, you'll discover a haven of comfort and style, where hardwood floors guide you through the inviting space adorned with vaulted ceilings. Start your day in the bright eat-in kitchen, soaking in mountain views while sipping your morning coffee. Freshly painted interiors create a pristine ambiance throughout. Upstairs, three generously sized bedrooms await, offering versatility for any lifestyle needs. The luxurious primary suite features a spacious walk-in closet and the 5-piece bathroom has been tastefully updated with quartz countertops, a soaking tub, updated cabinets, and tile. Venture downstairs to find a garden-level bedroom, laundry area, and flexible space, perfect for crafting your personal retreat. With an additional 800 square feet of unfinished basement, the possibilities are endless—whether you envision a custom finish or extra storage space. Say goodbye to parking woes with the spacious two-car garage and bonus side parking, ideal for accommodating RVs, boats, and more—all without the hassle of an HOA. Outside, the inviting backyard sets the stage for endless outdoor enjoyment, from lively playtime to alfresco dining and relaxed lounging. On your private patio with a motorized Sunsetter awning, cap off your evenings by witnessing the spectacular sunsets painting the sky over the majestic Front Range. Electric bills are a thing of the past, with fully paid-off solar panels providing 100%+ of your electricity for the home. Schedule a showing today so you can start living the Arvada dream!

    Zillow last checked:

    Listing updated:

    Listed by:

    Kimberly Beaumund 734-578-8521 kim.beaumund@porchlightgroup.com,

    Porchlight Real Estate Group,

    Kate Otto 303-915-7310,

    Porchlight Real Estate Group

    Bought with:

    Jaclyn Broesel, 100085912

    Golba Group Real Estate

    Harold Homes

    Golba Group Real Estate

    Source: REcolorado as distributed by MLS GRID,MLS#: 4001264MLS Logo

    Facts & features

    Interior

    Bedrooms & bathrooms
    • Bedrooms: 4
    • Bathrooms: 3
    • Full bathrooms: 2
    • 3/4 bathrooms: 1
    Primary bedroom
    • Description: Plus Walk-In Closet 11.10 X 6.11. Vaulted Ceilings, Lots Of Natural Light.
    • Level: Upper
    • Area: 310.73 Square Feet
    • Dimensions: 19.3 x 16.1
    Bedroom
    • Description: Garden Level, Large Area For An Office, Guest Bedroom, Music Room, Etc.
    • Level: Lower
    • Area: 118.8 Square Feet
    • Dimensions: 13.5 x 8.8
    Bedroom
    • Level: Upper
    • Area: 122.88 Square Feet
    • Dimensions: 9.6 x 12.8
    Bedroom
    • Level: Upper
    • Area: 161.84 Square Feet
    • Dimensions: 13.6 x 11.9
    Primary bathroom
    • Description: Plus 6.5 X 3.3. Updated Tile, Quartz Counters And Cabinets.
    • Level: Upper
    • Area: 121.6 Square Feet
    • Dimensions: 9.5 x 12.8
    Bathroom
    • Level: Lower
    • Area: 40.8 Square Feet
    • Dimensions: 8 x 5.1
    Bathroom
    • Level: Upper
    • Area: 35.76 Square Feet
    • Dimensions: 4.11 x 8.7
    Dining room
    • Description: Vaulted Ceiling, Access To The Back And Front Patio To Enjoy Outdoor Dining All Day Long.
    • Level: Main
    • Area: 169.68 Square Feet
    • Dimensions: 16.8 x 10.1
    Family room
    • Description: Garden Level, New Paint.
    • Level: Lower
    • Area: 466.2 Square Feet
    • Dimensions: 25.2 x 18.5
    Kitchen
    • Description: Mountain Views And Stainless Steel Appliances.
    • Level: Main
    • Area: 189.84 Square Feet
    • Dimensions: 16.8 x 11.3
    Laundry
    • Description: Washer/Dryer Included
    • Level: Lower
    • Area: 60.97 Square Feet
    • Dimensions: 9.1 x 6.7
    Living room
    • Description: Plus Foyer 5.7x6.4. Vaulted Ceilings With Hardwood Floors, Fireplace And New Paint.
    • Level: Main
    • Area: 326.4 Square Feet
    • Dimensions: 19.2 x 17
    Heating
    • Forced Air
    Cooling
    • Central Air
    Appliances
    • Included: Dishwasher, Dryer, Microwave, Range, Refrigerator, Washer
    Features
    • Ceiling Fan(s), Eat-in Kitchen, Entrance Foyer, Five Piece Bath, Primary Suite, Quartz Counters, Radon Mitigation System, Vaulted Ceiling(s), Walk-In Closet(s)
    • Flooring: Carpet, Tile, Wood
    • Windows: Double Pane Windows, Window Coverings
    • Basement: Partial,Sump Pump,Unfinished
    • Number of fireplaces: 1
    • Fireplace features: Living Room
    Interior area
    • Total structure area: 3,592
    • Total interior livable area: 3,592 sqft
    • Finished area above ground: 2,784
    • Finished area below ground: 0

    Property

    Parking
    • Total spaces: 3
    • Parking features: Garage - Attached
    • Attached garage spaces: 2
    • Details: RV Spaces: 1
    Features
    • Levels: Multi/Split
    • Patio & porch: Front Porch, Patio
    • Exterior features: Barbecue, Garden, Private Yard, Rain Gutters
    • Fencing: Full
    • Has view: Yes
    • View description: Mountain(s)
    Lot
    • Size: 9,453 Square Feet
    • Features: Landscaped, Near Public Transit, Sprinklers In Front, Sprinklers In Rear
    Details
    • Parcel number: 199601
    • Special conditions: Standard

    Construction

    Type & style
    • Home type: SingleFamily
    • Architectural style: Traditional
    • Property subtype: Single Family Residence
    Materials
    • Brick, Frame, Vinyl Siding
    • Foundation: Slab
    • Roof: Composition
    Condition
    • Year built: 1996

    Utilities & green energy

    • Sewer: Public Sewer
    • Water: Public

    Community & HOA

    Community
    • Subdivision: Scenic Heights
    HOA
    • Has HOA: No
    Location
    • Region: Arvada

    Financial & listing details

    • Price per square foot: $211/sqft
    • Tax assessed value: $759,044
    • Annual tax amount: $4,769
    • Date on market: 4/18/2024
    • Listing terms: Cash,Conventional,FHA,VA Loan
    • Exclusions: Staging Furniture, Living Room Couch, All Personal Property In The Child`s Secondary Bedroom.
    • Ownership: Individual

    Price history

    DateEventPrice
    5/17/2024Sold$759,000+3%$211/sqft
    Source: REcolorado as distributed by MLS GRID #4001264 Report a problem
    4/21/2024Pending sale$737,000$205/sqft
    Source: REcolorado as distributed by MLS GRID #4001264 Report a problem
    4/18/2024Listed for sale$737,000+121.3%$205/sqft
    Source: REcolorado as distributed by MLS GRID #4001264 Report a problem
    7/26/2012Sold$333,000$93/sqft
    Source: Public Record Report a problem
    6/12/2012Listed for sale$333,000+0.9%$93/sqft
    Source: RE/MAX Alliance #1101578 Report a problem
    5/12/2008Listing removed$329,900$92/sqft
    Source: Visual Tour #643908 Report a problem
    3/26/2008Listed for sale$329,900+10%$92/sqft
    Source: Visual Tour #643908 Report a problem
    10/26/2004Sold$300,000+57.1%$84/sqft
    Source: Public Record Report a problem
    4/12/1996Sold$191,000$53/sqft
    Source: Public Record Report a problem

    Public tax history

    YearProperty taxesTax assessment
    2025$4,763 -0.1%$47,440 -3.5%
    2024$4,769 +21.8%$49,168
    2023$3,917 -1.6%$49,168 +22.9%
    2022$3,982 +12.9%$39,994 -2.8%
    2021$3,528 $41,145 +12.5%
    2020$3,528 +1.4%$36,560
    2019$3,480 +5%$36,560 +8%
    2018$3,316 $33,864
    2017$3,316 +12%$33,864 +10.2%
    2016$2,960 $30,742
    2015$2,960 +1.5%$30,742 +6.8%
    2014$2,915 +13.7%$28,792
    2013$2,564 +2.1%$28,792 +12.6%
    2012$2,510 +5.5%$25,560
    2011$2,380 +5.8%$25,560 +4.8%
    2010$2,250 -13.1%$24,390
    2009$2,591 +0%$24,390 -13%
    2008$2,591 +5%$28,030
    2007$2,468 +1%$28,030 +6%
    2006$2,443 +12.2%$26,440 +12.1%
    2005$2,177 +9.3%$23,580
    2004$1,993 +3.6%$23,580 -18.8%
    2003$1,923 +1.7%$29,040 +29.7%
    2002$1,890 -12.3%$22,390 -2%
    2001$2,156 -1%$22,840
    2000$2,177 $22,840
    Find assessor info on the county website

    Neighborhood: Scenic Heights

    Nearby schools

    GreatSchools rating
    Schools provided by the listing agent
    • Elementary: Secrest
    • Middle: North Arvada
    • High: Arvada
    • District: Jefferson County R-1

    Source: REcolorado as distributed by MLS GRID. This data may not be complete. We recommend contacting the local school district to confirm school assignments for this home.

    Get a cash offer in 3 minutes
    Find out how much your home could sell for in as little as 3 minutes with a no-obligation cash offer.
    Estimated market value
    $814,200
    Get a cash offer in 3 minutes
    Find out how much your home could sell for in as little as 3 minutes with a no-obligation cash offer.
    Estimated market value
    $814,200