Is the location as good as it sounds? Better. Olde Town Arvada's restaurants, shops, and G Line are a short walk or bike ride away. In the other direction, the Arvada Beer Garden and the growing Ralston Road corridor are just down the street.
Is it noisy? No. It's tucked on a quiet street in one of the area's most sought-after neighborhoods.
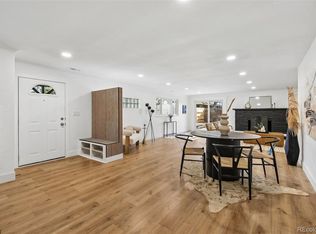
What about the house? It's a mid-century brick ranch with oak hardwoods throughout, three bedrooms, and two baths, including a half bath off the primary. There's 1,116 sq ft, all on one level.
And the kitchen? It has good bones and plenty of potential. Imagine this opened up to the dining room with your own finishes, colors, and style throughout.
What's out back? A big fenced yard, a patio, a pet door, and a detached workshop with its own storage room.
Is it priced right? It was recently appraised above list price. Draw your own conclusions.
Anything else? Book a showing and see it for yourself!
For sale
Price cut: $10K (10/8)
$489,900
5965 Dudley Street, Arvada, CO 80004
3beds
1,160sqft
Single Family Residence
Built in 1955
6,795 Square Feet Lot
$-- Zestimate®
$422/sqft
$-- HOA
What's special
- 12 days
- 1,288
- 136
Zillow last checked:
Listing updated:
Listed by:
Adam Lang 970-618-3057 adam@adamsellsdenver.com,
LPT Realty
Source: REcolorado as distributed by MLS GRID,MLS#: 1813771
Facts & features
Interior
Bedrooms & bathrooms
- Bedrooms: 3
- Bathrooms: 2
- Full bathrooms: 1
- 1/2 bathrooms: 1
- Main level bathrooms: 2
- Main level bedrooms: 3
Bedroom
- Description: Primary Bedroom With En-Suite Half Bath
- Level: Main
- Area: 141.75 Square Feet
- Dimensions: 13.5 x 10.5
Bedroom
- Description: Bedroom #2
- Level: Main
- Area: 141.75 Square Feet
- Dimensions: 13.5 x 10.5
Bedroom
- Description: Bedroom #3
- Level: Main
- Area: 118.8 Square Feet
- Dimensions: 11 x 10.8
Bathroom
- Description: Primary En-Suite Half Bath
- Features: En Suite Bathroom
- Level: Main
- Area: 21.38 Square Feet
- Dimensions: 4.5 x 4.75
Bathroom
- Description: Full Bathroom
- Level: Main
- Area: 38.06 Square Feet
- Dimensions: 5.25 x 7.25
Dining room
- Description: Dining Room
- Level: Main
- Area: 99.75 Square Feet
- Dimensions: 10.5 x 9.5
Kitchen
- Description: Kitchen
- Level: Main
- Area: 110 Square Feet
- Dimensions: 10 x 11
Living room
- Description: Living Room
- Level: Main
- Area: 285.6 Square Feet
- Dimensions: 16.8 x 17
Heating
- Forced Air
Cooling
- None
Appliances
- Included: Cooktop, Dryer, Oven, Refrigerator, Washer
- Laundry: In Unit
Features
- Ceiling Fan(s), Granite Counters, No Stairs, Smoke Free
- Flooring: Wood
- Has basement: No
Interior area
- Total structure area: 1,160
- Total interior livable area: 1,160 sqft
- Finished area above ground: 1,160
Video & virtual tour
Property
Parking
- Total spaces: 1
- Parking features: Concrete, Exterior Access Door, Storage
- Carport spaces: 1
Features
- Levels: One
- Stories: 1
- Entry location: Ground
- Patio & porch: Front Porch, Patio
- Exterior features: Fire Pit, Garden, Private Yard, Rain Gutters
- Fencing: Partial
Lot
- Size: 6,795 Square Feet
- Features: Landscaped, Level, Near Public Transit
Details
- Parcel number: 011330
- Zoning: RES
- Special conditions: Standard
Construction
Type & style
- Home type: SingleFamily
- Property subtype: Single Family Residence
Materials
- Brick, Frame
- Foundation: Slab
- Roof: Composition
Condition
- Year built: 1955
Utilities & green energy
- Electric: 110V, 220 Volts
- Sewer: Public Sewer
- Water: Public
- Utilities for property: Cable Available, Electricity Connected, Natural Gas Connected
Community & HOA
Community
- Security: Carbon Monoxide Detector(s), Smoke Detector(s)
- Subdivision: Alta Vista
HOA
- Has HOA: No
Location
- Region: Arvada
Financial & listing details
- Price per square foot: $422/sqft
- Tax assessed value: $466,446
- Annual tax amount: $3,006
- Date on market: 10/1/2026
- Listing terms: Cash,Conventional,FHA,VA Loan
- Exclusions: Seller's Personal Property And Any Staging Furniture
- Ownership: Individual
- Electric utility on property: Yes
- Road surface type: Paved
Estimated market value
Not available
Estimated sales range
Not available
Not available
Price history
| Date | Event | Price |
|---|---|---|
| 10/8/2026 | Price change | $489,900-2%$422/sqft |
Source:  REcolorado as distributed by MLS GRID #1813771 Report a problem REcolorado as distributed by MLS GRID #1813771 Report a problem | ||
| 10/1/2026 | Listed for sale | $499,900+189.8%$431/sqft |
Source: REcolorado as distributed by MLS GRID #1813771 Report a problem | ||
| 2/5/2002 | Sold | $172,500+32.7%$149/sqft |
Source: Public Record Report a problem | ||
| 10/31/2001 | Sold | $130,000+19.3%$112/sqft |
Source: Public Record Report a problem | ||
| 8/21/1998 | Sold | $109,000$94/sqft |
Source: Public Record Report a problem | ||
Public tax history
| Year | Property taxes | Tax assessment |
|---|---|---|
| 2025 | $2,859 -0.1% | $29,153 -1.2% |
| 2024 | $2,863 +23.7% | $29,519 |
| 2023 | $2,315 -1.6% | $29,519 +24.9% |
| 2022 | $2,353 +17.3% | $23,637 -2.8% |
| 2021 | $2,007 | $24,317 +16.9% |
| 2020 | $2,007 +1.4% | $20,797 |
| 2019 | $1,980 +7% | $20,797 +10% |
| 2018 | $1,851 | $18,900 |
| 2017 | $1,851 +27.8% | $18,900 +25.7% |
| 2016 | $1,448 +100% | $15,035 |
| 2015 | $724 -39.1% | $15,035 +28.1% |
| 2014 | $1,189 -2.3% | $11,741 |
| 2013 | $1,217 +2.1% | $11,741 -3.2% |
| 2012 | $1,192 +0.7% | $12,133 |
| 2011 | $1,184 +5.7% | $12,133 -0.1% |
| 2010 | $1,120 -9.3% | $12,140 |
| 2009 | $1,235 +0% | $12,140 -9.1% |
| 2008 | $1,235 -0.2% | $13,360 |
| 2007 | $1,237 +1% | $13,360 +0.8% |
| 2006 | $1,224 +0.6% | $13,250 +0.5% |
| 2005 | $1,217 +9.3% | $13,180 |
| 2004 | $1,114 +1.6% | $13,180 |
| 2003 | $1,097 +1.7% | $13,180 +3.2% |
| 2002 | $1,078 +8.9% | $12,770 +21.7% |
| 2001 | $990 -1% | $10,490 |
| 2000 | $1,000 | $10,490 |
Find assessor info on the county website
Monthly payment
Est. payment
Payment breakdown
Explore the cost of this home by adjusting the details. Changes won't be saved.Climate risks
Neighborhood: Alta Vista
Nearby schools
Schools provided by the listing agent
- Elementary: Lawrence
- Middle: Arvada K-8
- High: Arvada
- District: Jefferson County R-1
Source: REcolorado as distributed by MLS GRID. This data may not be complete. We recommend contacting the local school district to confirm school assignments for this home.
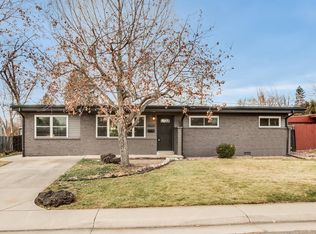


Similar homes
- $575,0004 bd2 ba1.4k sqft5990 Dudley Street, Arvada, CO 80004For Sale
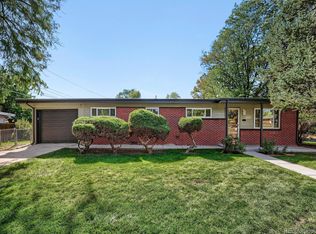
 MLS ID #7655447, Jennifer Alexander, HomeSmart Realty. REcolorado as distributed by MLS GRID
 - $569,9004 bd2 ba1.7k sqft9491 W 64th Place, Arvada, CO 80004For Sale
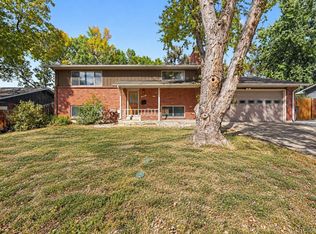 MLS ID #6636395, Jonas Markel, Orchard Brokerage LLC. REcolorado as distributed by MLS GRID
 - $--5 bd3 ba1.3k sqft9327 W 66th Pl, Arvada, CO 80004Auction
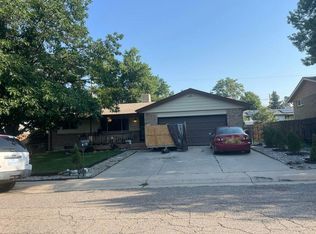 Auction.com 2
 - $515,0003 bd1 ba1.5k sqft6168 Lee Street, Arvada, CO 80004For Sale
 MLS ID #8051595, Steven Sumey, Guide Real Estate. REcolorado as distributed by MLS GRID
 - $529,0003 bd2 ba1.2k sqft5755 Dudley Street, Arvada, CO 80002For SaleMLS ID #6578159, Josh Horwitz, Capital Property Group LLC. REcolorado as distributed by MLS GRID
- $484,9003 bd1 ba1.1k sqft5550 Holland Drive, Arvada, CO 80002For SaleMLS ID #3467555, Monroe Henninger, Brix Real Estate LLC. REcolorado as distributed by MLS GRID
- $535,0003 bd1 ba1.2k sqft5275 Dudley Street, Arvada, CO 80002For SaleMLS ID #6732798, Timothy Gannon, Enclusive Real Estate LLC. REcolorado as distributed by MLS GRID
- $525,0003 bd1 ba960 sqft9823 W 53rd Avenue, Arvada, CO 80002For SaleMLS ID #6313026, Janet Ronneng, Coldwell Banker Realty 54. REcolorado as distributed by MLS GRID
- $565,0003 bd2 ba1.2k sqft11311 W 71st Place, Arvada, CO 80004For SaleMLS ID #1610406, Joseph R Graller, RE/MAX Alliance. REcolorado as distributed by MLS GRID
- $475,0004 bd2 ba1.4k sqft6750 W 54th Place, Arvada, CO 80002For SaleMLS ID #7097431, Matthew Walker, XXXX Real Estate & Construction LLC. REcolorado as distributed by MLS GRID
- $525,0003 bd2 ba1.4k sqft6356 W 66th Avenue, Arvada, CO 80003For SaleMLS ID #9118339, Rhonda Maki, Keller Williams DTC. REcolorado as distributed by MLS GRID
- $495,0002 bd2 ba844 sqft6970 Reno Drive, Arvada, CO 80002For SaleMLS ID #7100537, Ingrid Hall, Real Broker, LLC DBA Real. REcolorado as distributed by MLS GRID
- $579,0004 bd2 ba1.6k sqft11831 W 70th Place, Arvada, CO 80004For SaleMLS ID #2654328, Alexandra Rae, Milehimodern. REcolorado as distributed by MLS GRID
- $515,0003 bd1 ba940 sqft5510 Otis Court, Arvada, CO 80002For SaleMLS ID #8266103, Scott Elliott, Keller Williams Real Estate LLC. REcolorado as distributed by MLS GRID
- $490,0003 bd2 ba1.3k sqft4625 Webster Street, Wheat Ridge, CO 80033For SaleMLS ID #7664560, Tiana Estrada, Estrada Real Estate Group. REcolorado as distributed by MLS GRID
- $475,0003 bd2 ba1.5k sqft5125 Swadley St, Wheat Ridge, CO 80033For Sale
 MLS ID #1069254, Lisa Reich, RE/MAX Alliance-Olde Town. IRES as distributed by MLS GRID
 - $500,0002 bd1 ba1k sqft5525 Pierce Court, Arvada, CO 80002For SaleMLS ID #6028438, Erin McDougal, RE/MAX Alliance - Olde Town. REcolorado as distributed by MLS GRID
- $525,0003 bd2 ba1.3k sqft4472 Lee Street, Wheat Ridge, CO 80033For SaleMLS ID #4224394, Michael Anderson, RE/MAX Professionals. REcolorado as distributed by MLS GRID
- $444,9003 bd2 ba1.1k sqft4736 Estes Street, Wheat Ridge, CO 80033For SaleMLS ID #5532612, Brian Quarnstrom, The Golden Group. REcolorado as distributed by MLS GRID
- $489,0003 bd2 ba1.6k sqft4660 Estes Street, Wheat Ridge, CO 80033For SaleMLS ID #8964122, Jennifer Steinert, Madison & Company Properties. REcolorado as distributed by MLS GRID
