Some homes just make life a little easier, and this Arvada ranch is one of them. With 3 bedrooms, 1 bath, and 960 square feet, it packs plenty of practical living into a comfortable, easy-to-manage footprint.
Inside, you'll find hardwood floors, fresh paint, and new blinds that give the home a clean, refreshed feel. The one-car garage offers parking and storage, while the backyard is where this home really starts to shine.
Head outside to a covered patio that's ready for morning coffee, afternoon lounging, or a casual evening with friends. Raised garden beds are waiting for your green thumb, and the storage shed gives all those garden tools and outdoor extras a place to live. There's enough yard to enjoy without spending every weekend mowing it.
And then there's the location. You're close to light rail, making the trip into Denver convenient, with shopping nearby for those "I just need one thing" errands that somehow become ten. Easy access to I-70 puts the mountains, Denver, and beyond within easy reach.
Comfortable, practical, and nicely located, this is a home with room to settle in and make it your own.
For sale
$525,000
9823 W 53rd Avenue, Arvada, CO 80002
3beds
960sqft
Single Family Residence
Built in 1957
6,866 Square Feet Lot
$-- Zestimate®
$547/sqft
$-- HOA
What's special
- 24 days
- 277
- 22
Zillow last checked:
Listing updated:
Listed by:
Janet Ronneng 303-919-3096 janet.ronneng@coloradohomes.com,
Coldwell Banker Realty 54
Source: REcolorado as distributed by MLS GRID,MLS#: 6313026
Facts & features
Interior
Bedrooms & bathrooms
- Bedrooms: 3
- Bathrooms: 1
- Full bathrooms: 1
- Main level bathrooms: 1
- Main level bedrooms: 3
Bedroom
- Level: Main
Bedroom
- Level: Main
Bedroom
- Level: Main
Bathroom
- Level: Main
Heating
- Forced Air
Cooling
- Central Air
Appliances
- Included: Dishwasher, Microwave, Oven, Range, Refrigerator
Features
- Ceiling Fan(s)
- Flooring: Wood
- Windows: Window Coverings
- Has basement: No
Interior area
- Total structure area: 960
- Total interior livable area: 960 sqft
- Finished area above ground: 960
Property
Parking
- Total spaces: 1
- Parking features: Garage - Attached
- Attached garage spaces: 1
Features
- Levels: One
- Stories: 1
- Patio & porch: Covered, Patio
- Exterior features: Garden
- Fencing: Full
Lot
- Size: 6,866 Square Feet
Details
- Parcel number: 009979
- Special conditions: Standard
Construction
Type & style
- Home type: SingleFamily
- Architectural style: Traditional
- Property subtype: Single Family Residence
Materials
- Brick
Condition
- Year built: 1957
Utilities & green energy
- Sewer: Public Sewer
- Water: Public
Community & HOA
Community
- Subdivision: Arvada Ridge
HOA
- Has HOA: No
Location
- Region: Arvada
Financial & listing details
- Price per square foot: $547/sqft
- Tax assessed value: $482,167
- Annual tax amount: $3,107
- Date on market: 9/30/2026
- Listing terms: Cash,Conventional,FHA,VA Loan
- Exclusions: None
- Ownership: Corporation/Trust
- Road surface type: Paved
Estimated market value
Not available
Estimated sales range
Not available
Not available
Price history
| Date | Event | Price |
|---|---|---|
| 9/30/2026 | Listed for sale | $525,000$547/sqft |
Source:  REcolorado as distributed by MLS GRID #6313026 Report a problem | ||
| 8/31/2022 | Sold | $525,000+169.2%$547/sqft |
Source: Public Record Report a problem | ||
| 4/23/2013 | Sold | $195,000$203/sqft |
Source: Public Record Report a problem | ||
| 3/20/2013 | Price change | $195,000-1%$203/sqft |
Source: TeamAmmon Properties, LLC #1167970 Report a problem | ||
| 3/15/2013 | Listed for sale | $197,000+53.9%$205/sqft |
Source: TeamAmmon Properties, LLC #1167970 Report a problem | ||
| 1/31/2013 | Sold | $128,000$133/sqft |
Source: Public Record Report a problem | ||
Public tax history
| Year | Property taxes | Tax assessment |
|---|---|---|
| 2025 | $2,921 -0.1% | $30,135 0% |
| 2024 | $2,924 +14.2% | $30,150 |
| 2023 | $2,560 -1.6% | $30,150 +15.3% |
| 2022 | $2,603 +12.1% | $26,143 -2.8% |
| 2021 | $2,322 | $26,896 +11.8% |
| 2020 | $2,322 +1.4% | $24,065 |
| 2019 | $2,291 +19.9% | $24,065 +23.3% |
| 2018 | $1,910 | $19,511 |
| 2017 | $1,910 +26.1% | $19,511 +24% |
| 2016 | $1,515 | $15,736 |
| 2015 | $1,515 +30.9% | $15,736 +37.7% |
| 2014 | $1,157 +104.7% | $11,431 |
| 2013 | $565 -48.9% | $11,431 +1.4% |
| 2012 | $1,107 -0.9% | $11,273 |
| 2011 | $1,118 +5.8% | $11,273 -1.5% |
| 2010 | $1,056 +69.6% | $11,450 |
| 2009 | $623 +0% | $11,450 -15.1% |
| 2008 | $623 +3.8% | $13,480 |
| 2007 | $600 -49.5% | $13,480 +4.9% |
| 2006 | $1,187 -0.2% | $12,850 -0.3% |
| 2005 | $1,190 +9.3% | $12,890 |
| 2004 | $1,089 +102.4% | $12,890 |
| 2003 | $538 -49.1% | $12,890 +2.9% |
| 2002 | $1,058 +10.4% | $12,530 +23.4% |
| 2001 | $958 -1% | $10,150 |
| 2000 | $968 | $10,150 |
Find assessor info on the county website
Monthly payment
Est. payment
Payment breakdown
Explore the cost of this home by adjusting the details. Changes won't be saved.Climate risks
Neighborhood: 80002
Nearby schools
Schools provided by the listing agent
- Elementary: Arvada K-8
- Middle: Arvada K-8
- High: Arvada
- District: Jefferson County R-1
Source: REcolorado as distributed by MLS GRID. This data may not be complete. We recommend contacting the local school district to confirm school assignments for this home.
Similar homes
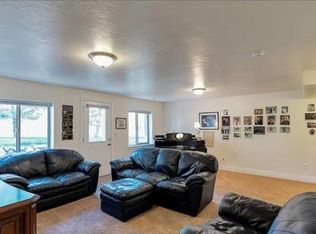
- $529,9004 bd2 ba1.1k sqft9921 W 54th Avenue, Arvada, CO 80002For Sale

 MLS ID #9130930, Darlyng Frias, Megastar Realty. REcolorado as distributed by MLS GRID
- $550,0003 bd2 ba1.1k sqft6965 W 54TH Avenue, Arvada, CO 80002For Sale
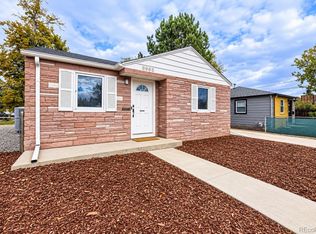 MLS ID #6471615, Chris Venne, Resident Realty South Metro. REcolorado as distributed by MLS GRID
- $535,0003 bd1 ba1.2k sqft5275 Dudley Street, Arvada, CO 80002For Sale
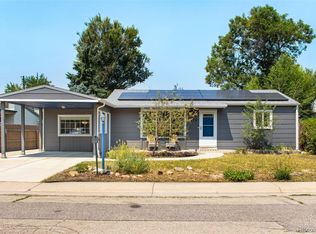 MLS ID #6732798, Timothy Gannon, Enclusive Real Estate LLC. REcolorado as distributed by MLS GRID
- $529,0003 bd2 ba1.2k sqft5755 Dudley Street, Arvada, CO 80002For Sale
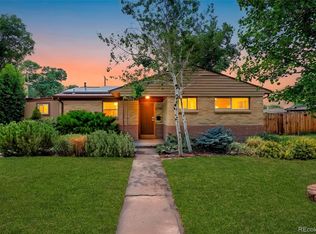 MLS ID #6578159, Josh Horwitz, Capital Property Group LLC. REcolorado as distributed by MLS GRID
- $484,9003 bd1 ba1.1k sqft5550 Holland Drive, Arvada, CO 80002For SaleMLS ID #3467555, Monroe Henninger, Brix Real Estate LLC. REcolorado as distributed by MLS GRID
- $544,9003 bd2 ba1.3k sqft5530 Holland Drive, Arvada, CO 80002For SaleMLS ID #6800920, Jason Dembeck, Elevated Property Advisors. REcolorado as distributed by MLS GRID
- $490,0003 bd1 ba940 sqft5510 Otis Court, Arvada, CO 80002For SaleMLS ID #8266103, Scott Elliott, Keller Williams Real Estate LLC. REcolorado as distributed by MLS GRID
- $489,9003 bd2 ba1.1k sqft5965 Dudley Street, Arvada, CO 80004For SaleMLS ID #1813771, Adam Lang, LPT Realty. REcolorado as distributed by MLS GRID
- $549,0003 bd3 ba1.3k sqft3731 Teller Street, Wheat Ridge, CO 80033For SaleMLS ID #4234129, Melody Rivera, Keller Williams Realty Urban Elite. REcolorado as distributed by MLS GRID
- $549,0003 bd3 ba1.3k sqft3737 Teller Street, Wheat Ridge, CO 80033For SaleMLS ID #8777162, Melody Rivera, Keller Williams Realty Urban Elite. REcolorado as distributed by MLS GRID
- $525,0003 bd2 ba1.3k sqft4472 Lee Street, Wheat Ridge, CO 80033For SaleMLS ID #4224394, Michael Anderson, RE/MAX Professionals. REcolorado as distributed by MLS GRID
- $495,0002 bd2 ba844 sqft6970 Reno Drive, Arvada, CO 80002For SaleMLS ID #7100537, Ingrid Hall, Real Broker, LLC DBA Real. REcolorado as distributed by MLS GRID
- $565,0004 bd2 ba1.4k sqft5990 Dudley Street, Arvada, CO 80004For SaleMLS ID #7655447, Jennifer Alexander, HomeSmart Realty. REcolorado as distributed by MLS GRID
- $500,0002 bd1 ba1k sqft5525 Pierce Court, Arvada, CO 80002For SaleMLS ID #6028438, Erin McDougal, RE/MAX Alliance - Olde Town. REcolorado as distributed by MLS GRID
- $565,0003 bd2 ba1.2k sqft11311 W 71st Place, Arvada, CO 80004For SaleMLS ID #1610406, Joseph R Graller, RE/MAX Alliance. REcolorado as distributed by MLS GRID
- $380,0003 bd1 ba1k sqft4770 Carr Street, Wheat Ridge, CO 80033For SaleMLS ID #9028947, Hope Larsen, Century 21 Altitude Real Estate, LLC. REcolorado as distributed by MLS GRID
- $505,0002 bd3 ba1.1k sqftFour Acre Lakes, Arvada, CO 80002For SaleMLS ID #3755868, Brian Lee Burke, Keller Williams DTC. REcolorado as distributed by MLS GRID
- $475,0003 bd1 ba864 sqft10925 W 39th Avenue, Wheat Ridge, CO 80033For SaleMLS ID #4440424, Christine Biernat, Coldwell Banker Realty 24. REcolorado as distributed by MLS GRID
