Skip main navigation
Sold for $637,500
  • $637,500

    5970 Dudley Court, Arvada, CO 80004

    3beds
    1,360sqft
    Single Family Residence
    Built in 1955
    7,169 Square Feet Lot
    $640,700 Zestimate®
    $469/sqft
    $3,023 Estimated rent

    Home value

    $640,700

    $609,000 - $673,000

    $3,023/mo

    Zestimate® history
    Loading
    Loading...

    Owner options

    List your home for rent

    $3,023/mo

    Rent Zestimate®

    Find your next renter with Zillow Rental Manager. Plus, with online applications, you can quickly screen prospective tenants – for free.

    Learn more

    $3,023/mo

    Rent Zestimate®

    Refinance and save

    $3,692/mo

    Est. payment

    Refinancing to a lower rate could help reduce your monthly payments and save thousands over the life of the loan.

    See today's rates

    $3,692/mo

    Est. payment

    Explore your selling options

    Work with a Zillow partner agent

    Leverage their expertise and Zillow's premium Showcase listings to get your home seen by more buyers.

    Get started

    List with your own agent

    Get your home in front of millions of buyers by listing it on Zillow.

    Learn how to do it

    Sell it yourself

    Take full control of how buyers see your home on Zillow by listing For Sale by Owner (FSBO).

    List your home

    What's special

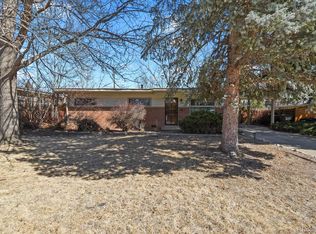
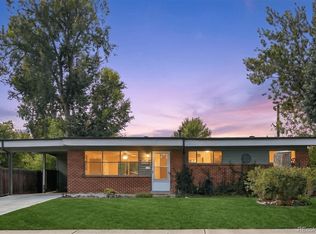
    Picture Perfect Alta Vista Mid Century Modern! Sought After Open & Functional Floorplan Only One Block from Ralston Central Park and Ralston Creek Trail Boasting Miles of Walking Paths, Picnic Areas, Playground and Splash Pad. Gleaming, Newly Refinished Hardwood Floors Throughout + Vinyl Windows that Showcase Sunlit Filled Rooms. 2020 Kitchen Renovation Features Ample Cabinetry, Open Shelving, Black Stainless Appliances Incl Gas Stove, Breakfast Bar and Quartz Countertops. Expansive Living Room with Adjoining Dining Area. Three Nicely Sized Bedrooms Including Larger Primary Bedroom with En Suite Bath Complete with Ample Storage, Dual Vanity and Updated Tile Accents. Full Hall Bath with Vintage Style Vanity + Neutral Tiling. Enjoy Additional Flex Space in the Study/Office/Den with Built in Shelving that Accesses the Private Covered Patio Perfect for Relaxing Eves and Summer BBQs. Fully Fenced, Landscaped and Sprinklered Rear Yard Adds Plenty of Outdoor Living Options. Attached Single Car Garage with Man Door to Yard. 2021 Ecodur Roof for Maximum Impact Resistance. 2021 Sewer Line. 2022 Washer & Dryer (Included). Radon Mitigation System Installed 2020. 2021 Water Heater. This Home Features Many Newer Big Ticket Items + the Perfect Combination of Both Updated and Character-Filled Spaces that Nod to the Home's Mid Mod Styling. Enjoy Easy Access to Nearby Historic Olde Town Arvada's Dining, Retail, Breweries & Wineries + the Olde Town Light Rail Station with Access to Union Station and West to Ward Road. Easy Commute to Downtown Denver and Front Range Mountain Areas via I-70.

    Zillow last checked:

    Listing updated:

    Listed by:

    Robyn Phipps 720-484-8620 robyn@phippsteam.com,

    Compass - Denver

    Bought with:

    Lauren Vollono, 100084475

    Keller Williams Integrity Real Estate LLC

    Source: REcolorado as distributed by MLS GRID,MLS#: 6379090MLS Logo

    Facts & features

    Interior

    Bedrooms & bathrooms
    • Bedrooms: 3
    • Bathrooms: 2
    • Full bathrooms: 2
    • Main level bathrooms: 2
    • Main level bedrooms: 3
    Primary bedroom
    • Level: Main
    Bedroom
    • Level: Main
    Bedroom
    • Level: Main
    Primary bathroom
    • Description: Dual Vanity
    • Level: Main
    Bathroom
    • Level: Main
    Den
    • Level: Main
    Dining room
    • Level: Main
    Kitchen
    • Level: Main
    Living room
    • Level: Main
    Heating
    • Forced Air, Natural Gas
    Cooling
    • Central Air
    Appliances
    • Included: Dishwasher, Disposal, Dryer, Microwave, Oven, Range, Refrigerator, Washer
    • Laundry: In Unit
    Features
    • Built-in Features, No Stairs, Primary Suite, Quartz Counters, Radon Mitigation System
    • Flooring: Carpet, Wood
    • Windows: Double Pane Windows, Window Coverings
    • Has basement: No
    Interior area
    • Total structure area: 1,360
    • Total interior livable area: 1,360 sqft
    • Finished area above ground: 1,360

    Property

    Parking
    • Total spaces: 1
    • Parking features: Garage - Attached
    • Attached garage spaces: 1
    Features
    • Levels: One
    • Stories: 1
    • Patio & porch: Covered, Front Porch, Patio
    • Exterior features: Private Yard, Rain Gutters
    • Fencing: Full
    Lot
    • Size: 7,169 Square Feet
    • Features: Level, Sprinklers In Front, Sprinklers In Rear
    Details
    • Parcel number: 011236
    • Zoning: Res
    • Special conditions: Standard

    Construction

    Type & style
    • Home type: SingleFamily
    • Architectural style: Mid-Century Modern
    • Property subtype: Single Family Residence
    Materials
    • Brick, Frame, Vinyl Siding
    • Foundation: Slab
    • Roof: Tar/Gravel
    Condition
    • Updated/Remodeled
    • Year built: 1955

    Utilities & green energy

    • Sewer: Public Sewer
    • Water: Public
    • Utilities for property: Electricity Connected, Natural Gas Available, Natural Gas Connected

    Community & HOA

    Community
    • Subdivision: Alta Vista
    HOA
    • Has HOA: No
    Location
    • Region: Arvada

    Financial & listing details

    • Price per square foot: $469/sqft
    • Tax assessed value: $528,254
    • Annual tax amount: $3,291
    • Date on market: 8/22/2024
    • Listing terms: Cash,Conventional,FHA,VA Loan
    • Exclusions: All Sellers Personal Property, Staging Items And Decor
    • Ownership: Individual
    • Electric utility on property: Yes
    • Road surface type: Paved

    Price history

    DateEventPrice
    9/16/2024Sold$637,500+1.2%$469/sqft
    Source: REcolorado as distributed by MLS GRID #6379090 Report a problem
    8/26/2024Pending sale$629,900$463/sqft
    Source: REcolorado as distributed by MLS GRID #6379090 Report a problem
    8/22/2024Listed for sale$629,900+46.5%$463/sqft
    Source: REcolorado as distributed by MLS GRID #6379090 Report a problem
    10/29/2019Sold$430,000+3.6%$316/sqft
    Source: Public Record Report a problem
    9/24/2019Pending sale$415,000$305/sqft
    Source: Madison & Company Properties #4109118 Report a problem
    9/18/2019Listed for sale$415,000+80.4%$305/sqft
    Source: Madison & Company Properties #4109118 Report a problem
    8/21/2014Sold$230,000+19.3%$169/sqft
    Source: Public Record Report a problem
    4/11/2008Sold$192,800$142/sqft
    Source: Public Record Report a problem

    Public tax history

    YearProperty taxesTax assessment
    2025$3,286 -0.1%$33,016 -2.7%
    2024$3,291 +24.6%$33,926
    2023$2,641 -1.6%$33,926 +25.8%
    2022$2,685 +20.3%$26,966 -2.8%
    2021$2,231 $27,742 +20%
    2020$2,231 +1.4%$23,119
    2019$2,201 +10.1%$23,119 +13.2%
    2018$1,999 $20,415
    2017$1,999 +26.5%$20,415 +24.4%
    2016$1,580 -0.5%$16,412
    2015$1,588 +18.3%$16,412 +23.8%
    2014$1,343 -1.4%$13,262
    2013$1,362 +2.1%$13,262 -2.4%
    2012$1,334 +1.3%$13,582
    2011$1,317 +5.7%$13,582 +0.6%
    2010$1,246 -3.3%$13,500
    2009$1,289 +99.9%$13,500 -3.2%
    2008$645 -5.5%$13,940 -6.9%
    2007$682 -49.5%$14,970 +2.5%
    2006$1,350 -1.2%$14,610 -1.3%
    2005$1,367 +9.3%$14,800
    2004$1,251 +103.3%$14,800
    2003$615 -49.1%$14,800 +3.4%
    2002$1,209 +8.7%$14,320 +21.6%
    2001$1,112 -1%$11,780
    2000$1,123 $11,780
    Find assessor info on the county website

    Neighborhood: Alta Vista

    Nearby schools

    GreatSchools rating
    Schools provided by the listing agent
    • Elementary: Fitzmorris
    • Middle: Arvada K-8
    • High: Arvada
    • District: Jefferson County R-1

    Source: REcolorado as distributed by MLS GRID. This data may not be complete. We recommend contacting the local school district to confirm school assignments for this home.

    Get a cash offer in 3 minutes
    Find out how much your home could sell for in as little as 3 minutes with a no-obligation cash offer.
    Estimated market value
    $640,700
    Get a cash offer in 3 minutes
    Find out how much your home could sell for in as little as 3 minutes with a no-obligation cash offer.
    Estimated market value
    $640,700