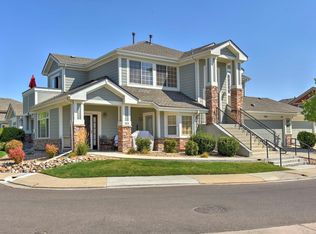
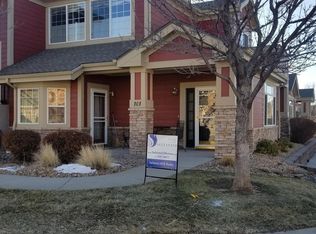
Ask us about lender incentives to lower your interest rate! Don't miss this charming 2-bedroom, 3-bath condo nestled in the picturesque Falls at Legend Trail in Broomfield. Offering a spacious and inviting layout, this home features hardwood floors, a cozy fireplace, soaring vaulted ceilings, abundant natural light, motorized blinds and warm wood plantation shutters.
The kitchen includes stainless steel appliances, generous cabinet space, additional bar seating, and a sunny bay-window breakfast area overlooking the beautifully landscaped grounds. The open floor plan flows seamlessly into the formal dining room and inviting living room with a cozy fireplace, creating an ideal space for everyday living and entertaining. The main-floor primary suite serves as a private retreat with a 5-piece ensuite bathroom and a spacious walk-in closet. A convenient half bath and laundry room with a utility sink, including the washer & dryer, complete the main level.
Upstairs, you'll find a versatile loft with a built-in desk and storage cabinets, making it ideal for a home office, TV room, or additional living space. The upper level also includes a second bedroom and a full bathroom, providing flexibility for guests or family.
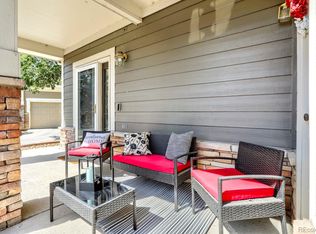
Step outside to the covered patio & enjoy the peaceful setting surrounded by mature landscaping; an ideal place to relax with a morning coffee or unwind at the end of the day. Additional highlights include an attached 2-car garage with floor-to-ceiling storage and a central vacuum system.
Outdoor enthusiasts will appreciate the nearby walking trails and the sought after Broadlands Golf community. The HOA covers exterior maintenance, landscaping, hazard insurance, snow removal and water. Residents also enjoy access to community amenities including indoor and outdoor pools, a fitness center, and a hot tub. This one will go fast!
Be sure to view the virtual tour & check out the drone footage on YouTube: https://www.youtube.com/watch?v=YAdShCrmBf4
Pending
Price cut: $5K (7/16)
$520,000
13816 Legend Trail #104, Broomfield, CO 80023
2beds
1,628sqft
Condominium
Built in 2001
-- sqft lot
$-- Zestimate®
$319/sqft
$540/mo HOA
What's special
- 68 days |
- 129 |
- 3 |
Zillow last checked:
Listing updated:
Listed by:
Allison Cassieri 303-464-1125 Allison@northmetrorealty.com,
North Metro Realty LLC
Source: REcolorado as distributed by MLS GRID,MLS#: 4237327
Facts & features
Interior
Bedrooms & bathrooms
- Bedrooms: 2
- Bathrooms: 3
- Full bathrooms: 2
- 1/2 bathrooms: 1
- Main level bathrooms: 2
- Main level bedrooms: 1
Bedroom
- Description: Main Floor Primary Suite
- Features: Primary Suite
- Level: Main
Bedroom
- Description: 2nd Spacious Bedroom
- Level: Upper
Bathroom
- Description: Spacious 5 Piece Bathroom
- Features: En Suite Bathroom, Primary Suite
- Level: Main
Bathroom
- Description: Powder Room
- Level: Main
Bathroom
- Description: 3rd Bathroom
- Level: Upper
Kitchen
- Description: Ss Appliances And Eat In Kitchen
- Level: Main
Laundry
- Description: Washer/Dryer Included With A Utility Sink
- Level: Main
Living room
- Description: Hardwoods, Planation Shutters And Fireplace
- Level: Main
Loft
- Description: Spacious With Built Office Cabinets
- Level: Upper
Heating
- Forced Air
Cooling
- Central Air
Appliances
- Included: Cooktop, Dishwasher, Dryer, Gas Water Heater, Microwave, Oven, Refrigerator, Washer
- Laundry: In Unit
Features
- Built-in Features, Ceiling Fan(s), Corian Counters, Eat-in Kitchen, High Ceilings, Primary Suite, Walk-In Closet(s)
- Flooring: Tile, Wood
- Windows: Double Pane Windows, Window Coverings
- Has basement: No
- Number of fireplaces: 1
- Fireplace features: Gas, Living Room
- Common walls with other units/homes: End Unit
Interior area
- Total structure area: 1,628
- Total interior livable area: 1,628 sqft
- Finished area above ground: 1,628
Video & virtual tour
Property
Parking
- Total spaces: 2
- Parking features: Dry Walled
- Attached garage spaces: 2
Features
- Levels: Two
- Stories: 2
- Entry location: Ground
- Patio & porch: Covered, Patio
- Fencing: None
Lot
- Size: 2,360 Square Feet
- Features: Corner Lot, Landscaped, Master Planned
Details
- Parcel number: R8860886
- Zoning: PUD
- Special conditions: Standard
Construction
Type & style
- Home type: Condo
- Property subtype: Condominium
- Attached to another structure: Yes
Materials
- Frame, Stone, Wood Siding
- Roof: Composition
Condition
- Year built: 2001
Utilities & green energy
- Electric: 110V, 220 Volts
- Sewer: Public Sewer
- Water: Public
- Utilities for property: Electricity Connected, Natural Gas Connected
Community & HOA
Community
- Security: Video Doorbell
- Subdivision: The Falls At Legend Trail
HOA
- Has HOA: Yes
- Amenities included: Clubhouse, Fitness Center, Park, Parking, Playground, Pool, Spa/Hot Tub, Trail(s)
- Services included: Insurance, Maintenance Grounds, Maintenance Structure, Recycling, Sewer, Snow Removal, Trash, Water
- HOA fee: $491 monthly
- HOA name: The Falls at Legend Trail
- HOA phone: 303-429-2611
- Second HOA fee: $80 quarterly
- Second HOA name: Broadlands Master Assoc
- Second HOA phone: 303-429-2611
- Third HOA fee: $66 quarterly
- Third HOA name: Indoor Activity Center
- Third HOA phone: 303-429-2611
Location
- Region: Broomfield
Financial & listing details
- Price per square foot: $319/sqft
- Tax assessed value: $551,500
- Annual tax amount: $4,594
- Date on market: 6/12/2026
- Listing terms: Cash,Conventional,FHA,VA Loan
- Exclusions: Sellers Personal Property, Attached Towel Rack With Gold Mountain Peaks In Primary Bathroom.
- Ownership: Individual
- Electric utility on property: Yes
- Road surface type: Paved
Estimated market value
Not available
Estimated sales range
Not available
Not available
Price history
| Date | Event | Price |
|---|---|---|
| 8/6/2026 | Pending sale | $520,000$319/sqft |
Source:  REcolorado as distributed by MLS GRID #4237327 Report a problem REcolorado as distributed by MLS GRID #4237327 Report a problem | ||
| 7/16/2026 | Price change | $520,000-1%$319/sqft |
Source: REcolorado as distributed by MLS GRID #4237327 Report a problem | ||
| 6/13/2026 | Listed for sale | $525,000-6.3%$322/sqft |
Source: REcolorado as distributed by MLS GRID #4237327 Report a problem | ||
| 11/28/2023 | Sold | $560,000$344/sqft |
Source: REcolorado as distributed by MLS GRID #9627408 Report a problem | ||
| 10/16/2023 | Pending sale | $560,000$344/sqft |
Source: REcolorado as distributed by MLS GRID #9627408 Report a problem | ||
| 10/11/2023 | Listed for sale | $560,000+34%$344/sqft |
Source: REcolorado as distributed by MLS GRID #9627408 Report a problem | ||
| 5/5/2020 | Sold | $418,000+0.3%$257/sqft |
Source: Public Record Report a problem | ||
| 3/11/2020 | Pending sale | $416,900$256/sqft |
Source: Atlas Real Estate Report a problem | ||
| 3/6/2020 | Listed for sale | $416,900+4.6%$256/sqft |
Source: Atlas Real Estate Report a problem | ||
| 2/20/2020 | Sold | $398,600+6.6%$245/sqft |
Source: Public Record Report a problem | ||
| 3/6/2018 | Sold | $374,000-0.3%$230/sqft |
Source: Public Record Report a problem | ||
| 1/14/2018 | Pending sale | $375,000$230/sqft |
Source: Peak Realty Group LLC #2268572 Report a problem | ||
| 1/10/2018 | Price change | $375,000-2.6%$230/sqft |
Source: Peak Realty Group LLC #2268572 Report a problem | ||
| 12/21/2017 | Listed for sale | $385,000+55.4%$236/sqft |
Source: Peak Realty Group LLC #2268572 Report a problem | ||
| 12/5/2001 | Sold | $247,763$152/sqft |
Source: Public Record Report a problem | ||
Public tax history
| Year | Property taxes | Tax assessment |
|---|---|---|
| 2025 | $3,778 +0.8% | $36,950 +1.4% |
| 2024 | $3,747 +8.6% | $36,440 -3.6% |
| 2023 | $3,451 -3% | $37,800 +30.8% |
| 2022 | $3,558 +11.2% | $28,900 |
| 2021 | $3,200 0% | $28,900 +12.5% |
| 2020 | $3,202 +4% | $25,690 -0.7% |
| 2019 | $3,080 | $25,870 +8% |
| 2018 | $3,080 +8.9% | $23,960 -9.6% |
| 2017 | $2,828 +20.6% | $26,490 +36.5% |
| 2016 | $2,345 +0% | $19,400 +24.1% |
| 2015 | $2,345 +19.3% | $15,630 |
| 2014 | $1,964 -2.1% | $15,630 -1.8% |
| 2013 | $2,007 +0.7% | $15,910 |
| 2012 | $1,993 -10.3% | $15,910 |
| 2011 | $2,223 0% | $15,910 -10.8% |
| 2010 | $2,224 +0.7% | $17,840 |
| 2009 | $2,208 +4.9% | $17,840 |
| 2008 | $2,105 +3.2% | $17,840 |
| 2007 | $2,040 | $17,840 +2.9% |
| 2006 | -- | $17,330 |
| 2005 | -- | $17,330 -5.8% |
| 2004 | -- | $18,390 -13% |
| 2003 | -- | $21,140 +28.4% |
| 2002 | -- | $16,470 |
Find assessor info on the county website
Monthly payment
Est. payment
Payment breakdown
Explore the cost of this home by adjusting the details. Changes won't be saved.Climate risks
Neighborhood: Broadlands
Nearby schools
GreatSchools rating
- 9/10Meridian Elementary SchoolGrades: K-5Distance: 0.7 mi
- 8/10Westlake Middle SchoolGrades: 6-8Distance: 0.9 mi
- 10/10Legacy High SchoolGrades: 9-12Distance: 0.8 mi
Schools provided by the listing agent
- Elementary: Meridian
- Middle: Westlake
- High: Legacy
- District: Adams 12 5 Star Schl
Source: REcolorado as distributed by MLS GRID. This data may not be complete. We recommend contacting the local school district to confirm school assignments for this home.
- $413,1002 bd2 ba1.3k sqft13816 Legend Trl UNIT 101, Broomfield, CO 80023Off Market
- $444,0002 bd2 ba1.4k sqft13816 Legend Trl UNIT 102, Broomfield, CO 80023Off Market
- $457,3002 bd2 ba1.6k sqft13816 Legend Trl UNIT 103, Broomfield, CO 80023Off Market
- $431,2002 bd2 ba1.3k sqft13836 Legend Trl UNIT 101, Broomfield, CO 80023Off Market
- $435,0002 bd2 ba1.4k sqft13836 Legend Trl UNIT 102, Broomfield, CO 80023Off Market
- $445,1002 bd2 ba1.6k sqft13836 Legend Trl UNIT 103, Broomfield, CO 80023Off Market
- $473,2003 bd3 ba1.6k sqft13836 Legend Trl UNIT 104, Broomfield, CO 80023Off Market
- $417,4002 bd2 ba1.3k sqft13803 Legend Way UNIT 101, Broomfield, CO 80023Off Market
A local agent can set up tours, give advice and negotiate with sellers.
Similar homes
- $499,0002 bd2 ba1.3k sqft13749 Legend Trail #101, Broomfield, CO 80023For Sale
 MLS ID #2133078, Kelli Frenchmore, Distinct Real Estate LLC. REcolorado as distributed by MLS GRID
 - $497,9502 bd2 ba1.7k sqft14189 Sun Blaze Loop #G, Broomfield, CO 80023For Sale

 MLS ID #1062754, Sandi Storck, StorckNest Properties. IRES as distributed by MLS GRID
 - $626,2002 bd3 ba2.3k sqft3534 Broadlands Lane #102, Broomfield, CO 80023For Sale
 MLS ID #1581573, Dylan Lario, Coldwell Banker Realty 56. REcolorado as distributed by MLS GRID
 - $485,1003 bd3 ba1.7k sqft13900 Lake Song Ln #B6, Broomfield, CO 80023For Sale
 MLS ID #1054203, Ginger Blasi, CENTURY 21 Elevated. IRES as distributed by MLS GRID
 - $499,0003 bd3 ba1.5k sqft13275 Niwot Trl, Broomfield, CO 80020For SaleMLS ID #1065476, Mary Ellen Hochman, Compass - Boulder. IRES as distributed by MLS GRID
- $525,0003 bd3 ba1.5k sqft12510 Newton St, Broomfield, CO 80020For SaleMLS ID #1055548, Jackson Lamperes, Black Bear Real Estate. IRES as distributed by MLS GRID
- $559,9003 bd3 ba2.2k sqft2804 Elaine Drive, Broomfield, CO 80020For SaleMLS ID #2197959, Gaia Adair, Signature Estates LLC. REcolorado as distributed by MLS GRID
- $589,4004 bd3 ba1.8k sqft12354 Utica Court, Broomfield, CO 80020For SaleMLS ID #5564336, Carley Tharpe, Keller Williams Preferred Realty. REcolorado as distributed by MLS GRID
- $600,0003 bd3 ba1.8k sqft12307 Utica Street, Broomfield, CO 80020For SaleMLS ID #8495100, Allison Benham, K&A Properties. REcolorado as distributed by MLS GRID
- $519,0002 bd3 ba1.5k sqft2855 Rock Creek Cir #233, Superior, CO 80027For SaleMLS ID #1061975, Jon Sisenwein, Compass - Boulder. IRES as distributed by MLS GRID
- $569,0004 bd3 ba2.1k sqft12654 Grove St, Broomfield, CO 80020For SaleMLS ID #1058444, Casey Brock, RE/MAX Alliance-Loveland. IRES as distributed by MLS GRID
- $380,0002 bd3 ba1.6k sqft14300 Waterside Lane #T1, Broomfield, CO 80023For SaleMLS ID #8777376, Thaddeus Howells, Compass - Denver. REcolorado as distributed by MLS GRID
- $500,0005 bd4 ba2.1k sqft8477 Jason Court, Denver, CO 80260For SaleMLS ID #3404380, Owen Kinyungu, Light & Salt Realty LLC. REcolorado as distributed by MLS GRID
- $599,9004 bd4 ba2.1k sqft12646 Hazel Street, Broomfield, CO 80020For SaleMLS ID #8413059, Cynthia Debski, eXp Realty, LLC. REcolorado as distributed by MLS GRID
- $540,0003 bd3 ba2.3k sqft3307 W 114th Circle #B, Westminster, CO 80031For SaleMLS ID #2740833, Jason Golliher, Home Navigators Realty. REcolorado as distributed by MLS GRID
- $520,0003 bd2 ba2.3k sqft1421 W 132nd Place, Denver, CO 80234For SaleMLS ID #5225134, Bruce Holloman, HomeSmart. REcolorado as distributed by MLS GRID
- $395,0002 bd3 ba1.4k sqft1137 W 112th Ave #C, Westminster, CO 80234For SaleMLS ID #1063362, Tonya Deiter, RE/MAX Alliance-Longmont. IRES as distributed by MLS GRID
- $569,0003 bd3 ba2.1k sqft3210 W 114th Circle #A, Westminster, CO 80031For SaleMLS ID #9729630, Sam Swartz, LoKation. REcolorado as distributed by MLS GRID
- $425,0003 bd3 ba1.3k sqft13052 Grant Circle E #B, Thornton, CO 80241For SaleMLS ID #1603345, Lisa Chirico, RE/MAX Professionals. REcolorado as distributed by MLS GRID
- $415,0002 bd2 ba1.3k sqftSettlers Chase, Thornton, CO 80229For SaleMLS ID #5012347, Loretta Hernandez, Marigold Realty LLC. REcolorado as distributed by MLS GRID
