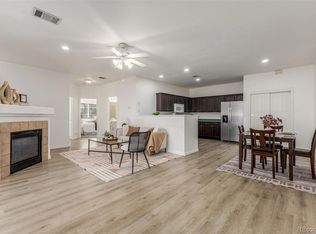
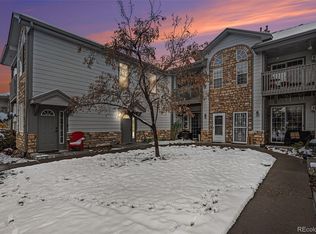
Super clean condo in desirable Settlers Chase Heritage! Features include 2 bedrooms, 2 full bathrooms, 1 car attached garage, balcony, gas fireplace, central A/C, all appliances included, tons of natural light and an open floor plan with soaring ceilings. HOA includes Clubhouse, Pool, Hot Tub, Sauna, Play Area, Exercise Room, Trash, Water/Sewer, Snow Removal, Exterior Maintenance and Hazard Insurance. According to HOA, these unit are warranted and will go FHA. This amazing unit is located in gated community! Move straight in and start enjoying all that Settlers Chase Heritage has to offer!
For sale
$300,000
3261 E 103rd Pl #1208, Thornton, CO 80229
2beds
1,223sqft
Condominium
Built in 1999
-- sqft lot
$-- Zestimate®
$245/sqft
$490/mo HOA
What's special
Gas fireplaceGated communitySuper clean condoAll appliances includedTons of natural light
- 22 days
- 268
- 19
Zillow last checked:
Listing updated:
Listed by:
Lynette Hanzlicek 970-302-7975,
Hanzlicek Real Estate LLC
Source: IRES as distributed by MLS GRID,MLS#: 1066372
Facts & features
Interior
Bedrooms & bathrooms
- Bedrooms: 2
- Bathrooms: 2
- Full bathrooms: 2
- Main level bathrooms: 2
Primary bedroom
- Description: Carpet
- Features: Tub+Shower Primary
- Level: Main
- Area: 169 Square Feet
- Dimensions: 13 x 13
Bedroom 2
- Description: Carpet
- Level: Main
- Area: 150 Square Feet
- Dimensions: 15 x 10
Dining room
- Description: Laminate
- Level: Main
- Area: 70 Square Feet
- Dimensions: 10 x 7
Kitchen
- Description: Laminate
- Level: Main
- Area: 90 Square Feet
- Dimensions: 10 x 9
Living room
- Description: Laminate
- Level: Main
- Area: 324 Square Feet
- Dimensions: 18 x 18
Heating
- Forced Air
Cooling
- Central Air
Appliances
- Included: Electric Range, Dishwasher, Refrigerator, Washer, Dryer, Microwave
Features
- Separate Dining Room, Cathedral Ceiling(s), Open Floorplan
- Windows: Window Coverings
- Basement: None
- Has fireplace: Yes
- Fireplace features: Gas
Interior area
- Total structure area: 1,223
- Total interior livable area: 1,223 sqft
- Finished area above ground: 1,223
Property
Parking
- Total spaces: 1
- Parking features: Attached
- Attached garage spaces: 1
- Details: Attached
Features
- Levels: One
- Stories: 1
- Entry location: 2nd Floor
- Exterior features: Balcony
- Spa features: Community
- Has view: Yes
- View description: City
Lot
- Features: Paved, Curbs, Gutters, Sidewalks
Details
- Parcel number: R0141828
- Zoning: PUD
- Special conditions: Private Owner
Construction
Type & style
- Home type: Condo
- Architectural style: Contemporary
- Property subtype: Condominium
- Attached to another structure: Yes
Materials
- Frame, Stone, Composition
- Roof: Composition
Condition
- New construction: No
- Year built: 1999
Utilities & green energy
- Electric: Xcel Energy
- Gas: Xcel Energy
- Sewer: Public Sewer
- Water: City
- Utilities for property: Natural Gas Available, Electricity Available
Community & HOA
Community
- Features: Clubhouse, Pool, Sauna, Playground, Fitness Center, Recreation Room, Gated
- Subdivision: Settlers Chase Heritage Condo
HOA
- Has HOA: Yes
- Services included: Trash, Snow Removal, Maintenance Grounds, Management, Exterior Maintenance, Water, Insurance, Sewer
- HOA fee: $490 monthly
- HOA name: Heritage Crossing
- HOA phone: 303-952-4004
Location
- Region: Thornton
Financial & listing details
- Price per square foot: $245/sqft
- Tax assessed value: $344,000
- Annual tax amount: $2,215
- Date on market: 8/13/2026
- Listing terms: Cash,Conventional,FHA,VA Loan
- Electric utility on property: Yes
- Road surface type: Asphalt
Estimated market value
Not available
Estimated sales range
Not available
Not available
Price history
| Date | Event | Price |
|---|---|---|
| 8/13/2026 | Listed for sale | $300,000-9.1%$245/sqft |
Source:  IRES as distributed by MLS GRID #1066372 Report a problem IRES as distributed by MLS GRID #1066372 Report a problem | ||
| 11/1/2022 | Sold | $330,000+24.5%$270/sqft |
Source: Public Record Report a problem | ||
| 2/20/2021 | Listing removed | -- |
Source: Zillow Rental Manager Report a problem | ||
| 2/11/2021 | Listed for rent | $1,800$1/sqft |
Source: Zillow Rental Manager Report a problem | ||
| 4/10/2020 | Sold | $265,000$217/sqft |
Source: Public Record Report a problem | ||
| 2/21/2020 | Pending sale | $265,000$217/sqft |
Source: Homesmart Realty Group #7791162 Report a problem | ||
| 2/13/2020 | Listed for sale | $265,000+67.8%$217/sqft |
Source: Homesmart Realty Group #7791162 Report a problem | ||
| 7/25/2014 | Sold | $157,900+12.8%$129/sqft |
Source: Public Record Report a problem | ||
| 8/3/2007 | Sold | $140,000-6.6%$114/sqft |
Source: Public Record Report a problem | ||
| 8/23/2004 | Sold | $149,900$123/sqft |
Source: Public Record Report a problem | ||
Public tax history
| Year | Property taxes | Tax assessment |
|---|---|---|
| 2025 | $1,879 +0.8% | $21,500 -9.2% |
| 2024 | $1,863 +5.2% | $23,670 |
| 2023 | $1,771 +6.1% | $23,670 +33.2% |
| 2022 | $1,670 | $17,770 -2.7% |
| 2021 | -- | $18,270 +2.5% |
| 2020 | $1,659 | $17,830 -0.2% |
| 2019 | $1,659 +7% | $17,860 +14.5% |
| 2018 | $1,551 | $15,600 |
| 2017 | $1,551 | $15,600 +27.9% |
| 2016 | -- | $12,200 |
| 2015 | $1,213 | $12,200 +66.4% |
| 2014 | -- | $7,330 |
| 2013 | -- | $7,330 -17.7% |
| 2012 | -- | $8,910 |
| 2011 | -- | $8,910 -3.5% |
| 2010 | -- | $9,230 |
| 2009 | -- | $9,230 -23.7% |
| 2008 | -- | $12,100 |
| 2007 | -- | $12,100 -1.6% |
| 2006 | -- | $12,300 |
| 2005 | -- | $12,300 +0.2% |
| 2004 | -- | $12,280 |
| 2003 | $1,056 | $12,280 -6.2% |
| 2002 | -- | $13,090 |
Find assessor info on the county website
Monthly payment
Est. payment
Payment breakdown
Explore the cost of this home by adjusting the details. Changes won't be saved.Climate risks
Neighborhood: 80229
Nearby schools
Schools provided by the listing agent
- Elementary: York
- Middle: York Street
- High: York
Source: IRES as distributed by MLS GRID. This data may not be complete. We recommend contacting the local school district to confirm school assignments for this home.


Similar homes
- $295,0002 bd2 ba1.1k sqft3262 E 103rd Drive Bldg 18 #1810, Denver, CO 80229For Sale

 MLS ID #7528608, Jenny Cosco-StandingBear, RE/MAX Real Estate Group Inc. REcolorado as distributed by MLS GRID
 - $299,0002 bd2 ba1.2k sqft3271 E 103rd Place Bldg 13 #1308, Denver, CO 80229For Sale
 MLS ID #8696832, G.F. Kempsell, Real Estate Advantage. REcolorado as distributed by MLS GRID
 - $325,0002 bd3 ba1.1k sqft8199 Welby Road #2508, Denver, CO 80229For Sale
 MLS ID #6538547, Bill White, MB Hat Trick Properties. REcolorado as distributed by MLS GRID
 - $287,0002 bd2 ba1k sqftIndian Creek Condominiums, Denver, CO 80231For Sale
 MLS ID #5594541, Jenny Wiens, Compass - Denver. REcolorado as distributed by MLS GRID
 - $384,0003 bd3 ba1.7k sqft3155 E 104th Ave #5B, Thornton, CO 80233For Sale
 MLS ID #1066763, Paul Schnaitter, Group Centerra. IRES as distributed by MLS GRID
 - $359,9002 bd3 ba1.2k sqft9778 Cherry Lane, Denver, CO 80229For SaleMLS ID #3962749, Larry Elwood, City West Real Estate. REcolorado as distributed by MLS GRID
- $324,9002 bd2 ba1.2k sqftThe Lodge At Terralago, Thornton, CO 80241For SaleMLS ID #6939387, Shane Kazimier, Compass - Denver. REcolorado as distributed by MLS GRID
- $319,9003 bd3 ba1.1k sqft12078 Locust Court, Brighton, CO 80602For SaleMLS ID #3161795, Lindsey Jenkins, Keller Williams DTC. REcolorado as distributed by MLS GRID
- $359,9002 bd3 ba1.3k sqft9721 Dahlia Ln, Thornton, CO 80229For SaleMLS ID #1057741, Neelam Shrestha, RE/MAX Northwest. IRES as distributed by MLS GRID
- $334,9002 bd3 ba1.2k sqft9060 Gale Boulevard #2, Thornton, CO 80260For SaleMLS ID #5738241, Andy Bedard, 1 Percent Lists Front Range Realty. REcolorado as distributed by MLS GRID
- $358,0003 bd3 ba1.4k sqft9309 Jackson Street, Thornton, CO 80229For SaleMLS ID #4778624, Tanya Vidal, Jason Mitchell Real Estate Colorado, LLC. REcolorado as distributed by MLS GRID
- $340,0002 bd3 ba1.5k sqftOakshire Townhomes, Denver, CO 80233For SaleMLS ID #4226870, Susan Bradley, The Bradley Group LLC. REcolorado as distributed by MLS GRID
- $360,0002 bd2 ba1.5k sqft11085 Huron Street #1107, Northglenn, CO 80234For SaleMLS ID #7460638, Joanna Sobczak, Adobe Homes Realty, LLC. REcolorado as distributed by MLS GRID
- $270,0002 bd1 ba878 sqftCedar Bridge Condos, Denver, CO 80234For SaleMLS ID #6437931, Kendra Wall, West and Main Homes Inc. REcolorado as distributed by MLS GRID
- $300,0002 bd2 ba1k sqft11109 Alcott Street #A, Westminster, CO 80234For SaleMLS ID #5146491, Whitney L. Cain, LIV Sotheby's International Realty. REcolorado as distributed by MLS GRID
- $297,5002 bd2 ba1.1k sqft5580 W 80th Place #46, Arvada, CO 80003For SaleMLS ID #1898252, David Marvin, Marvin Gardens Real Estate. REcolorado as distributed by MLS GRID
- $399,9993 bd2 ba1.4k sqft3825 E 94th Avenue, Thornton, CO 80229For SaleMLS ID #5390045, Chelsea Caldwell, Weichert Realtors Professionals. REcolorado as distributed by MLS GRID
- $279,9002 bd1 ba983 sqft2422 W 82nd Pl Unit 3A, Westminster, CO 80031For Sale
 MLS ID #2511090, Stephen Sato ABR MRP , HomeSmart. elevateMLS
 - $285,0002 bd2 ba1.1k sqft1435 Blue Sky Way #8-304, Erie, CO 80516For SaleMLS ID #1063917, Laura Whittaker-Morningstar, Compass - Boulder. IRES as distributed by MLS GRID
- $299,0002 bd2 ba1k sqft5755 N Genoa Way #14-303, Aurora, CO 80019For SaleMLS ID #1641665, Tonie Benetti, TBK Real Estate Solutions, LLC. REcolorado as distributed by MLS GRID
