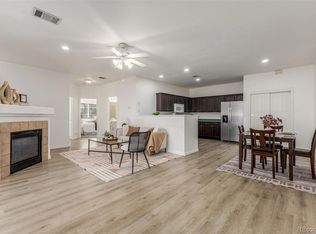
Start here in this peaceful gated enclave. Enjoy an exceptional commuter friendly location, just five minutes from your door is the Thornton Crossroads/104th Ave light rail station & RTD transit, providing convenient access to Denver International Airport, Union Station and the Denver Tech Center. This well-maintained open concept home has undergone recent updates making it totally turn key. All newer stainless-steel appliances, new tile backsplash, freshly painted cabinets and new hardware in the large kitchen. All new LVP flooring throughout give an air of spaciousness. Updated lighting and lots of smart features. A gas fireplace anchors the great room, which opens to and overlooks the patio. The en- suite primary bedroom features a full bath, two closets and smart windows coverings. The ample sized secondary bedroom is close to the three-quarter bath that houses a washer and dryer. An attached garage and dedicated storage closet offer exceptional convenience and valuable extra storage space. Residents enjoy outstanding community amenities, including a fully equipped fitness center and clubhouse with kitchen, outdoor swimming pool, hot tub and two relaxing saunas. Outdoor enthusiasts will love the close proximity to Grandview Ponds and Riverdale Open Space offering miles of scenic trials. Less than a mile from Carpenter Park Rec Center offering pickleball, tennis, and basketball courts, lake, massive playground, an indoor aquatic center and extensive trail system. This affordable home combines convenience, comfort and an exceptional lifestyle in one of Thornton’s most accessible locations.
Accepting backups
$312,000
3261 E 103rd Place Bldg 12 #1209, Denver, CO 80229
2beds
1,147sqft
:
Get pre-qualified$2,422/mo
Condominium
Built in 1999
-- sqft lot
$-- Zestimate®
$272/sqft
$474/mo HOA
What's special
- 39 days |
- 195 |
- 4 |
Zillow last checked:
Listing updated:
Listed by:
Jo Pellegrino 303-268-4230 JO@HOMESBYJO.COM,
RE/MAX Professionals
Source: REcolorado as distributed by MLS GRID,MLS#: 2750102
Facts & features
Interior
Bedrooms & bathrooms
- Bedrooms: 2
- Bathrooms: 2
- Full bathrooms: 1
- 3/4 bathrooms: 1
- Main level bathrooms: 2
- Main level bedrooms: 2
Bedroom
- Description: New Lvp Flooring, Double Closets, Smart Window Coverings, Ceiling Fan
- Features: Primary Suite
- Level: Main
- Area: 156 Square Feet
- Dimensions: 13 x 12
Bedroom
- Description: New Lvp Flooring, Smart Window Coverings, Ceiling F
- Level: Main
- Area: 140 Square Feet
- Dimensions: 10 x 14
Bathroom
- Description: New Lvp Flooring, New Stack Washer/Dryer And Shower
- Level: Main
Bathroom
- Description: New Lvp Flooring, Tub
- Features: Primary Suite
- Level: Main
Great room
- Description: Ceiling Fan, Gas Fireplace, New Lvp Flooring, Leads To Covered Patio
- Level: Main
- Area: 234 Square Feet
- Dimensions: 18 x 13
Kitchen
- Description: Newer Ss Appliances With Convection Range, Freshly Painted Cabinets With New Hardware, New Tile Backsplash
- Level: Main
- Area: 80 Square Feet
- Dimensions: 8 x 10
Heating
- Forced Air, Natural Gas
Cooling
- Central Air
Appliances
- Included: Convection Oven, Dishwasher, Disposal, Dryer, Gas Water Heater, Microwave, Refrigerator, Self Cleaning Oven, Washer
- Laundry: In Unit
Features
- Ceiling Fan(s), Eat-in Kitchen, High Speed Internet, Laminate Counters, No Stairs, Open Floorplan, Primary Suite, Smart Thermostat, Smoke Free
- Flooring: Laminate
- Windows: Double Pane Windows, Window Coverings
- Has basement: No
- Number of fireplaces: 1
- Fireplace features: Great Room
- Common walls with other units/homes: 1 Common Wall
Interior area
- Total structure area: 1,147
- Total interior livable area: 1,147 sqft
- Finished area above ground: 1,147
Video & virtual tour
Property
Parking
- Total spaces: 2
- Parking features: Concrete, Lighted
- Attached garage spaces: 1
- Details: Off Street Spaces: 1
Features
- Levels: One
- Stories: 1
- Entry location: Ground
- Patio & porch: Covered, Patio
- Exterior features: Lighting, Rain Gutters
- Pool features: Outdoor Pool
Lot
- Features: Near Public Transit
Details
- Parcel number: R0141829
- Special conditions: Standard
Construction
Type & style
- Home type: Condo
- Architectural style: Contemporary
- Property subtype: Condominium
- Attached to another structure: Yes
Materials
- Stone, Wood Siding
- Roof: Composition
Condition
- Updated/Remodeled
- Year built: 1999
Utilities & green energy
- Electric: 220 Volts
- Sewer: Public Sewer
- Water: Public
- Utilities for property: Cable Available, Electricity Connected, Internet Access (Wired), Natural Gas Connected
Community & HOA
Community
- Security: Carbon Monoxide Detector(s), Smart Locks, Smoke Detector(s)
- Subdivision: Settlers Chase Heritage
HOA
- Has HOA: Yes
- Amenities included: Clubhouse, Fitness Center, Gated, Parking, Playground, Pool, Sauna, Spa/Hot Tub
- Services included: Irrigation, Maintenance Grounds, Maintenance Structure, Sewer, Snow Removal, Trash
- HOA fee: $474 monthly
- HOA name: Settlers Chase Heritage
- HOA phone: 303-952-4004
Location
- Region: Denver
Financial & listing details
- Price per square foot: $272/sqft
- Annual tax amount: $2,125
- Date on market: 7/1/2026
- Listing terms: Cash,Conventional,FHA,VA Loan
- Exclusions: Sellers Personal Property
- Ownership: Individual
- Electric utility on property: Yes
- Road surface type: Paved
Estimated market value
Not available
Estimated sales range
Not available
Not available
Price history
| Date | Event | Price |
|---|---|---|
| 7/24/2026 | Pending sale | $312,000$272/sqft |
Source:  REcolorado as distributed by MLS GRID #2750102 Report a problem REcolorado as distributed by MLS GRID #2750102 Report a problem | ||
| 7/1/2026 | Listed for sale | $312,000$272/sqft |
Source: REcolorado as distributed by MLS GRID #2750102 Report a problem | ||
Public tax history
Tax history is unavailable.
Monthly payment
Est. payment
Payment breakdown
Explore the cost of this home by adjusting the details. Changes won't be saved.Climate risks
Neighborhood: 80229
Nearby schools
GreatSchools rating
- 2/10Explore Elementary SchoolGrades: PK-8Distance: 0.6 mi
- 5/10York InternationalGrades: K-12Distance: 1.5 mi
- 3/10Meadow Community SchoolGrades: PK-8Distance: 1.6 mi
Schools provided by the listing agent
- Elementary: Explore
- Middle: Meadow K-8
- High: York Int'l K-12
- District: Mapleton R-1
Source: REcolorado as distributed by MLS GRID. This data may not be complete. We recommend contacting the local school district to confirm school assignments for this home.
- $289,9002 bd2 ba1.1k sqft3261 E 103rd Pl APT 1210, Thornton, CO 80229Sold
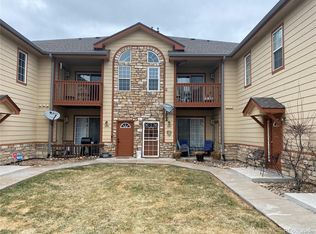
- $305,0001 bd1 ba906 sqft3271 E 103rd Pl APT 1307, Thornton, CO 80229Sold

- $256,3001 bd1 ba906 sqft3261 E 103rd Pl APT 1201, Thornton, CO 80229Off Market
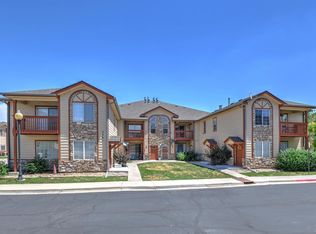
- $305,2002 bd2 ba1.2k sqft3261 E 103rd Pl APT 1202, Thornton, CO 80229Off Market
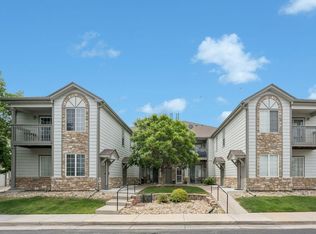
- $294,2002 bd2 ba1.1k sqft3261 E 103rd Pl APT 1203, Thornton, CO 80229Off Market
- $305,5002 bd2 ba1.1k sqft3261 E 103rd Pl APT 1204, Thornton, CO 80229Off Market
- $338,1002 bd2 ba1.2k sqft3261 E 103rd Pl APT 1205, Thornton, CO 80229Off Market
- $244,3001 bd1 ba906 sqft3261 E 103rd Pl APT 1206, Thornton, CO 80229Off Market
A local agent can set up tours, give advice and negotiate with sellers.
Similar homes
- $295,0002 bd2 ba1.2k sqft3242 E 103rd Dr #611, Thornton, CO 80229For Sale
 MLS ID #1060277, Marie Jacobs, LIV Sotheby's Intl Realty. IRES as distributed by MLS GRID
 - $289,9002 bd2 ba1.1k sqft3501 E 103rd Circle #A24, Thornton, CO 80229For Sale
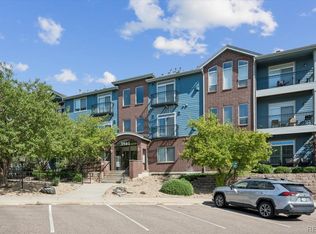
 MLS ID #6044055, Jason Reynolds, Real Broker, LLC DBA Real. REcolorado as distributed by MLS GRID
 - $289,0001 bd1 ba906 sqft3272 E 103rd Drive #1712, Thornton, CO 80229For Sale
 MLS ID #4816248, Briana Mendez, Orchard Brokerage LLC. REcolorado as distributed by MLS GRID
 - $380,0003 bd2 ba1.3k sqft803 E 98th Avenue #105, Denver, CO 80229For Sale
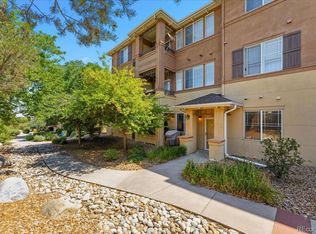 MLS ID #6819026, Tamara Scott, Redfin Corporation. REcolorado as distributed by MLS GRID
 - $359,9002 bd3 ba1.2k sqft9778 Cherry Lane, Denver, CO 80229For SaleMLS ID #3962749, Larry Elwood, City West Real Estate. REcolorado as distributed by MLS GRID
- $360,0003 bd2 ba1.3k sqft837 E 98th Ave #407, Thornton, CO 80229For SaleMLS ID #1061320, Hannah Hester, Live West Realty. IRES as distributed by MLS GRID
- $279,9003 bd2 ba1.2k sqft875 E 78th Avenue #7, Denver, CO 80229For SaleMLS ID #2985390, Danelle Morgan, Compass - Denver. REcolorado as distributed by MLS GRID
- $334,9002 bd3 ba1.2k sqft9060 Gale Boulevard #2, Thornton, CO 80260For SaleMLS ID #5738241, Andy Bedard, 1 Percent Lists Front Range Realty. REcolorado as distributed by MLS GRID
- $340,0002 bd2 ba1.2k sqftThe Lodge at Terralago, Thornton, CO 80241For SaleMLS ID #6346491, Francine Trujillo, RE/MAX Northwest Inc. REcolorado as distributed by MLS GRID
- $320,0002 bd2 ba976 sqft9433 Lou Drive, Thornton, CO 80260For SaleMLS ID #5076085, Jason Ellis, Madison & Company Properties. REcolorado as distributed by MLS GRID
- $370,0002 bd2 ba1.1k sqft13151 Grant Circle N #C, Thornton, CO 80241For SaleMLS ID #5094394, Bryan L. Dais, Your Castle Realty LLC. REcolorado as distributed by MLS GRID
- $299,9002 bd2 ba1.1k sqftTAMARON II CONDOMINIUMS, Denver, CO 80237For SaleMLS ID #8383293, Shannon Conry, RE/MAX Alliance. REcolorado as distributed by MLS GRID
- $304,0002 bd2 ba1k sqftMeadow Hills V Condos, Aurora, CO 80014For SaleMLS ID #9120942, Ortrun Neidig, GREEN DOOR LIVING REAL ESTATE. REcolorado as distributed by MLS GRID
- $379,9002 bd3 ba1.3k sqft12704 Jasmine Street #C, Brighton, CO 80602For SaleMLS ID #5153259, Chelsea Harold, Golba Group Real Estate. REcolorado as distributed by MLS GRID
- $305,0002 bd3 ba1.3k sqft11947 Riverstone Circle #7D, Commerce City, CO 80640For SaleMLS ID #8546966, The Wechsler Team LTD., Brokers Guild Homes. REcolorado as distributed by MLS GRID
- $415,0003 bd3 ba1.6k sqft857 E 98th Avenue #1703, Denver, CO 80229For SaleMLS ID #9314633, Stacey Bushaw, Real Broker, LLC DBA Real. REcolorado as distributed by MLS GRID
- $359,0003 bd1 ba1.2k sqft11133 Gaylord Street, Northglenn, CO 80233For SaleMLS ID #9297982, Joseph Parks, Joseph Parks. REcolorado as distributed by MLS GRID
- $275,0002 bd2 ba870 sqftPark Hill Village, Denver, CO 80216For SaleMLS ID #8842928, Michaela Schmitz, Your Castle Real Estate Inc. REcolorado as distributed by MLS GRID
- $294,9002 bd2 ba1.1k sqft14251 E 1st Drive #308, Aurora, CO 80011For SaleMLS ID #2349194, Manijeh Saeidi, Brokers Guild Real Estate. REcolorado as distributed by MLS GRID
- $315,0002 bd1 ba745 sqft4872 E Kentucky Avenue #D, Denver, CO 80246For SaleMLS ID #8605767, Michelle Schmeltzer, MB Lydin Group Realty LLC. REcolorado as distributed by MLS GRID
