Skip main navigation
Sold for $289,900
  • $289,900

    3261 E 103rd Place #1210, Thornton, CO 80229

    2beds
    1,147sqft
    Condominium
    Built in 1999
    -- sqft lot
    $287,000 Zestimate®
    $253/sqft
    $2,032 Estimated rent

    Home value

    $287,000

    $270,000 - $307,000

    $2,032/mo

    Zestimate® history
    Loading
    Loading...

    Owner options

    List your home for rent

    $2,032/mo

    Rent Zestimate®

    Find your next renter with Zillow Rental Manager. Plus, with online applications, you can quickly screen prospective tenants – for free.

    Learn more

    $2,032/mo

    Rent Zestimate®

    Refinance and save

    $2,189/mo

    Est. payment

    Refinancing to a lower rate could help reduce your monthly payments and save thousands over the life of the loan.

    See today's rates

    $2,189/mo

    Est. payment

    Explore your selling options

    Work with a Zillow partner agent

    Leverage their expertise and Zillow's premium Showcase listings to get your home seen by more buyers.

    Get started

    List with your own agent

    Get your home in front of millions of buyers by listing it on Zillow.

    Learn how to do it

    Sell it yourself

    Take full control of how buyers see your home on Zillow by listing For Sale by Owner (FSBO).

    List your home

    What's special

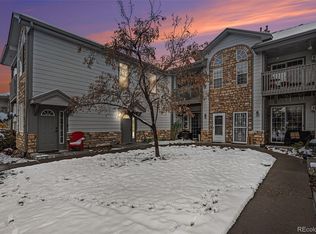
    Model perfect, move-in ready ground-level condo in the gated Settlers Chase pool community offering true no-stairs living with two bedrooms, two bathrooms, and an attached one-car garage. Clean and well maintained throughout, this home stands out as one of the best-presenting units in the community and offers strong value compared to recent sales exceeding $300,000. The open living and dining area features a gas fireplace and direct access to a covered patio, creating comfortable everyday living space. The kitchen offers ample cabinetry, pantry storage, and a functional layout for daily use. All appliances are included. The primary suite includes a private full bathroom and generous closet space, while the second bedroom and three-quarter bath provide flexibility for guests, office, or additional living needs. In-unit laundry is conveniently located within the home. Residents enjoy a gated community with pool, clubhouse, fitness center, parks, and walking areas. The association includes water, trash, snow removal, exterior maintenance, and insurance, supporting a low-maintenance lifestyle. The home has been pre-inspected and includes a 14-month buyer’s home warranty. A 3D virtual tour is available for viewing. Located with convenient access to I-25, I-76, shopping, dining, and everyday amenities.

    Zillow last checked:

    Listing updated:

    Listed by:

    Sean Healey 303-252-4444 Offers@HealeyGroup.com,

    Keller Williams Preferred Realty

    Bought with:

    Diane Howard, 100055231

    Keller Williams Avenues Realty

    Source: REcolorado as distributed by MLS GRID,MLS#: 6225179MLS Logo

    Facts & features

    Interior

    Bedrooms & bathrooms
    • Bedrooms: 2
    • Bathrooms: 2
    • Full bathrooms: 1
    • 3/4 bathrooms: 1
    • Main level bathrooms: 2
    • Main level bedrooms: 2
    Bedroom
    • Description: Two Closets, Ceiling Fan, Plush Carpet
    • Features: Primary Suite
    • Level: Main
    Bedroom
    • Description: Closet, Ceiling Light, Plush Carpet
    • Level: Main
    Bathroom
    • Description: Shower & Tub Combo, Vanity Sink W/Quartz Top
    • Features: En Suite Bathroom, Primary Suite
    • Level: Main
    Bathroom
    • Description: Step-In Shower, Vanity Sink W/Quartz Top
    • Level: Main
    Kitchen
    • Description: Fully Equipped With Ss Elec Range & Refrigerator
    • Level: Main
    Laundry
    • Description: Stacked Laundry Closet Inside The Secondary Bathroom
    • Level: Main
    Living room
    • Description: Living And Dining Room Combo With A Fireplace, Ceiling Fan, And French Sliding Doors To The Patio
    • Level: Main
    Heating
    • Forced Air, Natural Gas
    Cooling
    • Central Air
    Appliances
    • Included: Dishwasher, Disposal, Dryer, Microwave, Range, Refrigerator, Washer
    • Laundry: In Unit, Laundry Closet
    Features
    • Built-in Features, Ceiling Fan(s), Entrance Foyer, High Speed Internet, Laminate Counters, Open Floorplan, Pantry, Primary Suite, Quartz Counters
    • Flooring: Carpet, Vinyl
    • Windows: Double Pane Windows, Window Coverings
    • Has basement: No
    • Number of fireplaces: 1
    • Fireplace features: Gas, Living Room
    • Common walls with other units/homes: 2+ Common Walls
    Interior area
    • Total structure area: 1,147
    • Total interior livable area: 1,147 sqft
    • Finished area above ground: 1,147

    Property

    Parking
    • Total spaces: 1
    • Parking features: Concrete
    • Attached garage spaces: 1
    Features
    • Levels: One
    • Stories: 1
    • Entry location: Ground
    • Patio & porch: Covered, Patio
    • Exterior features: Rain Gutters
    • Fencing: None
    Lot
    • Size: 894 Square Feet
    • Features: Landscaped
    Details
    • Parcel number: R0141830
    • Zoning: PUD
    • Special conditions: Standard

    Construction

    Type & style
    • Home type: Condo
    • Architectural style: Contemporary
    • Property subtype: Condominium
    • Attached to another structure: Yes
    Materials
    • Frame, Stone, Wood Siding
    • Roof: Composition
    Condition
    • Year built: 1999
    Details
    • Warranty included: Yes

    Utilities & green energy

    • Sewer: Public Sewer
    • Water: Public
    • Utilities for property: Cable Available, Natural Gas Available, Phone Available

    Community & HOA

    Community
    • Security: Smoke Detector(s)
    • Subdivision: Settlers Chase Heritage
    HOA
    • Has HOA: Yes
    • Amenities included: Clubhouse, Fitness Center, Gated, Park, Playground, Pool, Spa/Hot Tub
    • Services included: Reserve Fund, Insurance, Irrigation, Maintenance Grounds, Recycling, Sewer, Snow Removal, Trash, Water
    • HOA fee: $487 monthly
    • HOA name: Settlers Chase
    • HOA phone: 303-450-0910
    Location
    • Region: Thornton

    Financial & listing details

    • Price per square foot: $253/sqft
    • Tax assessed value: $335,000
    • Annual tax amount: $2,157
    • Date on market: 4/10/2026
    • Listing terms: 1031 Exchange,Cash,Conventional,FHA,VA Loan
    • Exclusions: Staging Equipment
    • Ownership: Individual
    • Electric utility on property: Yes
    • Road surface type: Paved

    Price history

    DateEventPrice
    5/13/2026Sold$289,900$253/sqft
    Source: REcolorado as distributed by MLS GRID #6225179 Report a problem
    4/13/2026Pending sale$289,900$253/sqft
    Source: REcolorado as distributed by MLS GRID #6225179 Report a problem
    4/9/2026Listed for sale$289,900+123%$253/sqft
    Source: REcolorado as distributed by MLS GRID #6225179 Report a problem
    11/13/2008Sold$130,000-7.1%$113/sqft
    Source: Public Record Report a problem
    7/19/2008Listing removed$139,900$122/sqft
    Source: Listhub #665605 Report a problem
    5/25/2008Listed for sale$139,900-3.5%$122/sqft
    Source: Listhub #665605 Report a problem
    12/1/2003Sold$144,900$126/sqft
    Source: Public Record Report a problem

    Public tax history

    YearProperty taxesTax assessment
    2025$1,814 +0.8%$20,940 -9%
    2024$1,799 +5.8%$23,000
    2023$1,701 +6.1%$23,000 +34.8%
    2022$1,603 $17,060 -2.7%
    2021-- $17,540 -0.1%
    2020$1,635 $17,560 -0.2%
    2019$1,635 +8.3%$17,590 +15.9%
    2018$1,509 $15,180
    2017$1,509 $15,180 +31.4%
    2016-- $11,550
    2015$1,148 $11,550 +65.7%
    2014-- $6,970
    2013-- $6,970 -17.4%
    2012-- $8,440
    2011-- $8,440 -3.4%
    2010-- $8,740
    2009-- $8,740 -23.8%
    2008-- $11,470
    2007-- $11,470 -1.6%
    2006-- $11,660
    2005-- $11,660 +0.3%
    2004-- $11,630
    2003$1,033 $11,630 -9.2%
    2002-- $12,810
    Find assessor info on the county website

    Neighborhood: 80229

    Nearby schools

    GreatSchools rating
    Schools provided by the listing agent
    • Elementary: Bertha Heid K-8
    • Middle: Bertha Heid K-8
    • High: York Int'l K-12
    • District: Mapleton R-1

    Source: REcolorado as distributed by MLS GRID. This data may not be complete. We recommend contacting the local school district to confirm school assignments for this home.

    Get a cash offer in 3 minutes
    Find out how much your home could sell for in as little as 3 minutes with a no-obligation cash offer.
    Estimated market value
    $287,000
    Get a cash offer in 3 minutes
    Find out how much your home could sell for in as little as 3 minutes with a no-obligation cash offer.
    Estimated market value
    $287,000