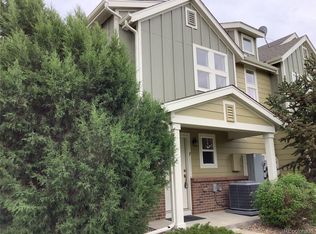
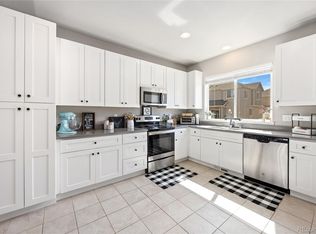
New Buyer-Friendly Price! *** MOTIVATED SELLERS!!! *** Normal/Regular Sale! For Sure Tour this enchanting two-story residence in the lovely and serene Villas at River Oaks, ideally situated in one of the community's most desirable locations. * The light, bright, and open floor plan offers plenty of room to spread out and enjoy. * This charming home features 2 bedrooms, including a spacious primary suite with a walk-in closet, 2 full bathrooms, plus a convenient main-floor powder room. * The versatile loft provides endless possibilities for a home office, media room, exercise space or guest area. * The well-appointed kitchen offers abundant counter space, ample cabinetry and a pantry for additional storage. * A true dining room—rare at this price point—provides the perfect setting for everyday meals and special occasions alike. * Additional Features Include: Ceiling Fans, Dishwasher, Disposal, Microwave, Range, Refrigerator, Washer, Dryer and Window Coverings—all included. * The attached garage is the cherry on top. * Enjoy easy access to shopping, dining and major transportation routes, making commuting and everyday errands a breeze. * Relax at the community park featuring picnic areas, a basketball court and a playground. * Don't miss the opportunity to own this very special home and make it your own!
For sale
Price cut: $9K (8/7)
$305,000
11947 Riverstone Circle #7D, Commerce City, CO 80640
2beds
1,382sqft
Townhouse
Built in 2008
-- sqft lot
$-- Zestimate®
$221/sqft
$405/mo HOA
What's special
- 60 days |
- 388 |
- 31 |
Zillow last checked:
Listing updated:
Listed by:
The Wechsler Team LTD. 720-394-7171 homescolorado@gmail.com,
Brokers Guild Homes,
Ari Wechsler 303-323-5500,
Brokers Guild Homes
Source: REcolorado as distributed by MLS GRID,MLS#: 8546966
Facts & features
Interior
Bedrooms & bathrooms
- Bedrooms: 2
- Bathrooms: 3
- Full bathrooms: 2
- 1/2 bathrooms: 1
- Main level bathrooms: 1
Bedroom
- Description: Spacious Primary Bedroom Suite With Walk-In Closet
- Level: Upper
Bedroom
- Description: Comfortable Secondary Bedroom
- Level: Upper
Bathroom
- Description: Convenient Main Floor Powder Room
- Level: Main
Bathroom
- Description: En Suite
- Features: Primary Suite
- Level: Upper
Bathroom
- Description: Nice To Have A 2nd Full Bath
- Level: Upper
Dining room
- Description: A Rarity At This Price Point
- Level: Main
Kitchen
- Description: Large Pantry, Plenty Of Counter & Cabinet Space
- Level: Main
Living room
- Description: Spacious Primary Bedroom Suite With Walk-In Closet
- Level: Main
Loft
- Description: Offers Lots Of Flexibility
- Level: Upper
Heating
- Forced Air, Heat Pump
Cooling
- Central Air
Appliances
- Included: Dishwasher, Disposal, Dryer, Gas Water Heater, Microwave, Oven, Refrigerator, Washer
- Laundry: In Unit
Features
- Ceiling Fan(s), Laminate Counters, Open Floorplan, Pantry, Primary Suite, Walk-In Closet(s)
- Flooring: Carpet, Laminate, Tile, Wood
- Windows: Window Coverings
- Has basement: No
- Common walls with other units/homes: 2+ Common Walls
Interior area
- Total structure area: 1,382
- Total interior livable area: 1,382 sqft
- Finished area above ground: 1,382
Video & virtual tour
Property
Parking
- Total spaces: 1
- Parking features: Concrete
- Attached garage spaces: 1
Features
- Levels: Two
- Stories: 2
- Entry location: Ground
Details
- Parcel number: R0178280
- Special conditions: Standard
Construction
Type & style
- Home type: Townhouse
- Architectural style: Contemporary
- Property subtype: Townhouse
- Attached to another structure: Yes
Materials
- Frame, Wood Siding
- Foundation: Concrete Perimeter
- Roof: Composition
Condition
- Updated/Remodeled
- Year built: 2008
Utilities & green energy
- Sewer: Public Sewer
- Water: Public
- Utilities for property: Electricity Connected, Natural Gas Connected
Community & HOA
Community
- Subdivision: Villas At River Oaks
HOA
- Has HOA: Yes
- Amenities included: Park, Playground
- Services included: Reserve Fund, Irrigation, Maintenance Grounds, Maintenance Structure, Sewer, Snow Removal, Trash, Water
- HOA fee: $405 monthly
- HOA name: Villas At River Oaks HOA (3.0 Management LLC)
- HOA phone: 720-307-2710
Location
- Region: Henderson
Financial & listing details
- Price per square foot: $221/sqft
- Annual tax amount: $3,725
- Date on market: 6/19/2026
- Listing terms: 1031 Exchange,Cash,Conventional,FHA,VA Loan
- Exclusions: Mini-Fridge, Wine Cooler And Sellers' Other Personal Property Not Specifically Listed As Included.
- Ownership: Individual
- Electric utility on property: Yes
- Road surface type: Paved
Estimated market value
Not available
Estimated sales range
Not available
Not available
Price history
| Date | Event | Price |
|---|---|---|
| 8/7/2026 | Price change | $305,000-2.9%$221/sqft |
Source:  REcolorado as distributed by MLS GRID #8546966 Report a problem REcolorado as distributed by MLS GRID #8546966 Report a problem | ||
| 7/10/2026 | Price change | $314,000-1.9%$227/sqft |
Source: REcolorado as distributed by MLS GRID #8546966 Report a problem | ||
| 6/19/2026 | Listed for sale | $320,000$232/sqft |
Source: REcolorado as distributed by MLS GRID #8546966 Report a problem | ||
Public tax history
Tax history is unavailable.
Monthly payment
Est. payment
Payment breakdown
Explore the cost of this home by adjusting the details. Changes won't be saved.Climate risks
Neighborhood: 80640
Nearby schools
GreatSchools rating
- 4/10John W Thimmig Elementary SchoolGrades: PK-5Distance: 0.4 mi
- 4/10Prairie View Middle SchoolGrades: 6-8Distance: 1.3 mi
- 5/10Prairie View High SchoolGrades: 9-12Distance: 1.2 mi
Schools provided by the listing agent
- Elementary: Thimmig
- Middle: Prairie View
- High: Prairie View
- District: School District 27-J
Source: REcolorado as distributed by MLS GRID. This data may not be complete. We recommend contacting the local school district to confirm school assignments for this home.
- $292,9002 bd2 ba1.3k sqft11947 Riverstone Cir #7C, Henderson, CO 80640Off Market
- $312,2002 bd2 ba1.6k sqft11947 Riverstone Cir UNIT 7-B, Henderson, CO 80640Off Market
- $281,7002 bd2 ba1.3k sqft11947 Riverstone Cir UNIT A, Henderson, CO 80640Off Market

- $260,0002 bd2 ba1.3k sqft11947 Riverstone Cir #7-F, Henderson, CO 80640Sold
- $347,8003 bd2 ba1.6k sqft11935 Riverstone Cir #6-B, Henderson, CO 80640Off Market
- $338,0002 bd3 ba1.3k sqft11935 Riverstone Cir #6-D, Henderson, CO 80640Sold
- $287,6002 bd2 ba1.3k sqft11935 Riverstone Cir UNIT 6-F, Henderson, CO 80640Off Market
- $317,4003 bd3 ba1.3k sqft11935 Riverstone Cir UNIT 6C, Henderson, CO 80640Off Market
A local agent can set up tours, give advice and negotiate with sellers.
Similar homes
- $335,0002 bd4 ba1.8k sqft11250 Florence Street Bldg 22 #22C, Henderson, CO 80640For Sale
 MLS ID #2426689, Jessica Zeleniak, J to Z Realty, LLC. REcolorado as distributed by MLS GRID
 - $320,0002 bd3 ba1.3k sqft14700 E 104th Avenue #2506, Commerce City, CO 80022For Sale
 MLS ID #1555028, Cari Hemmingsen, Coldwell Banker Realty 24. REcolorado as distributed by MLS GRID
 - $425,0002 bd3 ba1.7k sqft11240 Jamaica Street, Henderson, CO 80640For Sale
 MLS ID #2941539, Natalie Randall, LPT Realty. REcolorado as distributed by MLS GRID
 - $325,0002 bd3 ba1.1k sqft8199 Welby Road #2508, Denver, CO 80229For Sale
 MLS ID #6538547, Bill White, MB Hat Trick Properties. REcolorado as distributed by MLS GRID
 - $317,0003 bd3 ba1.2k sqft2247 Coronado Parkway N #D, Denver, CO 80229For SaleMLS ID #5816125, Luis Silva, Luxe Realty, Inc.. REcolorado as distributed by MLS GRID
- $329,9992 bd2 ba1.2k sqft12711 Colorado Boulevard #1017J, Thornton, CO 80241For SaleMLS ID #6148702, Nicole Wolf, Coldwell Banker Realty 24. REcolorado as distributed by MLS GRID
- $314,9002 bd3 ba1.3k sqftfirst creek filing 1, Denver, CO 80249For SaleMLS ID #9939523, Belal Salaymeh, Zezen Realty LLC. REcolorado as distributed by MLS GRID
- $310,0002 bd2 ba1.1k sqft5723 N Gibralter Way #4-102, Aurora, CO 80019For SaleMLS ID #6221088, Kristen White, Keller Williams DTC. REcolorado as distributed by MLS GRID
- $359,9002 bd3 ba1.2k sqft9778 Cherry Lane, Denver, CO 80229For SaleMLS ID #3962749, Larry Elwood, City West Real Estate. REcolorado as distributed by MLS GRID
- $315,0002 bd3 ba1.3k sqft12343 E 2nd Drive, Aurora, CO 80011For SaleMLS ID #4602072, Scott Bredehoeft, Front Line. REcolorado as distributed by MLS GRID
- $369,9002 bd3 ba1.3k sqft12704 Jasmine Street #C, Brighton, CO 80602For SaleMLS ID #5153259, Chelsea Harold, Golba Group Real Estate. REcolorado as distributed by MLS GRID
- $270,0002 bd2 ba1.3k sqft1379 S Idalia Street #C, Aurora, CO 80017For SaleMLS ID #3444193, Maria Mosqueda, 5281 Exclusive Homes Realty. REcolorado as distributed by MLS GRID
- $309,9002 bd2 ba1.2k sqftH, Aurora, CO 80247For SaleMLS ID #6074676, Brian Forman, Keller Williams Preferred Realty. REcolorado as distributed by MLS GRID
- $315,0002 bd2 ba976 sqft9433 Lou Drive, Thornton, CO 80260For SaleMLS ID #5076085, Jason Ellis, Madison & Company Properties. REcolorado as distributed by MLS GRID
- $280,0002 bd2 ba1.2k sqft3242 E 103rd Dr #611, Thornton, CO 80229For Sale
 MLS ID #1060277, Marie Jacobs, LIV Sotheby's Intl Realty. IRES as distributed by MLS GRID
 - $250,0002 bd2 ba1.1k sqft2626 Devonshire Court, Denver, CO 80229For SaleMLS ID #7970372, Eny Montoya, Remax inMotion. REcolorado as distributed by MLS GRID
- $345,0002 bd3 ba1k sqft3016 W 107th Place #G, Westminster, CO 80031For SaleMLS ID #9257669, Honor Heer, Thrive Real Estate Group. REcolorado as distributed by MLS GRID
- $369,9632 bd2 ba1.1k sqft13151 Grant Circle N #C, Thornton, CO 80241For SaleMLS ID #5094394, Bryan L. Dais, Your Castle Realty LLC. REcolorado as distributed by MLS GRID
- $300,0003 bd2 ba1.2k sqft2497 S Victor Street #A, Aurora, CO 80014For SaleMLS ID #9258906, Story Home Group, LPT Realty. REcolorado as distributed by MLS GRID
- $345,0004 bd2 ba2k sqft12212 Bannock Circle #C, Denver, CO 80234For SaleMLS ID #2184226, Patrick Shanley, Metro Real Estate. REcolorado as distributed by MLS GRID
