Skip main navigation
For sale
  • $384,000

    3155 E 104th Ave #5B, Thornton, CO 80233

    3beds
    1,739sqft
    : 
    $2,644/mo
    Get pre-qualified
    Condominium
    Built in 2004
    -- sqft lot
    $383,200 Zestimate®
    $221/sqft
    $195/mo HOA

    What's special

    Jack-and-jill bathBeautifully updated townhomeNew refrigerator
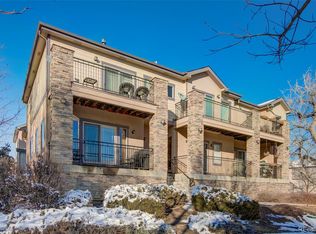
    This beautifully updated townhome is ready for its next owner, featuring new grout in the bathrooms, new carpet, and new blinds throughout. You'll love the functional open layout of the main level, showcasing a spacious living room and an open kitchen with stainless steel appliances, including a new refrigerator. The primary suite is conveniently located on the main floor. Upstairs, the second level offers two large bedrooms connected by a Jack-and-Jill bath.Enjoy unbeatable convenience with easy access to Denver, Boulder, Broomfield, and the airport, plus quick connections to I-25 and the RTD N Line light rail at Thornton Crossroads Station.
    22 days
    287
    23

    Zillow last checked:

    Listing updated:

    Listed by:

    Paul Schnaitter 970-222-8841,

    Group Centerra

    Source: IRES as distributed by MLS GRID,MLS#: 1066763MLS Logo

      Facts & features

      Interior

      Bedrooms & bathrooms
      • Bedrooms: 3
      • Bathrooms: 3
      • Full bathrooms: 1
      • 3/4 bathrooms: 1
      • 1/2 bathrooms: 1
      • Main level bathrooms: 2
      Primary bedroom
      • Description: Hardwood
      • Features: Full Primary Bath
      • Level: Main
      • Area: 132 Square Feet
      • Dimensions: 11 x 12
      Bedroom 2
      • Description: Carpet
      • Level: Upper
      • Area: 150 Square Feet
      • Dimensions: 10 x 15
      Bedroom 3
      • Description: Carpet
      • Level: Upper
      • Area: 150 Square Feet
      • Dimensions: 10 x 15
      Kitchen
      • Description: Tile
      • Level: Main
      • Area: 99 Square Feet
      • Dimensions: 9 x 11
      Living room
      • Description: Hardwood
      • Level: Main
      • Area: 204 Square Feet
      • Dimensions: 12 x 17
      Heating
      • Forced Air
      Cooling
      • Central Air
      Appliances
      • Included: Gas Range, Dishwasher, Refrigerator, Washer, Dryer
      Features
      • Windows: Window Coverings
      • Basement: Partial
      • Has fireplace: Yes
      • Fireplace features: Gas
      Interior area
      • Total structure area: 1,429
      • Total interior livable area: 1,739 sqft
      • Finished area above ground: 1,429

      Property

      Parking
      • Total spaces: 2
      • Parking features: Attached
      • Attached garage spaces: 2
      • Details: Attached
      Features
      • Levels: Two
      • Stories: 2
      Details
      • Parcel number: R0161782
      • Zoning: RES
      • Special conditions: Private Owner

      Construction

      Type & style
      • Home type: Condo
      • Property subtype: Condominium
      • Attached to another structure: Yes
      Materials
      • Frame
      • Roof: Composition
      Condition
      • New construction: No
      • Year built: 2004

      Utilities & green energy

      • Electric: Xcel
      • Gas: Xcel
      • Sewer: Public Sewer
      • Water: City
      • Utilities for property: Natural Gas Available, Electricity Available

      Community & HOA

      Community
      • Features: None
      • Subdivision: SAGE VALLEY CONDOMINIUMS
      HOA
      • Has HOA: Yes
      • Services included: Trash, Snow Removal, Maintenance Grounds, Exterior Maintenance, Water, Sewer
      • HOA fee: $195 monthly
      • HOA name: Sage Valley HOA
      Location
      • Region: Thornton

      Financial & listing details

      • Price per square foot: $221/sqft
      • Tax assessed value: $414,000
      • Annual tax amount: $2,564
      • Date on market: 8/19/2026
      • Listing terms: Cash,Conventional,FHA,VA Loan
      • Electric utility on property: Yes
      • Road surface type: Asphalt

        Estimated market value

        $383,200

        $364,000 - $402,000

        $2,458/mo

        Price history

        DateEventPrice
        8/19/2026Listed for sale$384,000+41.2%$221/sqft
        Source: IRES as distributed by MLS GRID #1066763 Report a problem
        2/26/2021Listing removed--
        Source: Owner Report a problem
        6/8/2020Listing removed$2,300$1/sqft
        Source: Owner Report a problem
        5/9/2020Listed for rent$2,300+9.5%$1/sqft
        Source: Owner Report a problem
        5/29/2019Listing removed$2,100$1/sqft
        Source: Owner Report a problem
        4/28/2019Price change$2,100-4.5%$1/sqft
        Source: Owner Report a problem
        3/11/2019Listed for rent$2,200+2.3%$1/sqft
        Source: Owner Report a problem
        4/23/2017Listing removed$2,150$1/sqft
        Source: Owner Report a problem
        4/17/2017Price change$2,150+2.4%$1/sqft
        Source: Owner Report a problem
        4/6/2017Sold$272,000+87.7%$156/sqft
        Source: Public Record Report a problem
        3/11/2017Listed for rent$2,100$1/sqft
        Source: Owner Report a problem
        6/17/2009Sold$144,900$83/sqft
        Source: Public Record Report a problem
        5/2/2009Listed for sale$144,900$83/sqft
        Source: Listhub #766626 Report a problem

        Public tax history

        YearProperty taxesTax assessment
        2025$2,564 +1%$25,880 -9.1%
        2024$2,538 +5%$28,480
        2023$2,418 -3.3%$28,480 +29.7%
        2022$2,499 $21,950 -2.8%
        2021-- $22,590 +5.9%
        2020$2,371 $21,330 -0.1%
        2019$2,371 +7.5%$21,360 +11.4%
        2018$2,206 $19,170
        2017$2,206 $19,170 +22.3%
        2016-- $15,680
        2015$1,685 $15,680 +43.7%
        2014-- $10,910
        2013-- $10,910 -9.7%
        2012-- $12,080
        2011-- $12,080 -10.7%
        2010-- $13,520
        2009-- $13,520 -11.6%
        2008-- $15,300
        2007-- $15,300 -4.3%
        2006-- $15,990
        2005-- $15,990
        Find assessor info on the county website

        Monthly payment

        Est. payment

        Payment breakdown

        Explore the cost of this home by adjusting the details. Changes won't be saved.
        All calculations are estimates and provided by Zillow, Inc. for informational purposes only. Actual amounts may vary.
        HOA fees may include property taxes on listings classified as Co-Ops. Contact the listing agent and/or owner for fee details.
        See how much you could borrow to make a competitive offer.

        Climate risks

        Neighborhood: 80233

        Getting around

        45 / 100
        Car-Dependent
        36 / 100
        Some Transit
        55 / 100
        Bikeable

        Nearby schools

        GreatSchools rating
        Schools provided by the listing agent
        • Elementary: Leroy
        • Middle: Northglenn
        • High: Thornton

        Source: IRES as distributed by MLS GRID. This data may not be complete. We recommend contacting the local school district to confirm school assignments for this home.

        A local agent can set up tours, give advice and negotiate with sellers.

        Browse local experts