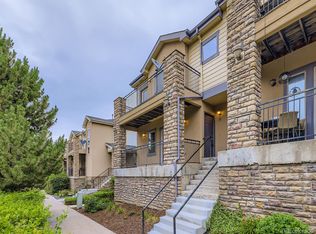
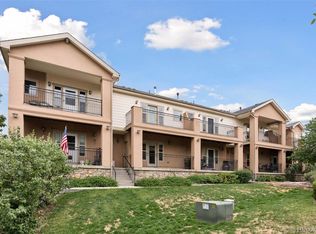
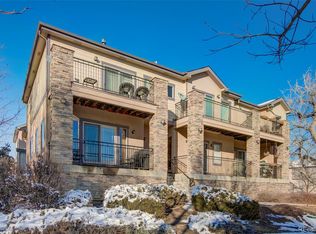
You’re going to love the convenience and low maintenance living that this Sage Valley townhome offers! The well-maintained property has beautiful natural landscaping + the home has great curb appeal with a stone exterior and two large private patios.
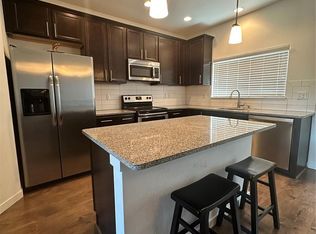
The main level has a great open floorplan - enjoy sunny mornings out on the patio in the summertime, or cozy up to the electric fireplace in the cooler months. The living room gets a ton of natural light through the large sliding glass door, and it flows well into a flex space that can be used as a formal dining room, office space, play area, or hobby room. The spacious kitchen is the highlight of the home with beautiful wood cabinets, new high-end wifi-enabled stainless steel appliances, and granite countertops…along with an adjacent dining space that’s perfect for hosting friends or family. The bedrooms are conveniently located on the upper level - both with ensuite bathrooms, and one with a private patio + an amazing walk-in closet with custom built-ins. The basement offers newly built mudroom shelving, a large storage room, and connects to the attached 2-car garage.
The quiet community shows an obvious pride in ownership and has some great perks like a private playground and an HOA that covers most of the utilities. Jump on neighborhood trails and get to Carpenter Park + the Rec Center, or grab a bite to eat and shop at the Denver Premium Outlets or Orchard Town Center, all within minutes of you front door. Situated just a half mile from the nearest N-Line Lightrail station, and minutes from I-25, a commute into Denver couldn’t be easier!
Sold for $385,000
$385,000
3155 E 104th Avenue #3C, Thornton, CO 80233
2beds
1,616sqft
Townhouse
Built in 2005
-- sqft lot
$363,000 Zestimate®
$238/sqft
$2,275 Estimated rent
Home value
$363,000
$345,000 - $381,000
$2,275/mo
Zestimate® history
Owner options
List your home for rent
$2,275/mo
Rent Zestimate®
Find your next renter with Zillow Rental Manager. Plus, with online applications, you can quickly screen prospective tenants – for free.
$2,275/mo
Rent Zestimate®
Refinance and save
$2,664/mo
Est. payment
Refinancing to a lower rate could help reduce your monthly payments and save thousands over the life of the loan.
$2,664/mo
Est. payment
Explore your selling options
Work with a Zillow partner agent
Leverage their expertise and Zillow's premium Showcase listings to get your home seen by more buyers.
Get startedList with your own agent
Get your home in front of millions of buyers by listing it on Zillow.
Learn how to do itSell it yourself
Take full control of how buyers see your home on Zillow by listing For Sale by Owner (FSBO).
List your homeWhat's special
Beautiful natural landscapingDenver premium outletsLow maintenance livingGreat open floorplanLarge storage roomStone exteriorPrivate patio
Zillow last checked:
Listing updated:
Listed by:
Kate Kazell 720-613-8478 katekazell@westandmainhomes.com,
West and Main Homes Inc
Bought with:
Emily Miller, 100070264
Berkshire Hathaway HomeServices Colorado Real Estate, LLC - Brighton
Source: REcolorado as distributed by MLS GRID,MLS#: 2303308
Facts & features
Interior
Bedrooms & bathrooms
- Bedrooms: 2
- Bathrooms: 3
- Full bathrooms: 1
- 3/4 bathrooms: 1
- 1/2 bathrooms: 1
- Main level bathrooms: 1
Primary bedroom
- Description: En-Suite Bath, Private Patio, Walk-In Closet With Custom Built-Ins
- Level: Upper
- Area: 143 Square Feet
- Dimensions: 11 x 13
Primary bedroom
- Description: En-Suite Full Bath, Spacious Room
- Level: Upper
- Area: 165 Square Feet
- Dimensions: 10 x 16.5
Primary bathroom
- Description: Dual Sinks, Dual Shower Heads
- Level: Upper
- Area: 55 Square Feet
- Dimensions: 5.5 x 10
Primary bathroom
- Level: Upper
- Area: 46.75 Square Feet
- Dimensions: 5.5 x 8.5
Bathroom
- Level: Main
- Area: 35 Square Feet
- Dimensions: 5 x 7
Bonus room
- Description: Storage Room
- Level: Basement
- Area: 94.5 Square Feet
- Dimensions: 7 x 13.5
Dining room
- Description: Eat-In Kitchen Space
- Level: Main
- Area: 99.75 Square Feet
- Dimensions: 9.5 x 10.5
Dining room
- Description: Flex Space Can Be Used As Dining Area,
- Level: Main
- Area: 139.5 Square Feet
- Dimensions: 9 x 15.5
Kitchen
- Description: Great Layout, New Wifi-Enabled Stainless Steel Appliances, Granite Countertops
- Level: Main
- Area: 99.75 Square Feet
- Dimensions: 9.5 x 10.5
Living room
- Description: Connected To East-Facing Patio, Electric Fireplace
- Level: Main
- Area: 342 Square Feet
- Dimensions: 18 x 19
Heating
- Forced Air
Cooling
- Central Air
Appliances
- Included: Dishwasher, Disposal, Dryer, Microwave, Oven, Range, Refrigerator, Washer
Features
- Built-in Features, Ceiling Fan(s), Eat-in Kitchen, Granite Counters, High Ceilings, High Speed Internet, Open Floorplan, Primary Suite, Smoke Free, Tile Counters, Vaulted Ceiling(s), Walk-In Closet(s)
- Flooring: Carpet, Tile, Wood
- Windows: Double Pane Windows, Window Coverings, Window Treatments
- Basement: Finished
- Number of fireplaces: 1
- Fireplace features: Electric, Living Room
- Common walls with other units/homes: 2+ Common Walls
Interior area
- Total structure area: 1,616
- Total interior livable area: 1,616 sqft
- Finished area above ground: 1,338
- Finished area below ground: 131
Property
Parking
- Total spaces: 2
- Parking features: Concrete, Dry Walled, Lighted
- Attached garage spaces: 2
Features
- Levels: Three Or More
- Patio & porch: Covered, Patio
- Exterior features: Balcony, Lighting, Playground
Lot
- Features: Landscaped, Near Public Transit
Details
- Parcel number: R0164909
- Special conditions: Standard
Construction
Type & style
- Home type: Townhouse
- Property subtype: Townhouse
- Attached to another structure: Yes
Materials
- Frame, Rock, Stucco
- Roof: Composition
Condition
- Updated/Remodeled
- Year built: 2005
Utilities & green energy
- Sewer: Public Sewer
- Water: Public
- Utilities for property: Electricity Connected, Internet Access (Wired), Natural Gas Connected, Phone Available
Community & HOA
Community
- Security: Carbon Monoxide Detector(s), Smoke Detector(s)
- Subdivision: Sage Valley
HOA
- Has HOA: Yes
- Amenities included: Playground
- Services included: Reserve Fund, Insurance, Maintenance Grounds, Maintenance Structure, Recycling, Sewer, Snow Removal, Trash, Water
- HOA fee: $350 monthly
- HOA name: Sage Valley HOA
- HOA phone: 303-482-2213
Location
- Region: Thornton
Financial & listing details
- Price per square foot: $238/sqft
- Tax assessed value: $408,000
- Annual tax amount: $2,290
- Date on market: 8/24/2023
- Listing terms: Cash,Conventional,VA Loan
- Exclusions: Sellers Personal Property, Staging Items
- Ownership: Individual
- Electric utility on property: Yes
Price history
| Date | Event | Price |
|---|---|---|
| 9/21/2023 | Sold | $385,000+71.1%$238/sqft |
Source:  REcolorado as distributed by MLS GRID #2303308 Report a problem REcolorado as distributed by MLS GRID #2303308 Report a problem | ||
| 10/13/2015 | Sold | $225,000+2.3%$139/sqft |
Source:  IRES as distributed by MLS GRID #774503 Report a problem IRES as distributed by MLS GRID #774503 Report a problem | ||
| 9/9/2015 | Listed for sale | $219,900+10%$136/sqft |
Source: Resident Realty Report a problem | ||
| 10/20/2006 | Sold | $200,000$124/sqft |
Source: Public Record Report a problem | ||
Public tax history
| Year | Property taxes | Tax assessment |
|---|---|---|
| 2025 | $2,508 +1% | $25,500 -8.7% |
| 2024 | $2,482 +8.4% | $27,940 |
| 2023 | $2,290 -3.2% | $27,940 +34.4% |
| 2022 | $2,367 | $20,790 -2.8% |
| 2021 | -- | $21,390 +6.7% |
| 2020 | $2,229 | $20,050 -0.1% |
| 2019 | $2,229 +7% | $20,080 +10.9% |
| 2018 | $2,083 | $18,100 |
| 2017 | $2,083 | $18,100 +21.9% |
| 2016 | -- | $14,850 |
| 2015 | $1,596 | $14,850 +40.8% |
| 2014 | -- | $10,550 |
| 2013 | -- | $10,550 -9.5% |
| 2012 | -- | $11,660 |
| 2011 | -- | $11,660 -10.3% |
| 2010 | -- | $13,000 |
| 2009 | -- | $13,000 -15.6% |
| 2008 | -- | $15,410 |
| 2007 | -- | $15,410 +0.5% |
| 2006 | -- | $15,330 |
Find assessor info on the county website
Neighborhood: 80233
Nearby homes
- $389,0003 bd3 ba1.7k sqft3155 E 104th Ave UNIT 4E, Thornton, CO 80233Sold
- $365,0002 bd3 ba1.7k sqft3155 E 104th Ave UNIT 8D, Thornton, CO 80233Pending
- $419,0002 bd3 ba1.7k sqft3155 E 104th Ave UNIT 12B, Thornton, CO 80233Sold
- $359,9002 bd3 ba1.4k sqft3155 E 104th Ave UNIT 1B, Thornton, CO 80233Off Market
- $380,8002 bd3 ba1.6k sqft3155 E 104th Ave UNIT 2A, Thornton, CO 80233Off Market
- $357,8002 bd2 ba1.5k sqft3155 E 104th Ave UNIT 6A, Thornton, CO 80233Off Market
- $376,4002 bd3 ba1.5k sqft3155 E 104th Ave UNIT 1C, Thornton, CO 80233Off Market
- $393,1003 bd2 ba1.4k sqft3155 E 104th Ave UNIT 7D, Thornton, CO 80233Off Market
Nearby schools
GreatSchools rating
- 4/10Leroy Drive Elementary SchoolGrades: K-5Distance: 1.1 mi
- 4/10Northglenn Middle SchoolGrades: 6-8Distance: 1.4 mi
- 2/10Thornton High SchoolGrades: 9-12Distance: 2.1 mi
Schools provided by the listing agent
- Elementary: Leroy Drive
- Middle: Northglenn
- High: Thornton
- District: Adams 12 5 Star Schl
Source: REcolorado as distributed by MLS GRID. This data may not be complete. We recommend contacting the local school district to confirm school assignments for this home.
Get a cash offer in 3 minutes
Find out how much your home could sell for in as little as 3 minutes with a no-obligation cash offer.
Estimated market value
$363,000
Get a cash offer in 3 minutes
Find out how much your home could sell for in as little as 3 minutes with a no-obligation cash offer.
Estimated market value
$363,000
- Colorado
- Adams County
- Thornton
- 80233
- 3155 E 104th Avenue Unit 3C
Nearby cities
Nearby neighborhoods
Nearby zip codes
Other Thornton Topics
