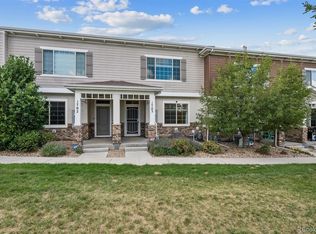
Gorgeous, spacious, and turn-key townhome ready for its next owner--with quick possession available! You will love the functional open layout of the main level of this beautiful home with its spacious living room and see-through gas fireplace, fantastic kitchen with granite countertops and stainless steel appliances (the refrigerator, oven/range, dishwasher are each less than 1 year old), kitchen island with counter seating and an additional dining area, large pantry, powder room, coat closet, and balcony. The second level offers the primary bedroom with a second balcony and a 5-piece en suite primary bathroom with a generous walk-in closet, a second bedroom with an additional en suite full bathroom and another walk-in closet, and laundry (washer/dryer included). The basement provides abundant additional storage, the mechanicals, and access to the attached 2-car garage (keeping you, your vehicles, and your gear dry on cold and wet days! This is a wonderful opportunity to own a home with easy access to Denver, Boulder, Broomfield, the airport, I-25, and the RTD N Line light rail station at Thornton Crossroads (~.5 miles from the unit)! Schedule your private showing today! Some photos are virtually staged. Buyer to verify all information.
Accepting backups
Price cut: $10K (6/2)
$365,000
3155 E 104th Avenue #8D, Thornton, CO 80233
2beds
1,715sqft
:
Get pre-qualified$2,683/mo
Townhouse
Built in 2007
968 Square Feet Lot
$-- Zestimate®
$213/sqft
$430/mo HOA
What's special
See-through gas fireplaceStainless steel appliancesLarge pantryPowder roomCoat closetAdditional dining area
- 178 days |
- 215 |
- 15 |
Zillow last checked:
Listing updated:
Listed by:
David Schlichter 720-440-2340 david@schlichterteam.com,
Compass - Denver
Source: REcolorado as distributed by MLS GRID,MLS#: 6306096
Facts & features
Interior
Bedrooms & bathrooms
- Bedrooms: 2
- Bathrooms: 3
- Full bathrooms: 2
- 1/2 bathrooms: 1
- Main level bathrooms: 1
Bedroom
- Description: Generous Primary Suite Featuring A Walk-In Closet, Ceiling Fan, And A Private Balcony–perfect For Enjoying Your Morning Coffee Or Unwinding In The Evening With A Book
- Features: Primary Suite
- Level: Upper
Bedroom
- Description: Second Bedroom Suite With A Walk-In Closet, Plush Carpet, Ceiling Fan, A Full En Suite Bathroom, And An Abundance Of Natural Light
- Level: Upper
Bathroom
- Description: Convenient Main Level Powder Room With A Pedestal Sink And Tile Floors
- Level: Main
Bathroom
- Description: Large Primary En Suite Bathroom Complete With A Double Vanity With Tile Counters, A Walk-In Shower, A Relaxing Soaking Tub, And Coordinating Floor And Wall Tile
- Features: En Suite Bathroom
- Level: Upper
Bathroom
- Description: Second Bedroom Full En Suite Bathroom Featuring An Oversized Mirror And Vanity With Storage, Tile Flooring, And Neutral Finishes
- Features: En Suite Bathroom
- Level: Upper
Bonus room
- Description: Oversized Unfinished Basement Storage Room
- Level: Basement
Dining room
- Description: Open-Concept Dining Area Adjacent To The Kitchen Featuring Laminate Flooring, A Ceiling Fan, And A See-Through Fireplace With Tile Surround
- Level: Main
Kitchen
- Description: Bright Kitchen Featuring A Central Island, Counter Seating, New Stainless Steel Appliances (Refrigerator, Oven/Range, And Dishwasher), Granite Countertops, And A Walk-In Pantry
- Level: Main
Laundry
- Description: Laundry Located In The Hallway Closet (Washer/Dryer Included)
- Level: Upper
Living room
- Description: Spacious And Inviting Living Room Anchored By A Double-Sided Gas Fireplace With Access To The Covered Balcony–great For Indoor-Outdoor Living And Entertaining
- Level: Main
Utility room
- Description: Unfinished Basement Utility Room With Plenty Of Room For Storage
- Level: Basement
Heating
- Forced Air, Natural Gas
Cooling
- Central Air
Appliances
- Included: Dishwasher, Disposal, Dryer, Microwave, Oven, Range, Refrigerator, Washer
- Laundry: In Unit
Features
- Ceiling Fan(s), Eat-in Kitchen, Five Piece Bath, Granite Counters, High Ceilings, Kitchen Island, Open Floorplan, Pantry, Primary Suite, Radon Mitigation System, Smart Thermostat, Smoke Free, Walk-In Closet(s)
- Flooring: Carpet, Laminate, Tile
- Windows: Double Pane Windows, Window Coverings
- Basement: Interior Entry,Partial
- Number of fireplaces: 1
- Fireplace features: Dining Room, Gas, Living Room
- Common walls with other units/homes: 2+ Common Walls
Interior area
- Total structure area: 1,715
- Total interior livable area: 1,715 sqft
- Finished area above ground: 1,436
- Finished area below ground: 131
Property
Parking
- Total spaces: 2
- Parking features: Garage - Attached
- Attached garage spaces: 2
Features
- Levels: Three Or More
- Entry location: Exterior Access
- Patio & porch: Covered, Front Porch
- Exterior features: Balcony, Lighting
- Fencing: Partial
Lot
- Size: 968 Square Feet
- Features: Near Public Transit
Details
- Parcel number: R0176007
- Special conditions: Standard
Construction
Type & style
- Home type: Townhouse
- Property subtype: Townhouse
- Attached to another structure: Yes
Materials
- Frame, Stucco
- Roof: Composition
Condition
- Year built: 2007
Utilities & green energy
- Sewer: Public Sewer
- Water: Public
- Utilities for property: Electricity Connected, Natural Gas Connected
Community & HOA
Community
- Security: Carbon Monoxide Detector(s), Smoke Detector(s)
- Subdivision: Sage Valley
HOA
- Has HOA: Yes
- Amenities included: Park, Playground
- Services included: Insurance, Irrigation, Maintenance Grounds, Maintenance Structure, Recycling, Snow Removal, Trash, Water
- HOA fee: $430 monthly
- HOA name: Sage Valley - Advance HOA
- HOA phone: 303-482-2213
Location
- Region: Thornton
Financial & listing details
- Price per square foot: $213/sqft
- Tax assessed value: $417,000
- Annual tax amount: $2,548
- Date on market: 1/30/2026
- Listing terms: Cash,Conventional
- Exclusions: Seller's Personal Property
- Ownership: Individual
- Electric utility on property: Yes
- Road surface type: Paved
Estimated market value
Not available
Estimated sales range
Not available
Not available
Price history
| Date | Event | Price |
|---|---|---|
| 7/20/2026 | Pending sale | $365,000$213/sqft |
Source:  REcolorado as distributed by MLS GRID #6306096 Report a problem REcolorado as distributed by MLS GRID #6306096 Report a problem | ||
| 6/2/2026 | Price change | $365,000-2.7%$213/sqft |
Source: REcolorado as distributed by MLS GRID #6306096 Report a problem | ||
| 2/26/2026 | Price change | $375,000-2.6%$219/sqft |
Source: REcolorado as distributed by MLS GRID #6306096 Report a problem | ||
| 1/30/2026 | Listed for sale | $385,000+23.8%$224/sqft |
Source: REcolorado as distributed by MLS GRID #6306096 Report a problem | ||
| 6/6/2019 | Sold | $311,000$181/sqft |
Source: Agent Provided Report a problem | ||
| 5/12/2019 | Pending sale | $311,000$181/sqft |
Source: iHOMES COLORADO #2917966 Report a problem | ||
| 5/11/2019 | Listed for sale | $311,000+23.4%$181/sqft |
Source: iHOMES COLORADO #2917966 Report a problem | ||
| 8/26/2016 | Sold | $252,000+37.7%$147/sqft |
Source: Public Record Report a problem | ||
| 6/5/2008 | Sold | $183,000$107/sqft |
Source: Public Record Report a problem | ||
Public tax history
| Year | Property taxes | Tax assessment |
|---|---|---|
| 2025 | $2,548 +1% | $26,060 -8% |
| 2024 | $2,522 +7.1% | $28,340 |
| 2023 | $2,355 -3.2% | $28,340 +32.6% |
| 2022 | $2,433 | $21,380 -2.8% |
| 2021 | -- | $21,990 +6.5% |
| 2020 | $2,295 | $20,650 -0.1% |
| 2019 | $2,295 +6.1% | $20,680 +10.1% |
| 2018 | $2,162 | $18,790 |
| 2017 | $2,162 | $18,790 +20.8% |
| 2016 | -- | $15,560 |
| 2015 | $1,672 | $15,560 +39.1% |
| 2014 | -- | $11,190 |
| 2013 | -- | $11,190 -8.7% |
| 2012 | -- | $12,250 |
| 2011 | -- | $12,250 -9.1% |
| 2010 | -- | $13,480 |
| 2009 | -- | $13,480 -15.8% |
| 2008 | -- | $16,000 |
Find assessor info on the county website
Monthly payment
Est. payment
Payment breakdown
Explore the cost of this home by adjusting the details. Changes won't be saved.Climate risks
Neighborhood: 80233
Nearby schools
GreatSchools rating
- 4/10Leroy Drive Elementary SchoolGrades: K-5Distance: 1.1 mi
- 4/10Northglenn Middle SchoolGrades: 6-8Distance: 1.4 mi
- 2/10Thornton High SchoolGrades: 9-12Distance: 2.1 mi
Schools provided by the listing agent
- Elementary: Leroy Drive
- Middle: Northglenn
- High: Thornton
- District: Adams 12 5 Star Schl
Source: REcolorado as distributed by MLS GRID. This data may not be complete. We recommend contacting the local school district to confirm school assignments for this home.
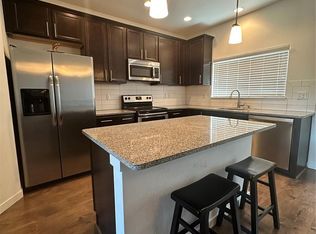
- $419,0002 bd3 ba1.7k sqft3155 E 104th Ave UNIT 12B, Thornton, CO 80233Sold
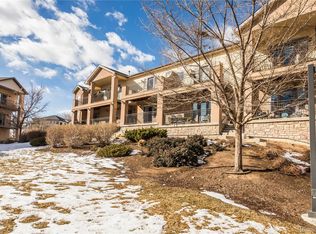
- $390,0002 bd3 ba1.7k sqft3155 E 104th Ave UNIT 9C, Thornton, CO 80233Sold
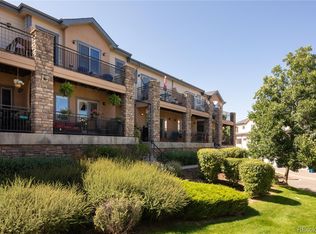
- $385,0002 bd3 ba1.6k sqft3155 E 104th Ave UNIT 3C, Thornton, CO 80233Sold
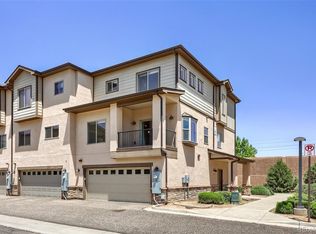
- $349,0002 bd3 ba1.4k sqft3155 E 104th Ave UNIT 10E, Thornton, CO 80233Pending
- $375,0002 bd3 ba1.4k sqft3155 E 104th Ave UNIT 12C, Thornton, CO 80233For Sale
- $380,0002 bd3 ba1.7k sqft3155 E 104th Ave UNIT 9D, Thornton, CO 80233Sold
- $389,0003 bd3 ba1.7k sqft3155 E 104th Ave UNIT 4E, Thornton, CO 80233Sold
- $381,0003 bd3 ba1.7k sqft3155 E 104th Ave UNIT 2B, Thornton, CO 80233Sold
A local agent can set up tours, give advice and negotiate with sellers.
Similar homes
- $359,9002 bd2 ba1.7k sqft11584 Community Center Drive #70, Northglenn, CO 80233For Sale

 MLS ID #8332949, Michele Schiavone, Compass Colorado, LLC - Boulder. REcolorado as distributed by MLS GRID
 - $415,0003 bd3 ba1.6k sqft857 E 98th Avenue #1703, Denver, CO 80229For Sale
 MLS ID #9314633, Stacey Bushaw, Real Broker, LLC DBA Real. REcolorado as distributed by MLS GRID
 - $375,0002 bd3 ba1.9k sqft12840 Jasmine Street #D, Thornton, CO 80602For Sale
 MLS ID #1746456, Stacey Alyk, RE/MAX Momentum. REcolorado as distributed by MLS GRID
 - $409,9003 bd3 ba1.5k sqftCornerstone Townhomes, Thornton, CO 80229For Sale
 MLS ID #8419532, Dana Johnson, Real Broker, LLC DBA Real. REcolorado as distributed by MLS GRID
 - $310,0002 bd2 ba1.2k sqft3252 E 103rd Drive #702, Thornton, CO 80229For SaleMLS ID #3942515, Thomas Spahr, Bluebird Real Estate Group. REcolorado as distributed by MLS GRID
- $321,0002 bd3 ba1.2k sqft9068 Gale Boulevard #1, Thornton, CO 80260For SaleMLS ID #5986011, Katrina Burton, Sierra Vista Realty LLC. REcolorado as distributed by MLS GRID
- $375,0003 bd3 ba1.5k sqft17938 E 105th Avenue #48F, Commerce City, CO 80022For SaleMLS ID #7820427, Monika Wilner, HomeSmart. REcolorado as distributed by MLS GRID
- $340,0002 bd4 ba1.8k sqft11250 Florence Street #31C, Commerce City, CO 80640For SaleMLS ID #9719913, Scott Severn, Real Broker, LLC DBA Real. REcolorado as distributed by MLS GRID
- $525,0004 bd4 ba1.7k sqft10024 Wyandott Circle S, Thornton, CO 80260For SaleMLS ID #6743888, Jennifer Crow, RE/MAX Professionals. REcolorado as distributed by MLS GRID
- $399,0002 bd2 ba1.1k sqft7939 E 54th Place, Denver, CO 80238For SaleMLS ID #9785902, Keith Rosenhagen, Rosenhagen Real Estate Professionals. REcolorado as distributed by MLS GRID
- $400,0003 bd3 ba1.6k sqft18060 E 104th Place #C, Commerce City, CO 80022For SaleMLS ID #9118575, Julie Palumbo Greco, Realty One Group Premier. REcolorado as distributed by MLS GRID
- $309,9002 bd2 ba1k sqft9358 E 107th Place, Henderson, CO 80640For SaleMLS ID #2325458, Chad Nash, Coldwell Banker Global Luxury Denver. REcolorado as distributed by MLS GRID
- $399,0003 bd3 ba1.5k sqft18119 E 96th Avenue, Commerce City, CO 80022For SaleMLS ID #7318781, Jeremy Jerez, HomeSmart Realty. REcolorado as distributed by MLS GRID
- $460,0003 bd3 ba1.4k sqft12293 Creamery Street, Thornton, CO 80241For SaleMLS ID #7498579, Jay Hillman, MB Hillman Real Estate. REcolorado as distributed by MLS GRID
- $383,0002 bd2 ba1k sqftTimbercove Condos, Arvada, CO 80005For SaleMLS ID #6860118, Cheryl L McCleerey, Resident Realty South Metro. REcolorado as distributed by MLS GRID
- $384,0002 bd2 ba1.2k sqftVenue, Broomfield, CO 80021For SaleMLS ID #4589904, Kim Niles, eXp Realty, LLC. REcolorado as distributed by MLS GRID
- $395,0003 bd3 ba1.5k sqft16025 E Elk Place, Denver, CO 80239For SaleMLS ID #6275023, Tamara Scott, Redfin Corporation. REcolorado as distributed by MLS GRID
- $405,0003 bd3 ba1.4k sqft19037 E 64th Avenue, Denver, CO 80249For SaleMLS ID #5759129, Jasmine Gutierrez, Crocker Realty, LLC. REcolorado as distributed by MLS GRID
- $334,9992 bd3 ba1.9k sqft15800 E 121st Avenue #D6, Brighton, CO 80603For SaleMLS ID #4406004, Andrew Livingston, Freedom Realty Group LLC. REcolorado as distributed by MLS GRID
- $329,0002 bd3 ba1.1k sqft2900 Purcell Street #I3, Brighton, CO 80601For SaleMLS ID #7226472, Karen Hoover, Resident Realty South Metro. REcolorado as distributed by MLS GRID
