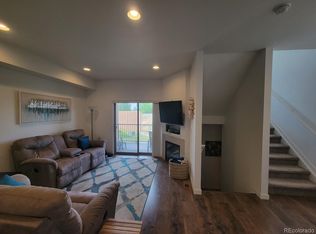
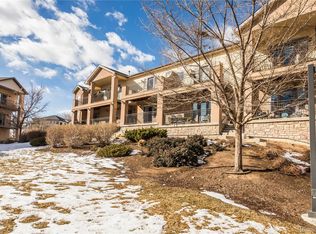
Welcome to this charming row style home in Sage Valley. The east facing patio and deck on the main and upper levels provide warm natural lighting throughout the home each morning. With 3 levels, this property offers a variety of comfortable living and storage spaces spaces totaling over 1,500 square feet. The main floor living area feels spacious with high ceilings and modern recessed lighting. Create a cozy atmosphere from multiple areas with the gas fireplace, which is visible from both living, kitchen, and dining areas. Kitchen has a breakfast bar, durable granite countertop surfaces, full pantry, brand name appliance package, and generous cabinet space. Convenient powder room on the main level. French doors open from the living room to the patio overlooking the park area and playground. 2 Large bedrooms each with its own separate bathroom located on the upper floor. The primary suite has double sink vanity, oval soaking tub, separate shower, and adjoining walk in closet. Laundry is conveniently located on the upper level also. Lower level has excellent utility and storage spaces for all your seasonal items, outdoor equipment, crafts, and more. The finished 2 bay garage is perfect for all 4 seasons in Colorado. Durable tile flooring upgrades in the entryway areas provide easy maintenance. The location is fantastic. Easy walk to restaurants, grocery, and the Thornton Crossroads light rail connection! Connect to 1-25 in minutes making any commute more convenient. Great investment potential.
Sold for $380,000
$380,000
3155 E 104th Avenue #9D, Thornton, CO 80233
2beds
1,715sqft
Condominium
Built in 2007
-- sqft lot
$369,900 Zestimate®
$222/sqft
$2,543 Estimated rent
Home value
$369,900
$351,000 - $388,000
$2,543/mo
Zestimate® history
Owner options
List your home for rent
$2,543/mo
Rent Zestimate®
Find your next renter with Zillow Rental Manager. Plus, with online applications, you can quickly screen prospective tenants – for free.
$2,543/mo
Rent Zestimate®
Refinance and save
$2,646/mo
Est. payment
Refinancing to a lower rate could help reduce your monthly payments and save thousands over the life of the loan.
$2,646/mo
Est. payment
Explore your selling options
Work with a Zillow partner agent
Leverage their expertise and Zillow's premium Showcase listings to get your home seen by more buyers.
Get startedList with your own agent
Get your home in front of millions of buyers by listing it on Zillow.
Learn how to do itSell it yourself
Take full control of how buyers see your home on Zillow by listing For Sale by Owner (FSBO).
List your homeWhat's special
Zillow last checked:
Listing updated:
Listed by:
Jason Cassidy 720-966-1534 jason@coloradorpm.com,
Colorado Realty & PM Inc
Bought with:
Rene Beshear
HomeSmart
Source: REcolorado as distributed by MLS GRID,MLS#: 5805065
Facts & features
Interior
Bedrooms & bathrooms
- Bedrooms: 2
- Bathrooms: 3
- Full bathrooms: 2
- 1/2 bathrooms: 1
- Main level bathrooms: 1
Primary bedroom
- Level: Upper
Bedroom
- Level: Upper
Primary bathroom
- Level: Upper
Bathroom
- Level: Main
Bathroom
- Level: Upper
Dining room
- Level: Main
Kitchen
- Level: Main
Laundry
- Level: Upper
Living room
- Level: Main
Utility room
- Level: Basement
Heating
- Forced Air, Natural Gas
Cooling
- Central Air
Appliances
- Included: Dishwasher, Disposal, Dryer, Gas Water Heater, Microwave, Refrigerator, Self Cleaning Oven, Washer
- Laundry: In Unit
Features
- Built-in Features, Five Piece Bath, High Ceilings, Kitchen Island, Open Floorplan, Pantry, Smoke Free, Solid Surface Counters, Stone Counters, Walk-In Closet(s)
- Flooring: Carpet, Tile
- Windows: Window Coverings
- Basement: Finished,Partial,Unfinished
- Number of fireplaces: 1
- Fireplace features: Gas Log
- Common walls with other units/homes: 2+ Common Walls
Interior area
- Total structure area: 1,715
- Total interior livable area: 1,715 sqft
- Finished area above ground: 1,436
- Finished area below ground: 131
Property
Parking
- Total spaces: 2
- Parking features: Concrete, Dry Walled, Lighted
- Attached garage spaces: 2
Features
- Levels: Two
- Stories: 2
- Entry location: Ground
- Patio & porch: Patio
- Exterior features: Balcony, Lighting, Rain Gutters
Lot
- Features: Landscaped
Details
- Parcel number: R0176012
- Special conditions: Standard
Construction
Type & style
- Home type: Condo
- Architectural style: Contemporary
- Property subtype: Condominium
- Attached to another structure: Yes
Materials
- Frame
- Foundation: Concrete Perimeter
- Roof: Composition
Condition
- Updated/Remodeled
- Year built: 2007
Utilities & green energy
- Sewer: Public Sewer
- Water: Public
- Utilities for property: Cable Available, Electricity Connected, Natural Gas Connected, Phone Available
Community & HOA
Community
- Security: Carbon Monoxide Detector(s), Smoke Detector(s)
- Subdivision: Sage Valley
HOA
- Has HOA: Yes
- Amenities included: Park, Parking, Playground
- Services included: Reserve Fund, Exterior Maintenance w/out Roof, Maintenance Grounds, Maintenance Structure, Sewer, Snow Removal, Water
- HOA fee: $380 monthly
- HOA name: Advance HOA
- HOA phone: 303-482-2213
Location
- Region: Thornton
Financial & listing details
- Price per square foot: $222/sqft
- Tax assessed value: $417,000
- Annual tax amount: $2,522
- Date on market: 6/18/2024
- Listing terms: 1031 Exchange,Cash,Conventional,VA Loan
- Exclusions: Tenant's Personal Property
- Ownership: Individual
- Electric utility on property: Yes
- Road surface type: Paved
Price history
| Date | Event | Price |
|---|---|---|
| 8/2/2024 | Sold | $380,000-3.8%$222/sqft |
Source:  REcolorado as distributed by MLS GRID #5805065 Report a problem REcolorado as distributed by MLS GRID #5805065 Report a problem | ||
| 6/28/2024 | Pending sale | $395,000$230/sqft |
Source: REcolorado as distributed by MLS GRID #5805065 Report a problem | ||
| 6/18/2024 | Listed for sale | $395,000+31.7%$230/sqft |
Source: REcolorado as distributed by MLS GRID #5805065 Report a problem | ||
| 1/6/2023 | Listing removed | -- |
Source: Zillow Rentals Report a problem | ||
| 12/22/2022 | Listed for rent | $2,300+15%$1/sqft |
Source: Zillow Rentals Report a problem | ||
| 10/29/2021 | Listing removed | -- |
Source: Zillow Rental Network Premium Report a problem | ||
| 10/27/2021 | Price change | $2,000-9.1%$1/sqft |
Source: Zillow Rental Network Premium Report a problem | ||
| 10/6/2021 | Price change | $2,200-4.3%$1/sqft |
Source: Zillow Rental Network Premium Report a problem | ||
| 9/29/2021 | Price change | $2,300-4.2%$1/sqft |
Source: Zillow Rental Network Premium Report a problem | ||
| 9/24/2021 | Listed for rent | $2,400$1/sqft |
Source: Zillow Rental Network Premium Report a problem | ||
| 11/29/2018 | Sold | $300,000-2.6%$175/sqft |
Source: Public Record Report a problem | ||
| 10/31/2018 | Pending sale | $308,000$180/sqft |
Source: Courtney Stephenson #9442125 Report a problem | ||
| 10/21/2018 | Listed for sale | $308,000$180/sqft |
Source: Courtney Stephenson #9442125 Report a problem | ||
Public tax history
| Year | Property taxes | Tax assessment |
|---|---|---|
| 2025 | $2,548 +1% | $26,060 -8% |
| 2024 | $2,522 +7.1% | $28,340 |
| 2023 | $2,355 -3.2% | $28,340 +32.6% |
| 2022 | $2,433 | $21,380 -2.8% |
| 2021 | -- | $21,990 +7.6% |
| 2020 | $2,273 | $20,440 -0.1% |
| 2019 | $2,273 +5.1% | $20,470 +8.9% |
| 2018 | $2,162 | $18,790 |
| 2017 | $2,162 | $18,790 +20.8% |
| 2016 | -- | $15,560 |
| 2015 | $1,672 | $15,560 +39.1% |
| 2014 | -- | $11,190 |
| 2013 | -- | $11,190 -8.7% |
| 2012 | -- | $12,250 |
| 2011 | -- | $12,250 -9.1% |
| 2010 | -- | $13,480 |
| 2009 | -- | $13,480 -15.8% |
| 2008 | -- | $16,000 |
Find assessor info on the county website
Neighborhood: 80233
Nearby homes
- $378,0002 bd3 ba1.7k sqft3155 E 104th Ave UNIT 14B, Thornton, CO 80233Sold

- $375,0002 bd3 ba1.4k sqft3155 E 104th Ave UNIT 12C, Thornton, CO 80233For Sale
- $364,2002 bd3 ba1.7k sqft3155 E 104th Ave ##16D, Thornton, CO 80233Off Market

- $390,0002 bd3 ba1.7k sqft3155 E 104th Ave UNIT 9C, Thornton, CO 80233Sold
- $419,0002 bd3 ba1.7k sqft3155 E 104th Ave UNIT 12B, Thornton, CO 80233Sold
- $365,0002 bd3 ba1.7k sqft3155 E 104th Ave UNIT 8D, Thornton, CO 80233Pending
- $381,0003 bd3 ba1.7k sqft3155 E 104th Ave UNIT 2B, Thornton, CO 80233Sold
- $364,1002 bd3 ba1.7k sqft3155 104th #13B, Denver, CO 80233Off Market
Nearby schools
GreatSchools rating
- 4/10Leroy Drive Elementary SchoolGrades: K-5Distance: 1.1 mi
- 4/10Northglenn Middle SchoolGrades: 6-8Distance: 1.4 mi
- 2/10Thornton High SchoolGrades: 9-12Distance: 2.1 mi
Schools provided by the listing agent
- Elementary: Leroy Drive
- Middle: Northglenn
- High: Thornton
- District: Adams 12 5 Star Schl
Source: REcolorado as distributed by MLS GRID. This data may not be complete. We recommend contacting the local school district to confirm school assignments for this home.
Get a cash offer in 3 minutes
Find out how much your home could sell for in as little as 3 minutes with a no-obligation cash offer.
Estimated market value
$369,900
Get a cash offer in 3 minutes
Find out how much your home could sell for in as little as 3 minutes with a no-obligation cash offer.
Estimated market value
$369,900
- Colorado
- Adams County
- Thornton
- 80233
- 3155 E 104th Avenue Unit 9D
Nearby cities
Nearby neighborhoods
Nearby zip codes
Other Thornton Topics
