Welcome to your new home! This charming two-bedroom, two-and-a-half-bathroom townhome offers a thoughtfully designed living space, perfect for comfortable and convenient living.
Upon entering, you'll be greeted by an open-concept main floor that seamlessly connects the living and dining areas, creating an inviting space for relaxation and entertaining. The kitchen is equipped with modern appliances, including a dishwasher, microwave, range/oven, and refrigerator, making meal preparation a breeze. A convenient half-bathroom on this level adds to the home's functionality.
Upstairs, you'll find two spacious bedrooms and walk in laundry room and a second full bathroom. The primary suite has vaulted ceilings, a walk-in closet, and an en-suite bathroom, offering a serene retreat at the end of the day.
Additional features include central air conditioning and forced-air heating, ensuring year-round comfort. The attached two-car garage provides ample parking and storage space.
Sold for $350,000
$350,000
9758 Laredo Street #35B, Commerce City, CO 80022
2beds
1,329sqft
Townhouse
Built in 2003
-- sqft lot
$340,600 Zestimate®
$263/sqft
$2,066 Estimated rent
Home value
$340,600
$320,000 - $364,000
$2,066/mo
Zestimate® history
Owner options
List your home for rent
$2,066/mo
Rent Zestimate®
Find your next renter with Zillow Rental Manager. Plus, with online applications, you can quickly screen prospective tenants – for free.
$2,066/mo
Rent Zestimate®
Refinance and save
$2,362/mo
Est. payment
Refinancing to a lower rate could help reduce your monthly payments and save thousands over the life of the loan.
$2,362/mo
Est. payment
Explore your selling options
Work with a Zillow partner agent
Leverage their expertise and Zillow's premium Showcase listings to get your home seen by more buyers.
Get startedList with your own agent
Get your home in front of millions of buyers by listing it on Zillow.
Learn how to do itSell it yourself
Take full control of how buyers see your home on Zillow by listing For Sale by Owner (FSBO).
List your homeWhat's special
Modern appliancesVaulted ceilingsOpen-concept main floorConvenient half-bathroomSpacious bedroomsEn-suite bathroomWalk-in closet
Zillow last checked:
Listing updated:
Listed by:
Nanette Kushel 303-808-1236 Nan@HomesByNan.com,
eXp Realty, LLC
Bought with:
Nanette Kushel, 100046419
eXp Realty, LLC
Source: REcolorado as distributed by MLS GRID,MLS#: 2716261
Facts & features
Interior
Bedrooms & bathrooms
- Bedrooms: 2
- Bathrooms: 3
- Full bathrooms: 2
- 1/2 bathrooms: 1
- Main level bathrooms: 1
Bedroom
- Level: Upper
Bathroom
- Level: Upper
Bathroom
- Level: Main
Other
- Level: Upper
Other
- Level: Upper
Dining room
- Level: Main
Kitchen
- Level: Main
Laundry
- Level: Upper
Living room
- Level: Main
Heating
- Forced Air
Cooling
- Central Air
Features
- Has basement: No
- Common walls with other units/homes: 2+ Common Walls
Interior area
- Total structure area: 1,329
- Total interior livable area: 1,329 sqft
- Finished area above ground: 1,329
Property
Parking
- Total spaces: 2
- Parking features: Garage - Attached
- Attached garage spaces: 2
Features
- Levels: Two
- Stories: 2
- Entry location: Courtyard
Details
- Parcel number: R0155333
- Special conditions: Standard
Construction
Type & style
- Home type: Townhouse
- Property subtype: Townhouse
- Attached to another structure: Yes
Materials
- Frame
- Roof: Composition
Condition
- Year built: 2003
Utilities & green energy
- Sewer: Public Sewer
Community & HOA
Community
- Subdivision: Fronterra Village
HOA
- Has HOA: Yes
- HOA fee: $275 monthly
- HOA name: Fronterra Village Multifamily Comm Assoc
- HOA phone: 303-369-1800
Location
- Region: Commerce City
Financial & listing details
- Price per square foot: $263/sqft
- Tax assessed value: $388,000
- Annual tax amount: $3,263
- Date on market: 6/8/2025
- Listing terms: Cash,Conventional,FHA,VA Loan
- Exclusions: Sellers Personal Belongings
- Ownership: Individual
Price history
| Date | Event | Price |
|---|---|---|
| 1/7/2026 | Sold | $350,000-2.2%$263/sqft |
Source:  REcolorado as distributed by MLS GRID #2716261 Report a problem REcolorado as distributed by MLS GRID #2716261 Report a problem | ||
| 12/23/2025 | Pending sale | $358,000$269/sqft |
Source: eXp Realty #2716261 Report a problem | ||
| 12/16/2025 | Contingent | $358,000$269/sqft |
Source: eXp Realty #2716261 Report a problem | ||
| 12/4/2025 | Pending sale | $358,000$269/sqft |
Source: REcolorado as distributed by MLS GRID #2716261 Report a problem | ||
| 10/3/2025 | Price change | $358,000-4.5%$269/sqft |
Source: REcolorado as distributed by MLS GRID #2716261 Report a problem | ||
| 7/17/2025 | Price change | $375,000-3.8%$282/sqft |
Source: REcolorado as distributed by MLS GRID #2716261 Report a problem | ||
| 6/8/2025 | Listed for sale | $390,000+35.4%$293/sqft |
Source: REcolorado as distributed by MLS GRID #2716261 Report a problem | ||
| 5/4/2020 | Sold | $288,000$217/sqft |
Source: Public Record Report a problem | ||
| 4/9/2020 | Pending sale | $288,000$217/sqft |
Source: Exit Realty Denver Tech Center #5799899 Report a problem | ||
| 3/19/2020 | Listed for sale | $288,000+85%$217/sqft |
Source: Exit Realty Denver Tech Center #5799899 Report a problem | ||
| 1/7/2004 | Sold | $155,695$117/sqft |
Source: Public Record Report a problem | ||
Public tax history
| Year | Property taxes | Tax assessment |
|---|---|---|
| 2025 | $3,263 +0.4% | $24,250 -6.2% |
| 2024 | $3,248 +4.9% | $25,850 |
| 2023 | $3,095 -1.8% | $25,850 +33.9% |
| 2022 | $3,152 | $19,310 -2.8% |
| 2021 | -- | $19,860 +4.5% |
| 2020 | $3,152 | $19,010 -0.2% |
| 2019 | $3,152 +5.1% | $19,040 +21.6% |
| 2018 | $2,999 | $15,660 |
| 2017 | $2,999 | $15,660 +39.7% |
| 2016 | -- | $11,210 |
| 2015 | $2,044 | $11,210 +60.8% |
| 2014 | -- | $6,970 |
| 2013 | -- | $6,970 -15.5% |
| 2012 | -- | $8,250 |
| 2011 | -- | $8,250 -8.5% |
| 2010 | -- | $9,020 |
| 2009 | -- | $9,020 -24.6% |
| 2008 | -- | $11,960 |
| 2007 | -- | $11,960 -0.4% |
| 2006 | -- | $12,010 |
| 2005 | -- | $12,010 +2.9% |
| 2004 | -- | $11,670 |
Find assessor info on the county website
Neighborhood: 80022
Nearby homes
- $405,0003 bd3 ba1.5k sqft9758 Laredo St UNIT 30E, Commerce City, CO 80022For Sale

- $399,2003 bd2 ba1.5k sqft9758 Laredo St Unit 27e, Commerce City, CO 80022Off Market
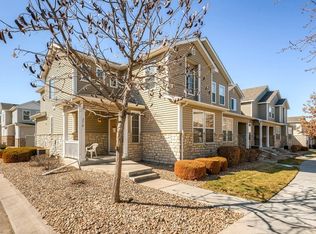
- $390,0003 bd3 ba1.5k sqft9758 Laredo St UNIT 33E, Commerce City, CO 80022Sold
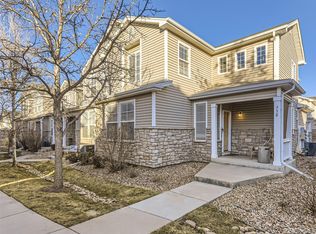
- $392,0002 bd3 ba1.5k sqft9758 Laredo St UNIT 27A, Commerce City, CO 80022Sold

- $385,0002 bd3 ba1.3k sqft9758 Laredo St UNIT 27D, Commerce City, CO 80022Sold
- $310,0002 bd3 ba1.2k sqft9758 Laredo St UNIT 28C, Commerce City, CO 80022For Sale
- $340,0002 bd3 ba1.5k sqft9758 Laredo St UNIT 26A, Commerce City, CO 80022Sold
- $387,0003 bd3 ba1.4k sqft9758 Laredo St UNIT 36D, Commerce City, CO 80022Sold
Nearby schools
GreatSchools rating
- 5/10Second Creek Elementary SchoolGrades: PK-5Distance: 0.4 mi
- 1/10Otho E Stuart Middle SchoolGrades: 6-8Distance: 0.7 mi
- 5/10Prairie View High SchoolGrades: 9-12Distance: 3.8 mi
Schools provided by the listing agent
- Elementary: Second Creek
- Middle: Otho Stuart
- High: Prairie View
- District: School District 27-J
Source: REcolorado as distributed by MLS GRID. This data may not be complete. We recommend contacting the local school district to confirm school assignments for this home.
Get a cash offer in 3 minutes
Find out how much your home could sell for in as little as 3 minutes with a no-obligation cash offer.
Estimated market value
$340,600
Get a cash offer in 3 minutes
Find out how much your home could sell for in as little as 3 minutes with a no-obligation cash offer.
Estimated market value
$340,600
- Colorado
- Adams County
- Commerce City
- 80022
- 9758 Laredo Street Unit 35B
Nearby cities
Nearby zip codes
Other Commerce City Topics
