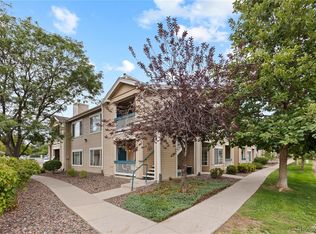
Discover this exceptional first-floor corner condominium in the highly sought-after Vantage Pointe neighborhood of Broomfield. This turnkey home offers breathtaking open space views, refreshing south and northeast breezes, and an abundance of natural light streaming through eleven full-length windows and a transom above. Pristine and move-in ready, it perfectly blends comfort, style, and convenience. The inviting open-concept floor plan seamlessly connects the living, dining, and kitchen areas—ideal for both relaxed everyday living and effortless entertaining. The updated kitchen shines with solid surface countertops, modern cabinetry, and stainless-steel appliances. The spacious primary suite features a large walk-in closet plus a secondary closet and a luxurious 5-piece bath with a soaking tub and walk-in shower. The secondary bedroom offers its own ensuite with a walk-in closet and full bath. Additional highlights include a convenient laundry room with full-size washer and dryer plus extra storage, multiple ceiling fans, and central air conditioning. Vantage Pointe delivers an outstanding resort-style lifestyle with a community clubhouse, swimming pool, hot tub, fully equipped fitness center, gas grills, and pet-friendly policies. Residents also enjoy EV charging stations, one reserved parking space in the secure garage (just steps from the elevator), and a dedicated storage unit.
Step out your back door to immediate access to the Carolyn Holmberg Nature Preserve Trail. This prime location offers easy access to bus lines, shopping, dining, and entertainment, plus a short ride along the concrete bike path directly into Boulder. Experience the best of Colorado living in a vibrant, convenient community
For sale
Price cut: $30.9K (7/23)
$369,000
13456 Via Varra #139, Broomfield, CO 80020
2beds
1,328sqft
Condominium
Built in 2007
-- sqft lot
$-- Zestimate®
$278/sqft
$667/mo HOA
What's special
- 55 days |
- 164 |
- 7 |
Zillow last checked:
Listing updated:
Listed by:
Lou Scirrotto 720-560-6701 LOUIE@SCIRROTTO.COM,
Real Broker, LLC DBA Real
Source: REcolorado as distributed by MLS GRID,MLS#: 9477526
Facts & features
Interior
Bedrooms & bathrooms
- Bedrooms: 2
- Bathrooms: 2
- Full bathrooms: 1
- 3/4 bathrooms: 1
- Main level bathrooms: 2
- Main level bedrooms: 2
Bedroom
- Description: Primary Bedroom Has Five-Piece Bath, Tile Floors, Ceiling Fan, Walk In Closet, Secondary Closet
- Features: Primary Suite
- Level: Main
- Area: 182 Square Feet
- Dimensions: 13 x 14
Bedroom
- Description: Secondary Bedroom Has A Ceiling Fan, Walk In Closet And Attached Bathroom
- Features: Primary Suite
- Level: Main
- Area: 196 Square Feet
- Dimensions: 14 x 14
Bathroom
- Description: Five Piece Bathroom With Tile Floors
- Features: En Suite Bathroom
- Level: Main
Bathroom
- Description: Second Bathroom With Access From The Bedroom And Living Space
- Level: Main
Dining room
- Description: Cozy Dining Space With Simple Access To Your Balcony And Barbecuing
- Level: Main
- Area: 143 Square Feet
- Dimensions: 11 x 13
Kitchen
- Description: Stainless Steel Appliances, Good Storage And Counter Space, Open To The Living Area
- Level: Main
- Area: 100 Square Feet
- Dimensions: 10 x 10
Laundry
- Description: Clothes Washer And Clothes Dryer Are Included
- Level: Main
- Area: 25 Square Feet
- Dimensions: 5 x 5
Living room
- Description: Open Floor Plan, Large Main Living Space, Sunlight Pours In The Vast Number Of Windows And Sliding Door To The Balcony
- Level: Main
- Area: 272 Square Feet
- Dimensions: 17 x 16
Utility room
- Description: Newer Water Heater, Furnace Access And Leak Detection System
- Level: Main
Heating
- Forced Air
Cooling
- Central Air
Appliances
- Included: Dishwasher, Disposal, Dryer, Gas Water Heater, Microwave, Oven, Range, Refrigerator, Self Cleaning Oven, Washer
- Laundry: In Unit
Features
- Ceiling Fan(s), Corian Counters, Five Piece Bath, Laminate Counters, No Stairs, Open Floorplan, Smoke Free, Walk-In Closet(s)
- Flooring: Carpet, Tile, Vinyl
- Windows: Double Pane Windows, Window Coverings
- Has basement: No
- Common walls with other units/homes: End Unit,2+ Common Walls
Interior area
- Total structure area: 1,328
- Total interior livable area: 1,328 sqft
- Finished area above ground: 1,328
Property
Parking
- Total spaces: 2
- Parking features: Concrete, Electric Vehicle Charging Station(s), Underground
- Details: Off Street Spaces: 1, Reserved Spaces: 1
Accessibility
- Accessibility features: Accessible Approach with Ramp
Features
- Levels: One
- Stories: 1
- Entry location: Ground
- Exterior features: Balcony
- Pool features: Outdoor Pool
- Has view: Yes
- View description: Lake, Plains
- Has water view: Yes
- Water view: Lake
Details
- Parcel number: R8866410
- Zoning: PUD
- Special conditions: Standard
Construction
Type & style
- Home type: Condo
- Architectural style: Contemporary
- Property subtype: Condominium
- Attached to another structure: Yes
Materials
- Cement Siding, Frame, Stone, Stucco
- Roof: Membrane
Condition
- Year built: 2007
Utilities & green energy
- Electric: 220 Volts
- Sewer: Public Sewer
- Water: Public
- Utilities for property: Cable Available, Electricity Connected, Natural Gas Connected
Community & HOA
Community
- Security: Carbon Monoxide Detector(s), Secured Garage/Parking, Security Entrance, Smoke Detector(s), Water Leak/Flood Alarm
- Subdivision: Parkway Circle
HOA
- Has HOA: Yes
- Amenities included: Business Center, Clubhouse, Elevator(s), Fitness Center, Parking, Pool, Spa/Hot Tub
- Services included: Reserve Fund, Insurance, Maintenance Grounds, Maintenance Structure, Recycling, Sewer, Snow Removal, Trash, Water
- HOA fee: $557 monthly
- HOA name: Cap Management
- HOA phone: 303-832-2971
- Second HOA fee: $110 monthly
- Second HOA name: Vantage Pointe
- Second HOA phone: 303-832-2971
Location
- Region: Broomfield
Financial & listing details
- Price per square foot: $278/sqft
- Annual tax amount: $3,795
- Date on market: 6/26/2026
- Listing terms: Cash,Conventional,FHA
- Exclusions: None
- Ownership: Individual
- Electric utility on property: Yes
- Road surface type: Paved
Estimated market value
Not available
Estimated sales range
Not available
Not available
Price history
| Date | Event | Price |
|---|---|---|
| 7/23/2026 | Price change | $369,000-7.7%$278/sqft |
Source:  REcolorado as distributed by MLS GRID #9477526 Report a problem REcolorado as distributed by MLS GRID #9477526 Report a problem | ||
| 6/26/2026 | Listed for sale | $399,900$301/sqft |
Source: REcolorado as distributed by MLS GRID #9477526 Report a problem | ||
Public tax history
Tax history is unavailable.
Monthly payment
Est. payment
Payment breakdown
Explore the cost of this home by adjusting the details. Changes won't be saved.Climate risks
Neighborhood: 80020
Nearby schools
GreatSchools rating
- 8/10Aspen Creek K-8 SchoolGrades: PK-8Distance: 3.5 mi
- 7/10Broomfield High SchoolGrades: 9-12Distance: 2.6 mi
Schools provided by the listing agent
- Elementary: Aspen Creek K-8
- Middle: Aspen Creek K-8
- High: Broomfield
- District: Boulder Valley RE 2
Source: REcolorado as distributed by MLS GRID. This data may not be complete. We recommend contacting the local school district to confirm school assignments for this home.
- $203,900-- bd-- ba200 sqft13400 Via Varra, Broomfield, CO 80020Off Market
- $155,400-- bd-- ba200 sqft13400 Via Varra, Broomfield, CO 80020Off Market
- $203,900-- bd-- ba200 sqft13400 Via Varra, Broomfield, CO 80020Off Market
- $203,900-- bd-- ba200 sqft13400 Via Varra, Broomfield, CO 80020Off Market
- $266,800-- bd-- ba200 sqft13400 Via Varra, Broomfield, CO 80020Off Market
- $203,900-- bd-- ba200 sqft13400 Via Varra, Broomfield, CO 80020Off Market
- $204,100-- bd-- ba200 sqft13400 Via Varra, Broomfield, CO 80020Off Market
- $203,900-- bd-- ba200 sqft13400 Via Varra, Broomfield, CO 80020Off Market
A local agent can set up tours, give advice and negotiate with sellers.
A local lender can help you make sure your offer is ready when you are.
Similar homes
- $399,9902 bd3 ba1.4k sqft13516 Via Varra, Broomfield, CO 80020For Sale

 MLS ID #3479913, Lance Watson, HomeSmart Realty. REcolorado as distributed by MLS GRID
 - $317,5002 bd2 ba1k sqft13456 Via Varra #315, Broomfield, CO 80020For Sale

 MLS ID #1052403, Cory Nickerson, 8z Real Estate. IRES as distributed by MLS GRID
 - $350,0002 bd2 ba1k sqft1186 Opal Street #103, Broomfield, CO 80020For Sale
 MLS ID #8948482, Joe Solomon, Your Castle Real Estate Inc. REcolorado as distributed by MLS GRID
 - $495,0002 bd2 ba1.3k sqft13598 Via Varra #201, Broomfield, CO 80020For Sale
 MLS ID #1066077, Heather Groff, LIV Sotheby's Intl Realty. IRES as distributed by MLS GRID
 - $380,0002 bd3 ba1.6k sqft14300 Waterside Lane #T1, Broomfield, CO 80023For SaleMLS ID #8777376, Thaddeus Howells, Compass - Denver. REcolorado as distributed by MLS GRID
- $359,0003 bd2 ba1.4k sqft804 Summer Hawk Dr #8000-8104, Longmont, CO 80504For SaleMLS ID #1064259, Kurt Finley, RE/MAX Nexus. IRES as distributed by MLS GRID
- $450,0002 bd2 ba1.2k sqft1053 W Century Dr #101, Louisville, CO 80027For SaleMLS ID #1066081, Suzanne Curtin, Equity Colorado-Front Range. IRES as distributed by MLS GRID
- $345,0002 bd2 ba1.1k sqft2985 Blue Sky Cir #7-204, Erie, CO 80516For SaleMLS ID #1062198, Craig Cowley, WK Real Estate Longmont. IRES as distributed by MLS GRID
- $338,0002 bd2 ba1.1k sqft2745 Blue Sky Circle #1-305, Erie, CO 80516For SaleMLS ID #2945460, Asmae Rachidi, RE/MAX Leaders. REcolorado as distributed by MLS GRID
- $359,9002 bd2 ba1.1k sqftFox Creek Condominiums, Thornton, CO 80260For SaleMLS ID #3828396, Ray Sage, Orchard Brokerage LLC. REcolorado as distributed by MLS GRID
- $316,0002 bd2 ba1k sqft804 Summer Hawk Dr #1304, Longmont, CO 80504For SaleMLS ID #1058680, Sarah Papini, RE/MAX Momentum. IRES as distributed by MLS GRID
- $375,0002 bd2 ba961 sqft4895 Twin Lakes Rd #4, Boulder, CO 80301For SaleMLS ID #1063349, Kathleen Winegardner, Kearney Realty. IRES as distributed by MLS GRID
- $369,9632 bd2 ba1.1k sqft13151 Grant Circle N #C, Thornton, CO 80241For SaleMLS ID #5094394, Bryan L. Dais, Your Castle Realty LLC. REcolorado as distributed by MLS GRID
- $380,0003 bd2 ba1.3k sqft803 E 98th Avenue #105, Denver, CO 80229For SaleMLS ID #6819026, Tamara Scott, Redfin Corporation. REcolorado as distributed by MLS GRID
- $462,5002 bd2 ba1.5k sqft2927 Whitetail Cir, Lafayette, CO 80026For SaleMLS ID #1060954, Michael Bader, RE/MAX of Boulder, Inc. IRES as distributed by MLS GRID
- $319,9992 bd2 ba1.1k sqft12711 Colorado Blvd #415-D, Thornton, CO 80241For Sale
 MLS ID #1462058, Crystal Sisler, Exp Realty LLC. elevateMLS
 - $355,0002 bd2 ba1k sqftResidences at Olde Town Square, Arvada, CO 80002For SaleMLS ID #7418878, Terry Utzinger, RE/MAX Alliance. REcolorado as distributed by MLS GRID
- $355,0003 bd2 ba1.3k sqft837 E 98th Ave #407, Denver, CO 80229For SaleMLS ID #1061320, Hannah Hester, Live West Realty. IRES as distributed by MLS GRID
- $319,5002 bd2 ba1.1k sqft3100 Blue Sky Cir #14-303, Erie, CO 80516For SaleMLS ID #1061372, Laura Whittaker-Morningstar, Compass - Boulder. IRES as distributed by MLS GRID
- $385,0002 bd2 ba1.1k sqft2451 Kipling Street #208, Denver, CO 80215For SaleMLS ID #9685579, Lauren Basford, The Agency - Boulder. REcolorado as distributed by MLS GRID
