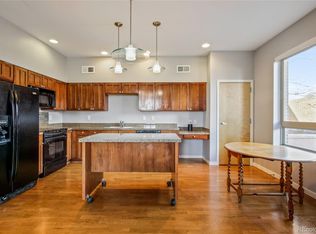
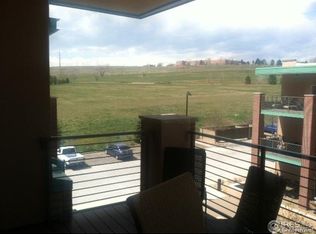
Discover effortless, low-maintenance living in this beautifully positioned ground-floor corner residence. Offering 2 bedrooms and 2 baths, this inviting home combines comfortable living spaces with exceptional everyday convenience and easy, stair-free access. A generously sized private patio extends the living space outdoors, creating an ideal setting for morning coffee, entertaining, or simply enjoying a quiet moment at home. The secure building offers the added benefits of two reserved spaces in the heated underground garage and a private storage unit. Ideally located near shopping, dining, recreation, and public transportation, this home provides an easy connection to the amenities that make daily life enjoyable. Adding to its appeal, the HOA includes electric, heat, water, sewer, trash, snow removal, and Comcast cable/internet, providing added convenience. A wonderful opportunity to enjoy comfortable, sophisticated living in a highly convenient location.
For sale
$450,000
1053 W Century Dr #101, Louisville, CO 80027
2beds
1,232sqft
Condominium
Built in 2005
-- sqft lot
$-- Zestimate®
$365/sqft
$667/mo HOA
What's special
Ground-floor corner residenceGenerously sized private patioEasy stair-free accessComfortable living spacesInviting home
- 18 days |
- 411 |
- 17 |
Zillow last checked:
Listing updated:
Listed by:
Suzanne Curtin 303-882-6496,
Equity Colorado-Front Range
Source: IRES as distributed by MLS GRID,MLS#: 1066081
Facts & features
Interior
Bedrooms & bathrooms
- Bedrooms: 2
- Bathrooms: 2
- Full bathrooms: 2
- Main level bathrooms: 2
Primary bedroom
- Description: Carpet
- Features: Full Primary Bath, 5 Piece Primary Bath
- Level: Main
- Area: 168 Square Feet
- Dimensions: 12 x 14
Bedroom 2
- Description: Carpet
- Level: Main
- Area: 110 Square Feet
- Dimensions: 10 x 11
Kitchen
- Description: Wood
- Level: Main
- Area: 156 Square Feet
- Dimensions: 12 x 13
Laundry
- Description: Wood
- Level: Main
- Area: 16 Square Feet
- Dimensions: 4 x 4
Living room
- Description: Wood
- Level: Main
- Area: 210 Square Feet
- Dimensions: 14 x 15
Heating
- Forced Air
Cooling
- Central Air
Appliances
- Included: Electric Range, Self Cleaning Oven, Dishwasher, Refrigerator, Washer, Dryer, Microwave, Disposal
- Laundry: Washer/Dryer Hookup
Features
- Eat-in Kitchen, Cathedral Ceiling(s), Open Floorplan, Walk-In Closet(s), Kitchen Island
- Basement: None
- Has fireplace: Yes
- Fireplace features: Circulating, Gas, Living Room
Interior area
- Total structure area: 1,232
- Total interior livable area: 1,232 sqft
- Finished area above ground: 1,232
Property
Parking
- Total spaces: 2
- Parking features: Garage Door Opener, Underground, Heated Garage
- Garage spaces: 2
- Details: Underground
Accessibility
- Accessibility features: Level Lot, No Stairs, Main Floor Bath, Accessible Bedroom, Accessible Elevator Installed
Features
- Levels: One
- Stories: 1
- Entry location: 1st Floor
- Patio & porch: Patio
Lot
- Features: Paved, Curbs, Gutters, Sidewalks, Street Light
Details
- Parcel number: R0511019
- Zoning: RES
- Special conditions: Private Owner
Construction
Type & style
- Home type: Condo
- Property subtype: Condominium
- Attached to another structure: Yes
Materials
- Brick
- Roof: Composition
Condition
- New construction: No
- Year built: 2005
Utilities & green energy
- Electric: Xcel
- Gas: Xcel
- Sewer: Public Sewer
- Water: City
- Utilities for property: Natural Gas Available, Electricity Available, Cable Available, High Speed Avail
Community & HOA
Community
- Features: Extra Storage
- Security: Fire Alarm
- Subdivision: Centennial Pavilion Lofts Condos 1st Supp
HOA
- Has HOA: Yes
- Services included: Common Amenities, Trash, Snow Removal, Maintenance Grounds, Security, Management, Utilities, Exterior Maintenance
- HOA fee: $667 monthly
- HOA name: Sentry Management
- HOA phone: 303-444-1456
Location
- Region: Louisville
Financial & listing details
- Price per square foot: $365/sqft
- Annual tax amount: $2,858
- Date on market: 8/8/2026
- Listing terms: Cash,Conventional
- Electric utility on property: Yes
- Road surface type: Asphalt
Estimated market value
Not available
Estimated sales range
Not available
Not available
Price history
| Date | Event | Price |
|---|---|---|
| 8/8/2026 | Listed for sale | $450,000-6.1%$365/sqft |
Source:  IRES as distributed by MLS GRID #1066081 Report a problem IRES as distributed by MLS GRID #1066081 Report a problem | ||
| 7/9/2026 | Listing removed | $479,000$389/sqft |
Source: IRES as distributed by MLS GRID #1060355 Report a problem | ||
| 5/29/2026 | Listed for sale | $479,000$389/sqft |
Source: IRES as distributed by MLS GRID #1060355 Report a problem | ||
Public tax history
Tax history is unavailable.
Monthly payment
Est. payment
Payment breakdown
Explore the cost of this home by adjusting the details. Changes won't be saved.Climate risks
Neighborhood: 80027
Nearby schools
GreatSchools rating
- 10/10Fireside Elementary SchoolGrades: PK-5Distance: 0.4 mi
- 6/10Monarch K-8 SchoolGrades: PK-8Distance: 1.7 mi
- 8/10Monarch High SchoolGrades: 9-12Distance: 1.7 mi
Schools provided by the listing agent
- Elementary: Fireside,Louisville
- Middle: Monarch
- High: Monarch
Source: IRES as distributed by MLS GRID. This data may not be complete. We recommend contacting the local school district to confirm school assignments for this home.
- $--2 bd2 ba1.2k sqft1057 W Century Dr APT 312, Louisville, CO 80027Off Market

- $456,0002 bd2 ba1.3k sqft1057 W Century Dr #1, Louisville, CO 80027Off Market

- $425,0002 bd2 ba1.2k sqft1057 W Century Dr 112 #112, Louisville, CO 80027Sold
- $470,2002 bd2 ba1.2k sqft1053 W Century Dr APT 308, Louisville, CO 80027Off Market
- $332,4001 bd1 ba909 sqft1057 W Century Dr APT 320, Louisville, CO 80027Off Market
- $439,4002 bd2 ba1.2k sqft1057 W Century Dr APT 216, Louisville, CO 80027Off Market
- $472,2002 bd2 ba1.2k sqft1053 W Century Dr APT 109, Louisville, CO 80027Off Market
- $417,8002 bd2 ba1.2k sqft1053 W Century Dr APT 208, Louisville, CO 80027Off Market
A local agent can set up tours, give advice and negotiate with sellers.
A local lender can help you make sure your offer is ready when you are.
Similar homes
- $415,0001 bd1 ba909 sqft1053 W Century Dr #203, Louisville, CO 80027For Sale

 MLS ID #1058842, Dale Pearson, RE/MAX of Boulder, Inc. IRES as distributed by MLS GRID
 - $462,5002 bd2 ba1.5k sqft2927 Whitetail Cir, Lafayette, CO 80026For Sale
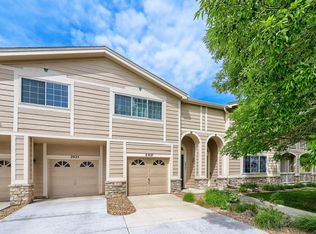 MLS ID #1060954, Michael Bader, RE/MAX of Boulder, Inc. IRES as distributed by MLS GRID
 - $500,0002 bd2 ba1.1k sqft1320 Snowberry Ln #102, Louisville, CO 80027For Sale
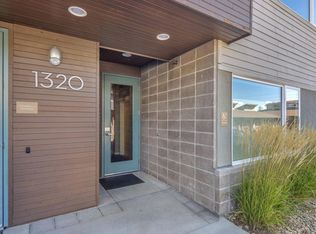 MLS ID #1057443, Jenny Oliveira Getting, WK Real Estate. IRES as distributed by MLS GRID
 - $474,9003 bd3 ba1.6k sqft7414 Clubhouse Rd, Boulder, CO 80301For Sale
 MLS ID #1067163, Christopher Botsy Phillips, Compass - Boulder. IRES as distributed by MLS GRID
 - $369,0002 bd2 ba1.3k sqftVantage Pointe Lofts, Broomfield, CO 80020For Sale
 MLS ID #9477526, Lou Scirrotto, Real Broker, LLC DBA Real. REcolorado as distributed by MLS GRID
 - $519,0002 bd3 ba1.5k sqft2855 Rock Creek Cir #233, Superior, CO 80027For SaleMLS ID #1061975, Jon Sisenwein, Compass - Boulder. IRES as distributed by MLS GRID
- $375,0002 bd2 ba961 sqft4895 Twin Lakes Rd #4, Boulder, CO 80301For SaleMLS ID #1063349, Kathleen Winegardner, Kearney Realty. IRES as distributed by MLS GRID
- $424,9002 bd2 ba1.2k sqft753 Casper Dr, Lafayette, CO 80026For SaleMLS ID #1062912, The Bernardi Group, Coldwell Banker Realty-Boulder. IRES as distributed by MLS GRID
- $399,9902 bd3 ba1.4k sqft13516 Via Varra, Broomfield, CO 80020For SaleMLS ID #3479913, Lance Watson, HomeSmart Realty. REcolorado as distributed by MLS GRID
- $499,0002 bd2 ba1.2k sqft14227 W 84th Circle #C, Arvada, CO 80005For SaleMLS ID #5022155, Trelora Realty Team, Trelora Realty, Inc.. REcolorado as distributed by MLS GRID
- $530,0002 bd2 ba1.2k sqft3850 Paseo Del Prado St #1, Boulder, CO 80301For SaleMLS ID #1065586, Heather McChesney, Keller Williams-Preferred Rlty. IRES as distributed by MLS GRID
- $580,0002 bd3 ba1.4k sqft509 Primrose Ln, Superior, CO 80027For SaleMLS ID #1060416, Stephen Remmert, Compass - Boulder. IRES as distributed by MLS GRID
- $449,0002 bd3 ba1.3k sqft15446 W 64th Loop #D, Arvada, CO 80007For SaleMLS ID #9678634, Michael Woolworth, Seven6 Real Estate. REcolorado as distributed by MLS GRID
- $520,0002 bd2 ba1.1k sqft540 Mohawk Dr #15, Boulder, CO 80303For SaleMLS ID #1057845, Karolyn Merrill, RE/MAX of Boulder, Inc. IRES as distributed by MLS GRID
- $294,2183 bd2 ba1.2k sqft2510 Taft Dr #300, Boulder, CO 80302For SaleMLS ID #1064835, Chris Angelovic, LIV Sotheby's Intl Realty. IRES as distributed by MLS GRID
- $378,0002 bd2 ba1.2k sqft1703 Whitehall Drive #3E, Longmont, CO 80504For SaleMLS ID #5468214, Todden Goad, Sellstate Altitude Property Group. REcolorado as distributed by MLS GRID
- $317,5002 bd2 ba1k sqft13456 Via Varra #315, Broomfield, CO 80020For SaleMLS ID #1052403, Cory Nickerson, 8z Real Estate. IRES as distributed by MLS GRID
- $475,0002 bd3 ba1.4k sqft2335 W 164th Place, Broomfield, CO 80023For SaleMLS ID #8538904, Heather Clayton, Redfin Corporation. REcolorado as distributed by MLS GRID
- $316,0002 bd2 ba1k sqft804 Summer Hawk Dr #1304, Longmont, CO 80504For SaleMLS ID #1058680, Sarah Papini, RE/MAX Momentum. IRES as distributed by MLS GRID
- $399,0002 bd2 ba1k sqft745 Rawlins Way, Lafayette, CO 80026For SaleMLS ID #3251501, Christina Ray, Live.Laugh.Colorado. Real Estate Group. REcolorado as distributed by MLS GRID
