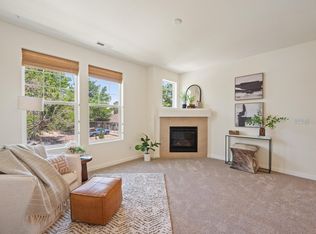
Welcome to 12802 King Street, a well-maintained townhouse in Broomfield, Colorado. Offering 1,297 square feet of thoughtfully designed living space, this home features two spacious primary bedroom suites and three bathrooms. The bright, open main level offers a comfortable flow for everyday living and entertaining. The well-appointed kitchen provides ample cabinetry and a functional layout, while the main-level primary suite offers a walk-in closet and private en-suite bathroom. Convenient main-level laundry and the attached garage offer convenience and additional storage space. Upstairs, the second primary suite features two closets and its own en-suite full bathroom. An open loft provides valuable flex space for a home office, workout area, reading nook, or secondary living space. Enjoy outdoor amenities close to home, including a community pool and playground. The location also provides easy access to parks, trails, Broomfield CommonsOpen Space and the Paul Derda Recreation Center. Outdoor enthusiasts will appreciate nearby open space and beautiful mountain views, while shopping, dining, and everyday conveniences are just minutes away.With its desirable Broomfield location, flexible floor plan, private bedroom suites, attached garage, and access to community amenities, 12802 King Street offers comfortable Colorado living in a convenient location.
For sale
$415,000
12802 King St #66, Broomfield, CO 80020
2beds
1,297sqft
Townhouse
Built in 2006
1,263 Square Feet Lot
$-- Zestimate®
$320/sqft
$400/mo HOA
What's special
Main-level primary suiteBright open main levelAttached garageConvenient main-level laundryPrivate bedroom suitesThree bathroomsPrivate en-suite bathroom
- 16 hours |
- 55 |
- 6 |
Zillow last checked:
Listing updated:
Listed by:
Sara Oclassen 303-818-1998,
Compass - Boulder
Source: IRES as distributed by MLS GRID,MLS#: 1066816
Facts & features
Interior
Bedrooms & bathrooms
- Bedrooms: 2
- Bathrooms: 3
- Full bathrooms: 1
- 3/4 bathrooms: 1
- 1/2 bathrooms: 1
- Main level bathrooms: 2
Primary bedroom
- Description: Carpet
- Features: 3/4 Primary Bath
- Level: Main
- Area: 225 Square Feet
- Dimensions: 15 x 15
Bedroom 2
- Description: Carpet
- Level: Upper
- Area: 180 Square Feet
- Dimensions: 18 x 10
Dining room
- Description: Carpet
- Level: Main
- Area: 65 Square Feet
- Dimensions: 5 x 13
Kitchen
- Description: Tile
- Level: Main
- Area: 180 Square Feet
- Dimensions: 15 x 12
Laundry
- Level: Main
Living room
- Description: Carpet
- Level: Main
- Area: 169 Square Feet
- Dimensions: 13 x 13
Study
- Description: Carpet
- Level: Upper
- Area: 165 Square Feet
- Dimensions: 15 x 11
Heating
- Forced Air
Cooling
- Central Air, Ceiling Fan(s)
Appliances
- Included: Electric Range, Dishwasher, Refrigerator, Washer, Dryer, Microwave
Features
- Windows: Window Coverings
- Basement: None
- Has fireplace: Yes
- Fireplace features: Gas
Interior area
- Total structure area: 1,297
- Total interior livable area: 1,297 sqft
- Finished area above ground: 1,297
Property
Parking
- Total spaces: 1
- Parking features: Garage Door Opener, Attached
- Attached garage spaces: 1
- Details: Attached
Accessibility
- Accessibility features: Low Carpet, Main Floor Bath, Accessible Bedroom, Stall Shower, Main Level Laundry
Features
- Levels: Two
- Stories: 2
- Patio & porch: Patio
- Fencing: Fenced
Lot
- Size: 1,263 Square Feet
- Features: Level, Paved
Details
- Parcel number: R8862582
- Zoning: R-PUD
- Special conditions: Private Owner
Construction
Type & style
- Home type: Townhouse
- Architectural style: Contemporary
- Property subtype: Townhouse
- Attached to another structure: Yes
Materials
- Frame
- Roof: Composition
Condition
- New construction: No
- Year built: 2006
Utilities & green energy
- Electric: Xcel
- Gas: Xcel
- Water: City
- Utilities for property: Natural Gas Available, Electricity Available
Community & HOA
Community
- Features: Clubhouse, Pool, Playground, Fitness Center, Trail(s)
- Security: Fire Alarm
- Subdivision: Westlake Twnhms Filing 2
HOA
- Has HOA: Yes
- Services included: Common Amenities, Trash, Snow Removal, Management, Utilities, Exterior Maintenance, Insurance
- HOA fee: $400 monthly
- HOA name: Westlake Townhomes
- HOA phone: 303-442-4433
Location
- Region: Broomfield
Financial & listing details
- Price per square foot: $320/sqft
- Annual tax amount: $3,330
- Date on market: 8/20/2026
- Listing terms: Cash,Conventional
- Exclusions: Seller's personal property
- Electric utility on property: Yes
- Road surface type: Asphalt
Estimated market value
Not available
Estimated sales range
Not available
Not available
Price history
| Date | Event | Price |
|---|---|---|
| 8/20/2026 | Listed for sale | $415,000$320/sqft |
Source:  IRES as distributed by MLS GRID #1066816 Report a problem IRES as distributed by MLS GRID #1066816 Report a problem | ||
Public tax history
Tax history is unavailable.
Monthly payment
Est. payment
Payment breakdown
Explore the cost of this home by adjusting the details. Changes won't be saved.Climate risks
Neighborhood: 80020
Nearby schools
GreatSchools rating
- 3/10Centennial Elementary SchoolGrades: PK-5Distance: 0.6 mi
- 8/10Westlake Middle SchoolGrades: 6-8Distance: 1.1 mi
- 10/10Legacy High SchoolGrades: 9-12Distance: 1.2 mi
Schools provided by the listing agent
- Elementary: Centennial
- Middle: Westlake
- High: Legacy
Source: IRES as distributed by MLS GRID. This data may not be complete. We recommend contacting the local school district to confirm school assignments for this home.
- $397,4002 bd2 ba1.2k sqft12802 King St, Broomfield, CO 80020Off Market
- $389,5002 bd3 ba1.4k sqft12803 King St, Broomfield, CO 80020Off Market

- $429,9003 bd4 ba1.4k sqft12804 King St, Broomfield, CO 80020Off Market
- $404,3002 bd3 ba1.2k sqft12801 King St, Broomfield, CO 80020Off Market

- $347,0002 bd1 ba1.1k sqft12805 King St, Broomfield, CO 80020Off Market
- $398,2002 bd3 ba1.2k sqft12806 King St, Broomfield, CO 80020Off Market
- $400,3002 bd2 ba1.2k sqft12807 King St, Broomfield, CO 80020Off Market
- $382,0002 bd3 ba1.1k sqft12817 King St, Broomfield, CO 80020Off Market
A local agent can set up tours, give advice and negotiate with sellers.
A local lender can help you make sure your offer is ready when you are.
Similar homes
- $394,7502 bd3 ba1.1k sqft12874 King St, Broomfield, CO 80020For Sale
 MLS ID #1063239, Bogdan Kaleta, RE/MAX Alliance-FTC South. IRES as distributed by MLS GRID
 - $469,0003 bd4 ba1.5k sqft12901 King Street, Broomfield, CO 80020For Sale
 MLS ID #4404655, Jesse Kraham, Sevendale Real Estate. REcolorado as distributed by MLS GRID
 - $358,9992 bd3 ba1.1k sqft12883 King St, Broomfield, CO 80020For Sale
 MLS ID #1061041, Cory Nickerson, 8z Real Estate. IRES as distributed by MLS GRID
 - $--2 bd2 ba1.6k sqft13685 Stone Cir Unit 101, Broomfield, CO 80023Auction
 Auction.com 2
 - $380,0002 bd3 ba1.6k sqft14300 Waterside Lane #T1, Broomfield, CO 80023For SaleMLS ID #8777376, Thaddeus Howells, Compass - Denver. REcolorado as distributed by MLS GRID
- $575,0003 bd2 ba1.7k sqft4261 Choke Cherry Avenue, Broomfield, CO 80020For SaleMLS ID #8330730, Derek Maul, One Stop Realty, LLC. REcolorado as distributed by MLS GRID
- $434,0002 bd2 ba1.6k sqft14300 Waterside Lane #F4, Broomfield, CO 80023For SaleMLS ID #7128291, Kellie Craig, Realty One Group Five Star. REcolorado as distributed by MLS GRID
- $425,0003 bd2 ba1.5k sqft1119 Cholla Lane, Broomfield, CO 80020For SaleMLS ID #5614749, Craig Hoover, MB Bellissimo Homes. REcolorado as distributed by MLS GRID
- $399,0002 bd3 ba1.7k sqft13900 Lake Song Lane #D5, Broomfield, CO 80023For SaleMLS ID #1565558, Erika Freeman-Daniels, Orchard Brokerage LLC. REcolorado as distributed by MLS GRID
- $375,0002 bd2 ba1.3k sqft12565 Sheridan Boulevard #305, Broomfield, CO 80020For SaleMLS ID #8893209, Julie Ann Grady, MB Stovall & Assoc. REcolorado as distributed by MLS GRID
- $459,9003 bd4 ba1.7k sqft13900 Lake Song Lane #C5, Broomfield, CO 80023For SaleMLS ID #3203945, Ken Aggus, MB Aggus Realty. REcolorado as distributed by MLS GRID
- $425,0003 bd3 ba1.3k sqft13052 Grant Circle E #B, Thornton, CO 80241For SaleMLS ID #1603345, Lisa Chirico, RE/MAX Professionals. REcolorado as distributed by MLS GRID
- $565,0004 bd2 ba1.8k sqft12613 Julian Street, Broomfield, CO 80020For SaleMLS ID #1875537, Sierra Kelley, S And B Realty. REcolorado as distributed by MLS GRID
- $--2 bd2 ba1.6k sqft13923 Legend Way Unit 102, Broomfield, CO 80023AuctionAuction.com 2
- $335,0002 bd2 ba1k sqft1137 Bosque Street, Broomfield, CO 80020For SaleMLS ID #8167893, Kollin Skattum, Real Broker, LLC DBA Real. REcolorado as distributed by MLS GRID
- $499,0003 bd3 ba1.5k sqft13275 Niwot Trl, Broomfield, CO 80020For SaleMLS ID #1065476, Mary Ellen Hochman, Compass - Boulder. IRES as distributed by MLS GRID
- $399,9003 bd2 ba1.9k sqft1222 Madero Street, Broomfield, CO 80020For SaleMLS ID #5828403, Chris Crumrine, Brokers Guild Real Estate. REcolorado as distributed by MLS GRID
- $375,0002 bd2 ba1.1k sqft1148 Opal Street #103, Broomfield, CO 80020For SaleMLS ID #8876707, Quoc "Q" Tran, Signature Real Estate Corp.. REcolorado as distributed by MLS GRID
- $408,9002 bd3 ba1.3k sqft13032 Grant Circle E #B, Thornton, CO 80241For SaleMLS ID #1985812, John Waters, Your Castle Real Estate Inc. REcolorado as distributed by MLS GRID
- $395,0002 bd2 ba1.2k sqftCotton Creek, Westminster, CO 80031For SaleMLS ID #4087986, Erin Carlson, Your Castle Realty LLC. REcolorado as distributed by MLS GRID
