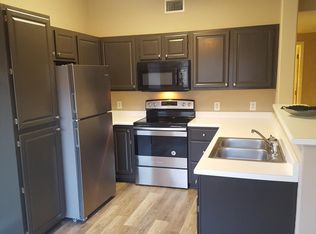
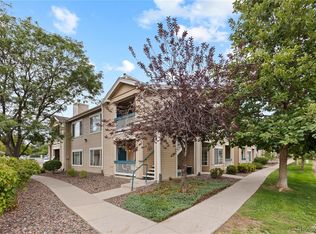
NO Stairs!!! Beautifully updated 2 bed 2 full bath ground floor unit in wonderfully located Miramonte Ranch Condos. Brand new Carpet and New Paint. Extra wide doorways and hallways. Washer and Dryer included. Large Primary with Ensuite including a double vanity and soaking tub. Primary also has its own private patio. The unit is conveniently located close to the walking /bike trails and minutes from grocery shopping, restaurants , shops and many other conviences while still maintaining a quiet peaceful place to live. The central location for any kind of commute to Denver, Boulder, DIA, or anywhere also make it the perfect investment property. Priced to sell quickly.
For sale
Price cut: $3.5K (8/12)
$345,500
1030 Opal St #104, Broomfield, CO 80020
2beds
1,126sqft
Single Family Residence
Built in 1999
-- sqft lot
$-- Zestimate®
$307/sqft
$391/mo HOA
What's special
New paintLarge primary with ensuiteWasher and dryer includedBrand new carpetSoaking tubDouble vanity
- 33 days |
- 435 |
- 9 |
Zillow last checked:
Listing updated:
Listed by:
Judy Scott 303-931-7220,
WK Real Estate
Source: IRES as distributed by MLS GRID,MLS#: 1064499
Facts & features
Interior
Bedrooms & bathrooms
- Bedrooms: 2
- Bathrooms: 2
- Full bathrooms: 2
- Main level bathrooms: 2
Primary bedroom
- Description: Carpet
- Features: Full Primary Bath, Luxury Features Primary Bath
- Level: Main
- Area: 187 Square Feet
- Dimensions: 11 x 17
Bedroom 2
- Description: Carpet
- Level: Main
- Area: 130 Square Feet
- Dimensions: 10 x 13
Dining room
- Description: Luxury Vinyl
- Level: Main
- Area: 108 Square Feet
- Dimensions: 9 x 12
Kitchen
- Description: Engineered Hardwood
- Level: Main
- Area: 56 Square Feet
- Dimensions: 7 x 8
Laundry
- Description: Vinyl
- Level: Main
- Area: 15 Square Feet
- Dimensions: 3 x 5
Living room
- Description: Carpet
- Level: Main
- Area: 210 Square Feet
- Dimensions: 14 x 15
Heating
- Forced Air
Cooling
- Central Air
Appliances
- Included: Gas Range, Dishwasher, Refrigerator, Washer, Dryer, Disposal
- Laundry: Washer/Dryer Hookup
Features
- Separate Dining Room, Open Floorplan, Walk-In Closet(s)
- Windows: Window Coverings
- Basement: None
Interior area
- Total structure area: 1,126
- Total interior livable area: 1,126 sqft
- Finished area above ground: 1,126
Property
Parking
- Total spaces: 1
- Parking features: Garage Door Opener, Detached
- Garage spaces: 1
- Details: Detached
Accessibility
- Accessibility features: Level Lot, Accessible Hallway(s), Accessible Doors, Main Floor Bath, Accessible Bedroom, Main Level Laundry
Features
- Levels: One
- Stories: 1
- Entry location: 1st Floor
- Patio & porch: Deck
Lot
- Features: Paved, Fire Hydrant within 500 Feet
Details
- Parcel number: R1146923
- Zoning: PUD
- Special conditions: Private Owner
Construction
Type & style
- Home type: SingleFamily
- Architectural style: Contemporary
- Property subtype: Single Family Residence
- Attached to another structure: Yes
Materials
- Frame
- Roof: Composition
Condition
- New construction: No
- Year built: 1999
Utilities & green energy
- Electric: Xcel
- Gas: Xcel
- Sewer: Public Sewer
- Water: City
- Utilities for property: Electricity Available, Cable Available, High Speed Avail
Community & HOA
Community
- Features: Clubhouse, Pool, Fitness Center, Trail(s)
- Subdivision: Miramonte Ranch Condo
HOA
- Has HOA: Yes
- Services included: Common Amenities, Trash, Snow Removal, Maintenance Grounds, Management, Utilities, Exterior Maintenance, Water, Insurance, Sewer
- HOA fee: $391 monthly
- HOA name: Miramonte Ranch HOA
- HOA phone: 303-420-4433
Location
- Region: Broomfield
Financial & listing details
- Price per square foot: $307/sqft
- Tax assessed value: $376,470
- Annual tax amount: $2,348
- Date on market: 7/17/2026
- Listing terms: Cash,Conventional
- Electric utility on property: Yes
- Road surface type: Asphalt
Estimated market value
Not available
Estimated sales range
Not available
Not available
Price history
| Date | Event | Price |
|---|---|---|
| 8/12/2026 | Price change | $345,500-1%$307/sqft |
Source:  IRES as distributed by MLS GRID #1064499 Report a problem IRES as distributed by MLS GRID #1064499 Report a problem | ||
| 8/9/2026 | Listed for sale | $349,000$310/sqft |
Source:  REcolorado as distributed by MLS GRID #IR1064499 Report a problem REcolorado as distributed by MLS GRID #IR1064499 Report a problem | ||
| 7/20/2026 | Pending sale | $349,000$310/sqft |
Source: REcolorado as distributed by MLS GRID #IR1064499 Report a problem | ||
| 7/17/2026 | Listed for sale | $349,000+149.3%$310/sqft |
Source: IRES as distributed by MLS GRID #1064499 Report a problem | ||
| 2/19/2021 | Listing removed | -- |
Source: Owner Report a problem | ||
| 12/5/2018 | Listing removed | $1,600$1/sqft |
Source: Owner Report a problem | ||
| 11/17/2018 | Listed for rent | $1,600+6.7%$1/sqft |
Source: Owner Report a problem | ||
| 7/29/2017 | Listing removed | $1,500$1/sqft |
Source: Zillow Rental Manager Report a problem | ||
| 7/22/2017 | Listed for rent | $1,500$1/sqft |
Source: Zillow Rental Manager Report a problem | ||
| 6/10/2010 | Sold | $140,000-3.4%$124/sqft |
Source: Public Record Report a problem | ||
| 4/17/2010 | Price change | $144,900-6.5%$129/sqft |
Source: foreclosure.com Report a problem | ||
| 3/7/2010 | Price change | $154,900$138/sqft |
Source: foreclosure.com Report a problem | ||
| 2/11/2010 | Listed for sale | -- |
Source: foreclosure.com Report a problem | ||
Public tax history
| Year | Property taxes | Tax assessment |
|---|---|---|
| 2025 | $2,041 +0.2% | $25,220 -1% |
| 2024 | $2,037 +0.4% | $25,470 -3.6% |
| 2023 | $2,029 +0.5% | $26,420 +22.3% |
| 2022 | $2,019 -1.6% | $21,600 |
| 2021 | $2,053 +0.2% | $21,600 -1% |
| 2020 | $2,049 +24.3% | $21,820 -0.7% |
| 2019 | $1,648 | $21,970 +25.8% |
| 2018 | $1,648 +1.5% | $17,460 -9.5% |
| 2017 | $1,623 +25% | $19,300 +40.2% |
| 2016 | $1,298 +3.6% | $13,770 +22.3% |
| 2015 | $1,254 +19.6% | $11,260 |
| 2014 | $1,048 +4.6% | $11,260 -1.7% |
| 2013 | $1,002 +1.1% | $11,450 |
| 2012 | $991 +42% | $11,450 |
| 2011 | $698 -25.4% | $11,450 |
| 2010 | $936 -5.3% | $11,450 |
| 2009 | $988 +1.6% | $11,450 -6.3% |
| 2008 | $973 -6.1% | $12,220 |
| 2007 | $1,036 | $12,220 -4.2% |
| 2006 | -- | $12,750 |
| 2005 | -- | $12,750 -8.5% |
| 2004 | -- | $13,940 -13% |
| 2003 | -- | $16,030 +17.2% |
| 2002 | -- | $13,680 |
Find assessor info on the county website
Monthly payment
Est. payment
Payment breakdown
Explore the cost of this home by adjusting the details. Changes won't be saved.Climate risks
Neighborhood: Miramonte
Nearby schools
GreatSchools rating
- 9/10Kohl Elementary SchoolGrades: PK-5Distance: 0.3 mi
- 8/10Broomfield Heights Middle SchoolGrades: 6-8Distance: 0.8 mi
- 7/10Broomfield High SchoolGrades: 9-12Distance: 0.7 mi
Schools provided by the listing agent
- Elementary: Kohl
- Middle: Broomfield Heights
- High: Broomfield
Source: IRES as distributed by MLS GRID. This data may not be complete. We recommend contacting the local school district to confirm school assignments for this home.
- $395,8003 bd2 ba1.3k sqft1030 Opal St UNIT 102, Broomfield, CO 80020Off Market
- $343,4002 bd2 ba1.1k sqft1030 Opal St UNIT 103, Broomfield, CO 80020Off Market
- $378,6003 bd2 ba1.3k sqft1030 Opal St UNIT 201, Broomfield, CO 80020Off Market

- $372,1003 bd2 ba1.3k sqft1030 Opal St UNIT 202, Broomfield, CO 80020Off Market
- $336,1002 bd2 ba1.1k sqft1030 Opal St UNIT 203, Broomfield, CO 80020Off Market
- $345,7002 bd2 ba1.1k sqft1030 Opal St UNIT 204, Broomfield, CO 80020Off Market
- $388,4003 bd2 ba1.3k sqft1030 Opal St UNIT 101, Broomfield, CO 80020Off Market
- $395,5002 bd2 ba1k sqft1040 Opal St UNIT 102, Broomfield, CO 80020Sold
A local agent can set up tours, give advice and negotiate with sellers.
A local lender can help you make sure your offer is ready when you are.
Similar homes
- $353,6002 bd2 ba1k sqft1168 Opal St #102, Broomfield, CO 80020For Sale
 MLS ID #1063938, Ron Lampo, Lampo Realty, Inc.. IRES as distributed by MLS GRID
 - $350,0002 bd2 ba1k sqft1186 Opal Street #103, Broomfield, CO 80020For Sale
 MLS ID #8948482, Joe Solomon, Your Castle Real Estate Inc. REcolorado as distributed by MLS GRID
 - $348,2002 bd2 ba1k sqft1080 Opal St #201, Broomfield, CO 80020For Sale
 MLS ID #1065301, Terri Lay, RE/MAX Alliance-Lsvl. IRES as distributed by MLS GRID
 - $347,9002 bd2 ba1k sqft1010 Opal St #204, Broomfield, CO 80020For Sale
 MLS ID #1060266, Steven Carter, RE/MAX of Boulder, Inc. IRES as distributed by MLS GRID
 - $375,0002 bd2 ba1.1k sqft1148 Opal Street #103, Broomfield, CO 80020For SaleMLS ID #8876707, Quoc "Q" Tran, Signature Real Estate Corp.. REcolorado as distributed by MLS GRID
- $335,0002 bd2 ba1k sqft1137 Bosque Street, Broomfield, CO 80020For SaleMLS ID #8167893, Kollin Skattum, Real Broker, LLC DBA Real. REcolorado as distributed by MLS GRID
- $359,0002 bd2 ba1.1k sqft1146 Opal Street #101, Broomfield, CO 80020For SaleMLS ID #1990969, Jeff Kroll, Colorado Dream Properties. REcolorado as distributed by MLS GRID
- $385,0002 bd2 ba1.1k sqftMiramonte Ranch Condos, Broomfield, CO 80020For SaleMLS ID #4497145, Motif Shelton, Redfin Corporation. REcolorado as distributed by MLS GRID
- $350,0001 bd2 ba929 sqft13598 Via Varra #120, Broomfield, CO 80020For SaleMLS ID #4914952, Azam Aslamy, Metro 21 Real Estate Group. REcolorado as distributed by MLS GRID
- $--2 bd2 ba1.6k sqft13685 Stone Cir Unit 101, Broomfield, CO 80023AuctionAuction.com 2
- $415,0002 bd3 ba1.2k sqft12802 King St #66, Broomfield, CO 80020For SaleMLS ID #1066816, Sara Oclassen, Compass - Boulder. IRES as distributed by MLS GRID
- $375,0002 bd2 ba1.3k sqft12565 Sheridan Boulevard #305, Broomfield, CO 80020For SaleMLS ID #8893209, Julie Ann Grady, MB Stovall & Assoc. REcolorado as distributed by MLS GRID
- $365,0002 bd2 ba1.3k sqft12565 Sheridan Boulevard #205, Broomfield, CO 80020For SaleMLS ID #2711585, Jill Forman, Keller Williams Preferred Realty. REcolorado as distributed by MLS GRID
- $320,0002 bd2 ba1.1k sqft13456 Via Varra #209, Broomfield, CO 80020For SaleMLS ID #1063313, Kelly Majure, RE/MAX Elevate. IRES as distributed by MLS GRID
- $369,0002 bd2 ba1.3k sqftVantage Pointe Lofts, Broomfield, CO 80020For SaleMLS ID #9477526, Lou Scirrotto, Real Broker, LLC DBA Real. REcolorado as distributed by MLS GRID
- $335,0002 bd2 ba1k sqft13456 Via Varra #116, Broomfield, CO 80020For SaleMLS ID #6004438, Rey Armendariz, Redfin Corporation. REcolorado as distributed by MLS GRID
- $324,0002 bd2 ba1.1k sqft13456 Via Varra #309, Broomfield, CO 80020For SaleMLS ID #3312450, Robert Mancey, Red Truck Realty LLC. REcolorado as distributed by MLS GRID
- $319,0002 bd2 ba948 sqft13456 Via Varra #114, Broomfield, CO 80020For SaleMLS ID #1062134, Terry Larson, RE/MAX of Boulder, Inc. IRES as distributed by MLS GRID
- $360,0002 bd2 ba1.3k sqft13456 Via Varra #411, Broomfield, CO 80020For SaleMLS ID #4117388, Rex Jarnagin, Coldwell Banker Realty 24. REcolorado as distributed by MLS GRID
- $455,0002 bd2 ba1.2k sqft55 Carla Way, Broomfield, CO 80020For SaleMLS ID #5268962, Gerhard Leicht, The Leicht Source Realty LLC. REcolorado as distributed by MLS GRID
