Magnificent Broomfield 2 bedroom plus loft, 3 bath paired home that is truly move-in ready. First level boasts a Great Room with Luxury Vinyl Plank flooring, living room and dining room, gourmet kitchen with white cabinets, granite slab counter tops, pantry, computer workstation and SS appliances including gas range, dishwasher, microwave, refrigerator and a huge island perfect for entertaining. Half bath and a Mud room off the garage with washer and dryer for extra storage. Upstairs there is a large main suite with coffered ceiling, private bath with large shower and walk-in closet. There is an additional bedroom with large closet, full bath, and an open loft area perfect for a home office, additional living room or could be easily converted to a third bedroom. The un-finished basement is ready for your imagination, could be and additional bedroom and bath, rec room, home office or workout space. Solar Panels and the attached 2 car garage complete this home. This home is a short walk to the neighborhood park and minutes to shopping and restaurants. Easy commute to Denver, Boulder, Westminster or Interlocken.
Sold for $499,000
$499,000
17609 Olive Street, Broomfield, CO 80023
2beds
2,132sqft
Duplex
Built in 2020
2,867 Square Feet Lot
$493,300 Zestimate®
$234/sqft
$2,829 Estimated rent
Home value
$493,300
$469,000 - $518,000
$2,829/mo
Zestimate® history
Owner options
List your home for rent
$2,829/mo
Rent Zestimate®
Find your next renter with Zillow Rental Manager. Plus, with online applications, you can quickly screen prospective tenants – for free.
$2,829/mo
Rent Zestimate®
Refinance and save
$3,050/mo
Est. payment
Refinancing to a lower rate could help reduce your monthly payments and save thousands over the life of the loan.
$3,050/mo
Est. payment
Explore your selling options
Work with a Zillow partner agent
Leverage their expertise and Zillow's premium Showcase listings to get your home seen by more buyers.
Get startedList with your own agent
Get your home in front of millions of buyers by listing it on Zillow.
Learn how to do itSell it yourself
Take full control of how buyers see your home on Zillow by listing For Sale by Owner (FSBO).
List your homeWhat's special
Zillow last checked:
Listing updated:
Listed by:
Joseph Recchia 303-819-3473 Josephrecchia@msn.com,
Metro Denver Home Team
Bought with:
Haley Bartlett, 100067699
iGo Realty
Source: REcolorado as distributed by MLS GRID,MLS#: 4168089
Facts & features
Interior
Bedrooms & bathrooms
- Bedrooms: 2
- Bathrooms: 3
- Full bathrooms: 1
- 3/4 bathrooms: 1
- 1/2 bathrooms: 1
- Main level bathrooms: 1
Primary bedroom
- Level: Upper
Bedroom
- Level: Upper
Primary bathroom
- Level: Upper
Bathroom
- Level: Main
Bathroom
- Level: Upper
Dining room
- Level: Main
Kitchen
- Level: Main
Laundry
- Level: Main
Laundry
- Level: Main
Living room
- Level: Main
Loft
- Level: Upper
Heating
- Forced Air
Cooling
- Central Air
Appliances
- Included: Dishwasher, Disposal, Microwave, Range, Refrigerator
Features
- Ceiling Fan(s), Granite Counters, High Ceilings, High Speed Internet, Open Floorplan, Pantry, Primary Suite, Smoke Free, Walk-In Closet(s)
- Basement: Unfinished
- Common walls with other units/homes: End Unit,1 Common Wall
Interior area
- Total structure area: 2,132
- Total interior livable area: 2,132 sqft
- Finished area above ground: 1,451
- Finished area below ground: 0
Property
Parking
- Total spaces: 2
- Parking features: Garage - Attached
- Attached garage spaces: 2
Features
- Levels: Two
- Stories: 2
- Patio & porch: Deck, Front Porch
- Exterior features: Private Yard
- Fencing: Full
Lot
- Size: 2,867 Square Feet
- Features: Sprinklers In Front, Sprinklers In Rear
Details
- Parcel number: R8874035
- Zoning: PUD
- Special conditions: Standard
Construction
Type & style
- Home type: SingleFamily
- Architectural style: Traditional
- Property subtype: Duplex
- Attached to another structure: Yes
Materials
- Brick, Frame
- Foundation: Slab
Condition
- Year built: 2020
Utilities & green energy
- Sewer: Public Sewer
- Water: Public
- Utilities for property: Cable Available, Internet Access (Wired), Natural Gas Available, Natural Gas Connected, Phone Available
Community & HOA
Community
- Senior community: Yes
- Subdivision: Palisade Park Filing 5 Rep B
HOA
- Has HOA: Yes
- HOA fee: $80 monthly
- HOA name: Palisade Park
- HOA phone: 303-482-2213
Location
- Region: Broomfield
Financial & listing details
- Price per square foot: $234/sqft
- Tax assessed value: $473,600
- Annual tax amount: $5,244
- Date on market: 5/23/2024
- Listing terms: Cash,Conventional,FHA,VA Loan
- Exclusions: Clothes Washer And Clothes Dryer
- Ownership: Individual
- Electric utility on property: Yes
Price history
| Date | Event | Price |
|---|---|---|
| 11/7/2024 | Sold | $499,000$234/sqft |
Source:  REcolorado as distributed by MLS GRID #4168089 Report a problem REcolorado as distributed by MLS GRID #4168089 Report a problem | ||
| 10/6/2024 | Pending sale | $499,000$234/sqft |
Source: REcolorado as distributed by MLS GRID #4168089 Report a problem | ||
| 9/24/2024 | Price change | $499,000-2.2%$234/sqft |
Source: REcolorado as distributed by MLS GRID #4168089 Report a problem | ||
| 6/29/2024 | Price change | $510,000-2.9%$239/sqft |
Source: REcolorado as distributed by MLS GRID #4168089 Report a problem | ||
| 5/23/2024 | Listed for sale | $525,000+29.1%$246/sqft |
Source: REcolorado as distributed by MLS GRID #4168089 Report a problem | ||
| 10/1/2020 | Sold | $406,800$191/sqft |
Source: Public Record Report a problem | ||
Public tax history
| Year | Property taxes | Tax assessment |
|---|---|---|
| 2025 | $5,494 +4.8% | $31,730 -6.9% |
| 2024 | $5,244 +15.8% | $34,070 -3.6% |
| 2023 | $4,530 -0.7% | $35,340 +30.7% |
| 2022 | $4,563 +56.2% | $27,030 |
| 2021 | $2,922 +324.8% | $27,030 +55.5% |
| 2020 | $688 +10195.8% | $17,380 +327% |
| 2019 | $7 | $4,070 |
Find assessor info on the county website
Neighborhood: 80023
Nearby homes
- $554,6003 bd3 ba2.4k sqft17610 Cherokee St, Broomfield, CO 80023Sold
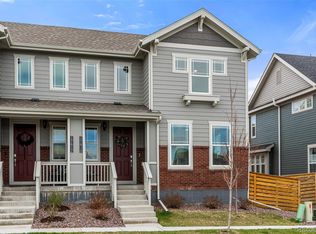
- $535,0003 bd4 ba2.1k sqft17608 Cherokee St, Broomfield, CO 80023Sold
- $528,9003 bd3 ba1.8k sqft17612 Cherokee St, Broomfield, CO 80023Off Market
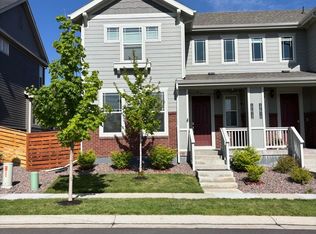
- $517,0003 bd3 ba2.4k sqft17618 Cherokee St, Broomfield, CO 80023Off Market
- $100-- bd-- ba-- sqft503 176th Ave, Broomfield, CO 80023Off Market
- $539,9003 bd3 ba-- sqft17606 Cherokee St, Broomfield, CO 80023Off Market
- $490,0002 bd3 ba2.1k sqft17614 Cherokee St, Broomfield, CO 80023Sold
- $476,7002 bd2 ba1.4k sqft17616 Cherokee St, Broomfield, CO 80023Off Market
Nearby schools
GreatSchools rating
- 8/10Soaring Heights PK-8Grades: PK-8Distance: 2.8 mi
- 8/10Erie High SchoolGrades: 9-12Distance: 2.7 mi
Schools provided by the listing agent
- Elementary: Soaring Heights
- Middle: Soaring Heights
- High: Erie
- District: St. Vrain Valley RE-1J
Source: REcolorado as distributed by MLS GRID. This data may not be complete. We recommend contacting the local school district to confirm school assignments for this home.
Get a cash offer in 3 minutes
Find out how much your home could sell for in as little as 3 minutes with a no-obligation cash offer.
Estimated market value
$493,300
Get a cash offer in 3 minutes
Find out how much your home could sell for in as little as 3 minutes with a no-obligation cash offer.
Estimated market value
$493,300
- Colorado
- Broomfield County
- Broomfield
- 80023
- 17609 Olive Street
Nearby cities
Nearby neighborhoods
Nearby zip codes
Other Broomfield Topics
