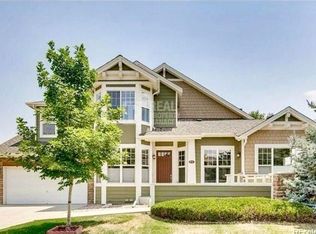
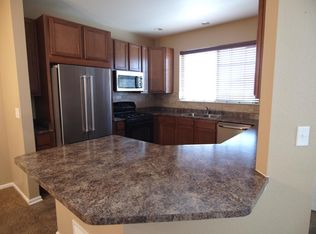
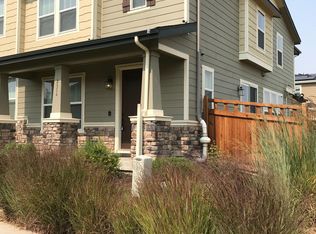
Enjoy the perfect blend of comfortable residential living, modern features, and everyday convenience in this spacious 2,416 sq. ft. townhouse located in North Broomfield near HWY 7 and I-25.
The home features 3 bedrooms, 2.5 bathrooms, and a dedicated office space, providing plenty of room for families, working from home, and everyday living. The home includes a combination of hardwood and carpet flooring, a washer and dryer, and a 2-car attached garage with additional storage space.
Home Features & Upgrades
* 2,416 sq. ft. of living space
* 3 bedrooms + dedicated office
* 2.5 bathrooms
* Unfinished basement
* 2-car attached garage
* Hardwood and carpet flooring
* In-home washer & dryer
* Solar PV panels, helping improve energy efficiency
* Smart thermostat
* Ring smart home/security system
* Home internet/network switch
* Private deck
* Plenty of comfortable living and storage space
Convenient North Broomfield Location
The home is located in a quiet residential neighborhood with two large green spaces/parks within walking distance, making it easy to enjoy outdoor walks, recreation, and playtime right outside your door.
For commuters, I-25 is approximately a 4-minute drive away, providing convenient access to Denver, Fort Collins, and surrounding areas.
Everyday shopping is also close by, with grocery stores, retailers, and other amenities approximately 5 minutes away by car.
Families will appreciate the convenient access to schools and childcare:
* Preschools: ~5 minutes
* Elementary schools: ~7 minutes
* High schools: ~13 minutes
Healthcare and recreation are also nearby:
* Children's hospital: ~3 minutes
* Major hospital: ~11 minutes
* Three recreation centers: within ~15 minutes
* Library: ~14 minutes
This home offers an excellent combination of space, convenient amenities, energy-efficient features, and a family-friendly location, with parks, schools, shopping, healthcare, recreation, and major highway access all nearby.
* Lease Term: 1 2 years, with a preference for a 2-year lease.
* Utilities: Tenant is responsible for utilities
* Pets: No pets allowed.
* Smoking: No smoking is permitted on the property.
* Maintenance: Owner is responsible for maintenance due to normal wear and tear. Tenant is responsible for repairs resulting from misuse, negligence, or damage caused by the tenant or their guests. Tenant is also responsible for routine lawn care and maintenance.
Lease Term: 1 2 years, with a preference for a 2-year lease.
Utilities: Tenant is responsible for utilities
Pets: No pets allowed.
Smoking: No smoking is permitted on the property.
Maintenance: Owner is responsible for maintenance due to normal wear and tear. Tenant is responsible for repairs resulting from misuse, negligence, or damage caused by the tenant or their guests. Tenant is also responsible for routine lawn care and maintenance.
Townhouse for rent
Accepts Zillow applications
$3,000/mo
17610 Cherokee St, Broomfield, CO 80023
3beds
2,416sqft
This listing now includes required monthly fees in the total monthly price. Price shown reflects the lease term provided. Learn more|
Townhouse
Available Mon Sep 28 2026
No pets
Air conditioner, central air
In unit laundry
Attached garage parking
Central, heat pump
What's special
Private deckWasher and dryerDedicated office spaceSmart thermostat
- 21 days |
- -- |
- -- |
Zillow last checked:
Listing updated:
Travel times
Facts & features
Interior
Bedrooms & bathrooms
- Bedrooms: 3
- Bathrooms: 3
- Full bathrooms: 2
- 1/2 bathrooms: 1
Heating
- Central, Heat Pump
Cooling
- Air Conditioner, Central Air
Appliances
- Included: Dishwasher, Dryer, Microwave Oven, Oven, Refrigerator, Washer
- Laundry: In Unit
Features
- Flooring: Carpet, Hardwood
Interior area
- Total interior livable area: 2,416 sqft
Property
Parking
- Parking features: Attached, Garage
- Has attached garage: Yes
- Details: Contact manager
Features
- Patio & porch: Patio
Details
- Additional structures: Garage(s)
- Parcel number: 146727405040
Construction
Type & style
- Home type: Townhouse
- Property subtype: Townhouse
Building
Management
- Pets allowed: No
Community & HOA
Location
- Region: Broomfield
Financial & listing details
- Lease term: 1 Year
Price history
| Date | Event | Price |
|---|---|---|
| 8/28/2026 | Price change | $3,000-3.2%$1/sqft |
Source: Zillow Rentals Report a problem | ||
| 8/21/2026 | Price change | $3,100-3.1%$1/sqft |
Source: Zillow Rentals Report a problem | ||
| 8/15/2026 | Listed for rent | $3,200$1/sqft |
Source: Zillow Rentals Report a problem | ||
| 6/28/2024 | Sold | $554,600-3.5%$230/sqft |
Source:  REcolorado as distributed by MLS GRID #9995594 Report a problem REcolorado as distributed by MLS GRID #9995594 Report a problem | ||
| 5/31/2024 | Pending sale | $575,000$238/sqft |
Source: REcolorado as distributed by MLS GRID #9995594 Report a problem | ||
| 5/29/2024 | Price change | $575,000-1.7%$238/sqft |
Source: REcolorado as distributed by MLS GRID #9995594 Report a problem | ||
| 4/19/2024 | Listed for sale | $585,000+30.8%$242/sqft |
Source: REcolorado as distributed by MLS GRID #9995594 Report a problem | ||
| 9/22/2020 | Sold | $447,150$185/sqft |
Source: Public Record Report a problem | ||
Neighborhood: 80023
Nearby schools
GreatSchools rating
- 9/10Soaring Heights PK-8Grades: PK-8Distance: 2.8 mi
- 10/10Erie High SchoolGrades: 9-12Distance: 2.7 mi