Skip main navigation
Sold for $360,000
  • Zestimate®
    $360,000

    2877 E 103rd Drive, Thornton, CO 80229

    3beds
    1,621sqft
    Townhouse
    Built in 2025
    1,320 Square Feet Lot
    $360,000 Zestimate®
    $222/sqft
    $2,805 Estimated rent

    Home value

    $360,000

    $342,000 - $382,000

    $2,805/mo

    Zestimate® history
    Loading
    Loading...

    Owner options

    List your home for rent

    $2,805/mo

    Rent Zestimate®

    Find your next renter with Zillow Rental Manager. Plus, with online applications, you can quickly screen prospective tenants – for free.

    Learn more

    $2,805/mo

    Rent Zestimate®

    Refinance and save

    $2,337/mo

    Est. payment

    Refinancing to a lower rate could help reduce your monthly payments and save thousands over the life of the loan.

    See today's rates

    $2,337/mo

    Est. payment

    Explore your selling options

    Work with a Zillow partner agent

    Leverage their expertise and Zillow's premium Showcase listings to get your home seen by more buyers.

    Get started

    List with your own agent

    Get your home in front of millions of buyers by listing it on Zillow.

    Learn how to do it

    Sell it yourself

    Take full control of how buyers see your home on Zillow by listing For Sale by Owner (FSBO).

    List your home

    What's special

    Luxe en-suite bathsStainless steel whirlpool appliancesQuartz countersCozy sitting areaGenerous walk-in closetCovered entryRecessed lighting
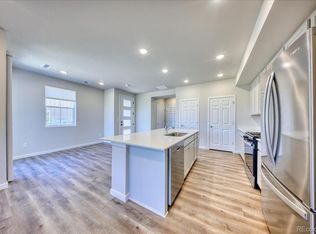
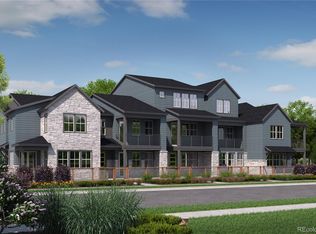
    Welcome to a home that checks all the boxes—and then adds a few surprises for good measure! This stylish 1,621-square-foot townhome delivers space, comfort, and a splash of modern flair with 2 spacious bedrooms, 2.5 bathrooms, and an attached 2-car garage. From the moment you arrive under the covered entry, you’ll feel right at home. Inside, Bedroom 2 features a cozy sitting area and a generous walk-in closet—perfect for guests, work-from-home vibes, or your personal escape. Both bedrooms enjoy double-primary status, each with luxe en-suite baths featuring poured shower pans and sleek frameless enclosures. The open-concept layout dazzles with wood-look floors and recessed lighting throughout. In the kitchen, stainless steel Whirlpool appliances shine alongside quartz counters, built-in cabinets, and a center island with breakfast bar—ideal for quick bites or long brunches. Located minutes from fantastic dining, freeway access, and all the neighborhood perks you could want. Modern finishes, thoughtful design, and move-in ready? This one’s the perfect home for you! Come and experience its charm yourself!

    Zillow last checked:

    Listing updated:

    Listed by:

    Justin Dinkel 303-594-6499 DINKELJAY@GMAIL.COM,

    Dinkel Real Estate

    Bought with:

    Jolanta Wencel, 100017187

    Vente Realty

    Source: REcolorado as distributed by MLS GRID,MLS#: 5738031MLS Logo

    Facts & features

    Interior

    Bedrooms & bathrooms
    • Bedrooms: 3
    • Bathrooms: 3
    • 3/4 bathrooms: 2
    • 1/2 bathrooms: 1
    • Main level bathrooms: 1
    Bedroom
    • Description: Carpeted, Ceiling Light, Walk-In Closet, Own Bathroom
    • Level: Upper
    Bedroom
    • Description: Carpeted, Closet
    • Level: Upper
    Bathroom
    • Description: Pedestal Sink
    • Level: Main
    Bathroom
    • Description: Glass Enclosed Shower
    • Level: Upper
    Other
    • Description: Carpeted, Ceiling Light
    • Level: Upper
    Other
    • Description: Double Sinks, Glass Enclosed Shower, Walk-In Closet
    • Level: Upper
    Dining room
    • Description: Dining Area
    • Level: Main
    Kitchen
    • Description: Stainless Steel Appliances, Quartz Counters, Pantry, Built-In Cabinets, Center Island With Breakfast Bar
    • Level: Main
    Laundry
    • Description: Laundry Closet
    • Level: Upper
    Living room
    • Description: Wood-Look Floors, Recessed Lighting
    • Level: Main
    Heating
    • Forced Air
    Cooling
    • Central Air
    Appliances
    • Included: Dishwasher, Disposal, Microwave, Range
    • Laundry: In Unit
    Features
    • Built-in Features, High Speed Internet, Kitchen Island, Pantry, Primary Suite, Quartz Counters, Walk-In Closet(s)
    • Flooring: Carpet, Vinyl
    • Has basement: No
    • Common walls with other units/homes: 2+ Common Walls
    Interior area
    • Total structure area: 1,621
    • Total interior livable area: 1,621 sqft
    • Finished area above ground: 1,621

    Property

    Parking
    • Total spaces: 2
    • Parking features: Garage - Attached
    • Attached garage spaces: 2
    Features
    • Levels: Two
    • Stories: 2
    • Exterior features: Private Yard, Rain Gutters
    • Fencing: None
    Lot
    • Size: 1,320 Square Feet
    • Features: Master Planned
    Details
    • Parcel number: R0204843
    • Special conditions: Standard

    Construction

    Type & style
    • Home type: Townhouse
    • Architectural style: Contemporary
    • Property subtype: Townhouse
    • Attached to another structure: Yes
    Materials
    • Cement Siding, Frame
    Condition
    • New Construction
    • New construction: Yes
    • Year built: 2025
    Details
    • Builder model: Cascade
    • Builder name: McStain
    • Warranty included: Yes

    Utilities & green energy

    • Sewer: Public Sewer
    • Water: Public
    • Utilities for property: Cable Available, Natural Gas Available, Phone Available
    Green energy
    • Energy efficient items: Appliances, Construction, Doors, HVAC, Insulation, Lighting, Roof, Thermostat, Water Heater, Windows

    Community & HOA

    Community
    • Security: Smoke Detector(s)
    • Subdivision: Arras Park
    HOA
    • Has HOA: Yes
    • HOA fee: $117 monthly
    • HOA name: Home Place
    • HOA phone: 303-482-2213
    Location
    • Region: Thornton

    Financial & listing details

    • Price per square foot: $222/sqft
    • Tax assessed value: $220,000
    • Annual tax amount: $3,110
    • Date on market: 6/5/2025
    • Listing terms: 1031 Exchange,Cash,Conventional,FHA,VA Loan
    • Exclusions: None
    • Ownership: Corporation/Trust
    • Electric utility on property: Yes
    • Road surface type: Paved

    Price history

    DateEventPrice
    10/29/2026Sold$360,000-18.3%$222/sqft
    Source: REcolorado as distributed by MLS GRID #5738031 Report a problem
    10/16/2026Pending sale$440,900$272/sqft
    Source: REcolorado as distributed by MLS GRID #5738031 Report a problem
    9/4/2026Price change$440,900-5%$272/sqft
    Source: REcolorado as distributed by MLS GRID #5738031 Report a problem
    4/26/2026Price change$463,900-4.1%$286/sqft
    Source: REcolorado as distributed by MLS GRID #5738031 Report a problem
    3/21/2026Listed for sale$483,900-5.1%$299/sqft
    Source: REcolorado as distributed by MLS GRID #5738031 Report a problem
    6/5/2025Listed for sale$509,900$315/sqft
    Source: REcolorado as distributed by MLS GRID #5738031 Report a problem

    Public tax history

    YearProperty taxesTax assessment
    2025$3,110 +5.1%$13,750 -26.3%
    2024$2,960 -1.5%$18,650 +8.7%
    2023$3,005 +460.2%$17,160 -2.6%
    2022$536 $17,620 +432.3%
    2021-- $3,310
    Find assessor info on the county website

    Neighborhood: 80229

    Nearby schools

    GreatSchools rating
    Schools provided by the listing agent
    • Elementary: Explore
    • Middle: Mapleton Expedition
    • High: York Int'l K-12
    • District: Mapleton R-1

    Source: REcolorado as distributed by MLS GRID. This data may not be complete. We recommend contacting the local school district to confirm school assignments for this home.

    Get a cash offer in 3 minutes
    Find out how much your home could sell for in as little as 3 minutes with a no-obligation cash offer.
    Estimated market value

    $360,000

    Get a cash offer in 3 minutes
    Find out how much your home could sell for in as little as 3 minutes with a no-obligation cash offer.
    Estimated market value

    $360,000