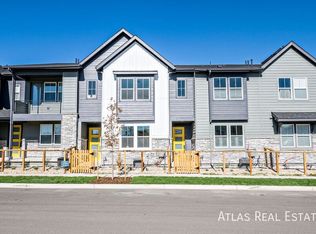
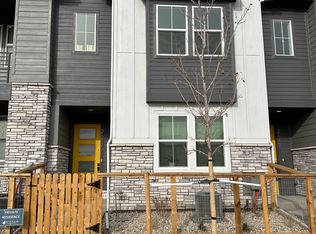
Ask about special financing incentives as low as 3.99%. Brand new McStain townhome with balcony and covered patio ready late summer/fall centrally located in Thornton! This stunning 2-story townhome is full of natural light and offers 1,611 sq ft finished above ground. This floor plan is perfect if you have roommates or want guest bedroom separation from your primary living space and bedroom! The 3 bedrooms, 2.5 baths, and 2-car garage boast ample space with an open floor plan and stunning designer finishes including luxury vinyl plank flooring throughout the upper level, beautiful cabinetry with soft close doors & drawers, quartz countertops, KitchenAid gas appliances, an additional handheld shower in the primary bathroom, an Electric Vehicle Charging Pre-Wire, Inline Water Filtration System, and much more! Will be complete by September - come check out this stunning community in Thornton! Pictures are from a model home with the same floor plan.
Sold for $548,662
$548,662
2857 E 103rd Drive, Denver, CO 80229
3beds
1,611sqft
Townhouse
Built in 2024
-- sqft lot
$497,600 Zestimate®
$341/sqft
$2,818 Estimated rent
Home value
$497,600
$473,000 - $522,000
$2,818/mo
Zestimate® history
Owner options
List your home for rent
$2,818/mo
Rent Zestimate®
Find your next renter with Zillow Rental Manager. Plus, with online applications, you can quickly screen prospective tenants – for free.
$2,818/mo
Rent Zestimate®
Refinance and save
$3,415/mo
Est. payment
Refinancing to a lower rate could help reduce your monthly payments and save thousands over the life of the loan.
$3,415/mo
Est. payment
Explore your selling options
Work with a Zillow partner agent
Leverage their expertise and Zillow's premium Showcase listings to get your home seen by more buyers.
Get startedList with your own agent
Get your home in front of millions of buyers by listing it on Zillow.
Learn how to do itSell it yourself
Take full control of how buyers see your home on Zillow by listing For Sale by Owner (FSBO).
List your homeWhat's special
Zillow last checked:
Listing updated:
Listed by:
Jesus Orozco 303-570-8561 JOJ@McStain.com,
Jesus Orozco Jr
Bought with:
Colten Leier, 100067354
Equity Colorado Real Estate
Source: REcolorado as distributed by MLS GRID,MLS#: 3290495
Facts & features
Interior
Bedrooms & bathrooms
- Bedrooms: 3
- Bathrooms: 3
- Full bathrooms: 2
- 1/2 bathrooms: 1
- Main level bathrooms: 1
- Main level bedrooms: 2
Primary bedroom
- Level: Upper
Bedroom
- Level: Main
Bedroom
- Level: Main
Primary bathroom
- Level: Upper
Bathroom
- Level: Main
Bathroom
- Level: Upper
Dining room
- Level: Upper
Kitchen
- Level: Upper
Laundry
- Level: Upper
Living room
- Level: Upper
Heating
- Forced Air, Natural Gas, Solar
Cooling
- Central Air
Appliances
- Included: Dishwasher, Disposal, Microwave, Range, Self Cleaning Oven, Tankless Water Heater
- Laundry: In Unit
Features
- High Ceilings, Kitchen Island, Open Floorplan, Pantry, Quartz Counters, Radon Mitigation System, Smart Thermostat, Smoke Free, Walk-In Closet(s)
- Flooring: Carpet, Vinyl
- Windows: Double Pane Windows
- Basement: Crawl Space
- Common walls with other units/homes: End Unit,1 Common Wall
Interior area
- Total structure area: 1,611
- Total interior livable area: 1,611 sqft
- Finished area above ground: 1,611
Property
Parking
- Total spaces: 2
- Parking features: Electric Vehicle Charging Station(s)
- Attached garage spaces: 2
Accessibility
- Accessibility features: Accessible Approach with Ramp
Features
- Levels: Two
- Stories: 2
- Patio & porch: Covered, Deck, Patio
- Exterior features: Balcony, Lighting, Private Yard, Smart Irrigation
- Fencing: Full
Lot
- Features: Corner Lot, Landscaped, Master Planned
Details
- Parcel number: R0204845
- Special conditions: Standard
Construction
Type & style
- Home type: Townhouse
- Architectural style: Contemporary
- Property subtype: Townhouse
- Attached to another structure: Yes
Materials
- Cement Siding, Concrete, Frame, Stone, Vinyl Siding
- Foundation: Slab
Condition
- Under Construction
- New construction: Yes
- Year built: 2024
Details
- Builder model: 2520 Plan
- Builder name: McStain
- Warranty included: Yes
Utilities & green energy
- Sewer: Public Sewer
- Water: Public
- Utilities for property: Cable Available, Electricity Connected, Natural Gas Connected, Phone Available
Green energy
- Energy efficient items: Appliances, Construction, Doors, HVAC, Insulation, Lighting, Thermostat, Water Heater, Windows
Community & HOA
Community
- Subdivision: Arras Park
HOA
- Has HOA: Yes
- Amenities included: Bike Maintenance Area, Garden Area, Park, Parking, Playground
- Services included: Maintenance Grounds, Recycling, Snow Removal, Trash
- HOA fee: $117 monthly
- HOA name: Home Place Metro District
- HOA phone: 303-482-2213
Location
- Region: Denver
Financial & listing details
- Price per square foot: $341/sqft
- Annual tax amount: $2,960
- Date on market: 7/22/2024
- Listing terms: 1031 Exchange,Cash,Conventional,FHA,Jumbo,VA Loan
- Exclusions: None
- Ownership: Builder
- Electric utility on property: Yes
- Road surface type: Alley Paved, Paved
Price history
| Date | Event | Price |
|---|---|---|
| 10/3/2024 | Sold | $548,662-4.5%$341/sqft |
Source:  REcolorado as distributed by MLS GRID #3290495 Report a problem REcolorado as distributed by MLS GRID #3290495 Report a problem | ||
| 8/30/2024 | Pending sale | $574,462$357/sqft |
Source: REcolorado as distributed by MLS GRID #3290495 Report a problem | ||
| 7/26/2024 | Price change | $574,462-14.8%$357/sqft |
Source: REcolorado as distributed by MLS GRID #3290495 Report a problem | ||
| 7/22/2024 | Listed for sale | $674,462$419/sqft |
Source: REcolorado as distributed by MLS GRID #3290495 Report a problem | ||
Public tax history
Tax history is unavailable.
Neighborhood: 80229
Nearby homes
- $548,6623 bd2 ba1.6k sqft2857 E 103rd Dr, Thornton, CO 80229Sold
- $560,0003 bd3 ba1.6k sqft2867 E 103rd Dr, Thornton, CO 80229Sold
- $498,0673 bd3 ba1.5k sqft2847 E 103rd Dr, Thornton, CO 80229Sold
- $527,9483 bd3 ba1.4k sqft2837 E 103rd Dr, Thornton, CO 80229Sold
- $463,9003 bd3 ba1.6k sqft2877 E 103rd Dr, Thornton, CO 80229New Construction
- $537,0812 bd2 ba1.4k sqft2827 E 103rd Dr, Thornton, CO 80229Sold
- $474,9003 bd3 ba1.6k sqft2887 E 103rd Dr, Thornton, CO 80229New Construction
- $537,0812 bd2 ba1.4k sqft2827 E 103rd Dr, Denver, CO 80229Sold
Nearby schools
GreatSchools rating
- 2/10Explore Elementary SchoolGrades: PK-8Distance: 0.3 mi
- 5/10York InternationalGrades: K-12Distance: 1.4 mi
- 3/10Achieve AcademyGrades: PK-8Distance: 1.6 mi
Schools provided by the listing agent
- Elementary: Explore
- Middle: Mapleton Expedition
- High: Academy
- District: Mapleton R-1
Source: REcolorado as distributed by MLS GRID. This data may not be complete. We recommend contacting the local school district to confirm school assignments for this home.
Get a cash offer in 3 minutes
Find out how much your home could sell for in as little as 3 minutes with a no-obligation cash offer.
Estimated market value
$497,600
Get a cash offer in 3 minutes
Find out how much your home could sell for in as little as 3 minutes with a no-obligation cash offer.
Estimated market value
$497,600
- Colorado
- Adams County
- Thornton
- 80229
- 2857 E 103rd Drive
Nearby cities
Nearby neighborhoods
Nearby zip codes
Other Thornton Topics
