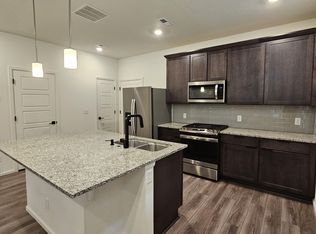
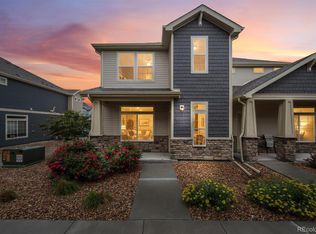
Wow — a nearly new 3-bedroom paired home with a 2-car garage, a rare loft, and a floorplan that stands out among similar homes in the neighborhood. Inside, the bright and open great-room layout is designed for modern living, with luxury vinyl plank flooring that flows from the spacious living area through the dining space and into the kitchen, anchored by an extended granite island with pendant lighting. Clerestory windows bring in abundant natural light throughout. The kitchen blends style and function with shaker cabinets with pull-out drawers, a subway tile backsplash, stainless appliances, a pantry, and a built-in refrigerator nook—offering both everyday convenience and thoughtful upgrades throughout. The main level also includes a powder bath, access to the attached 2-car garage, and a full-length driveway providing additional parking—an uncommon and valuable feature for paired homes in this neighborhood, and additional storage in closets and the crawl space. Upstairs, the large loft is what truly sets this home apart—offering flexible space for a home office, second living area, or playroom, and easily converted into a fourth bedroom. A layout like this offers more usable living space than similar paired homes currently available in the area. The primary suite features a walk-in closet and an ensuite bath with a granite double vanity and tiled walk-in shower. Two additional bedrooms, a full bath, and a convenient laundry room complete the upper level. Reunion offers one of the most amenity-rich lifestyles in the area, including two resort-style pools with slides, a recreation center with gym and basketball courts, over 150 acres of parks and trails, and tennis and pickleball courts. Enjoy a charming front porch, a low-maintenance xeriscaped yard, and a location that puts you just 15 minutes from DIA, 10 minutes to Buffalo Run Golf Course, 15 minutes to Prairie Center shopping, and about 25 minutes to downtown Denver.
For sale
Price cut: $1K (7/25)
$394,000
17983 E 103rd Avenue, Commerce City, CO 80022
3beds
1,714sqft
:
Get pre-qualified$2,532/mo
Duplex
Built in 2022
2,206 Square Feet Lot
$-- Zestimate®
$230/sqft
$101/mo HOA
What's special
- 133 days |
- 534 |
- 56 |
Zillow last checked:
Listing updated:
Listed by:
Nathan Hart 303-564-4055 Nathan@NathanSellsDenver.com,
HomeSmart Realty
Source: REcolorado as distributed by MLS GRID,MLS#: 5494077
Facts & features
Interior
Bedrooms & bathrooms
- Bedrooms: 3
- Bathrooms: 3
- Full bathrooms: 1
- 3/4 bathrooms: 1
- 1/2 bathrooms: 1
- Main level bathrooms: 1
Bedroom
- Features: Primary Suite
- Level: Upper
- Area: 156 Square Feet
- Dimensions: 12 x 13
Bedroom
- Level: Upper
- Area: 135 Square Feet
- Dimensions: 9 x 15
Bedroom
- Level: Upper
- Area: 117 Square Feet
- Dimensions: 9 x 13
Bathroom
- Level: Main
Bathroom
- Features: En Suite Bathroom, Primary Suite
- Level: Upper
Bathroom
- Level: Upper
Dining room
- Level: Main
Great room
- Level: Main
- Area: 285 Square Feet
- Dimensions: 15 x 19
Kitchen
- Level: Main
- Area: 266 Square Feet
- Dimensions: 14 x 19
Laundry
- Level: Upper
- Area: 48 Square Feet
- Dimensions: 6 x 8
Loft
- Level: Upper
- Area: 144 Square Feet
- Dimensions: 12 x 12
Heating
- Forced Air, Natural Gas
Cooling
- Central Air
Appliances
- Included: Dishwasher, Disposal, Gas Water Heater, Microwave, Refrigerator, Self Cleaning Oven
- Laundry: In Unit
Features
- Eat-in Kitchen, Granite Counters, High Ceilings, Kitchen Island, Open Floorplan, Pantry, Primary Suite, Smart Thermostat, Smoke Free, Walk-In Closet(s)
- Flooring: Carpet, Vinyl
- Windows: Double Pane Windows, Window Coverings, Window Treatments
- Basement: Crawl Space
- Common walls with other units/homes: 1 Common Wall
Interior area
- Total structure area: 1,714
- Total interior livable area: 1,714 sqft
- Finished area above ground: 1,714
Video & virtual tour
Property
Parking
- Total spaces: 4
- Parking features: Concrete, Dry Walled, Insulated Garage, Lighted
- Attached garage spaces: 2
- Details: Off Street Spaces: 2
Features
- Levels: Two
- Stories: 2
- Patio & porch: Covered, Front Porch
- Pool features: Outdoor Pool
Lot
- Size: 2,206 Square Feet
Details
- Parcel number: R0201827
- Special conditions: Standard
Construction
Type & style
- Home type: SingleFamily
- Property subtype: Duplex
- Attached to another structure: Yes
Materials
- Frame, Stone, Vinyl Siding
- Roof: Unknown
Condition
- Year built: 2022
Details
- Builder name: Oakwood Homes, LLC
Utilities & green energy
- Electric: 110V, 220 Volts
- Sewer: Public Sewer
- Water: Public
- Utilities for property: Cable Available, Electricity Connected, Natural Gas Connected, Phone Available
Community & HOA
Community
- Security: Carbon Monoxide Detector(s), Smoke Detector(s), Video Doorbell
- Subdivision: Reunion
HOA
- Has HOA: Yes
- Amenities included: Clubhouse, Fitness Center, Park, Playground, Pool, Tennis Court(s), Trail(s)
- Services included: Reserve Fund, Recycling, Trash
- HOA fee: $65 monthly
- HOA name: North Range Metro District
- HOA phone: 720-541-7725
- Second HOA fee: $109 quarterly
- Second HOA name: Reunion Metro District
- Second HOA phone: 303-420-4433
Location
- Region: Commerce City
Financial & listing details
- Price per square foot: $230/sqft
- Tax assessed value: $440,000
- Annual tax amount: $6,064
- Date on market: 4/2/2026
- Listing terms: Cash,Conventional,FHA,VA Loan
- Exclusions: Staging Items And Seller's Personal Property. Clothes Washer And Dryer Are Negotiable.
- Ownership: Individual
- Electric utility on property: Yes
- Road surface type: Paved
Estimated market value
Not available
Estimated sales range
Not available
Not available
Price history
| Date | Event | Price |
|---|---|---|
| 7/25/2026 | Price change | $394,000-0.3%$230/sqft |
Source:  REcolorado as distributed by MLS GRID #5494077 Report a problem REcolorado as distributed by MLS GRID #5494077 Report a problem | ||
| 6/13/2026 | Price change | $395,000-1.3%$230/sqft |
Source: REcolorado as distributed by MLS GRID #5494077 Report a problem | ||
| 5/14/2026 | Price change | $400,000-2.4%$233/sqft |
Source: REcolorado as distributed by MLS GRID #5494077 Report a problem | ||
| 5/12/2026 | Listed for sale | $410,000$239/sqft |
Source: REcolorado as distributed by MLS GRID #5494077 Report a problem | ||
| 5/8/2026 | Pending sale | $410,000$239/sqft |
Source: REcolorado as distributed by MLS GRID #5494077 Report a problem | ||
| 4/28/2026 | Price change | $410,000-1.2%$239/sqft |
Source: REcolorado as distributed by MLS GRID #5494077 Report a problem | ||
| 4/17/2026 | Price change | $415,000-1.2%$242/sqft |
Source: REcolorado as distributed by MLS GRID #5494077 Report a problem | ||
| 4/2/2026 | Listed for sale | $420,000+4.8%$245/sqft |
Source: REcolorado as distributed by MLS GRID #5494077 Report a problem | ||
| 9/20/2022 | Sold | $400,875$234/sqft |
Source: Public Record Report a problem | ||
Public tax history
| Year | Property taxes | Tax assessment |
|---|---|---|
| 2025 | $6,064 +0.3% | $27,500 -15% |
| 2024 | $6,045 +120.8% | $32,340 |
| 2023 | $2,737 +9.9% | $32,340 +160.6% |
| 2022 | $2,491 | $12,410 +4.5% |
| 2021 | -- | $11,870 |
Find assessor info on the county website
Monthly payment
Est. payment
Payment breakdown
Explore the cost of this home by adjusting the details. Changes won't be saved.Climate risks
Neighborhood: 80022
Nearby schools
GreatSchools rating
- 4/10Southlawn Elementary SchoolGrades: PK-5Distance: 0.4 mi
- 1/10Otho E Stuart Middle SchoolGrades: 6-8Distance: 1.3 mi
- 5/10Prairie View High SchoolGrades: 9-12Distance: 4 mi
Schools provided by the listing agent
- Elementary: Southlawn
- Middle: Otho Stuart
- High: Prairie View
- District: School District 27-J
Source: REcolorado as distributed by MLS GRID. This data may not be complete. We recommend contacting the local school district to confirm school assignments for this home.
- $353,5002 bd3 ba1.3k sqft17985 E 103rd Ave, Commerce City, CO 80022Off Market
- $394,8003 bd2 ba1.6k sqft17981 E 103rd Ave, Commerce City, CO 80022Off Market
- $404,3003 bd2 ba1.6k sqft17959 E 103rd Ave, Commerce City, CO 80022Off Market
- $379,9003 bd3 ba1.6k sqft17957 E 103rd Ave, Commerce City, CO 80022Sold
- $435,0003 bd3 ba1.6k sqft17987 E 103rd Ave, Commerce City, CO 80022Sold
- $383,3003 bd2 ba1.5k sqft17979 E 103rd Ave, Commerce City, CO 80022Off Market
- $360,1002 bd2 ba1.3k sqft17955 E 103rd Ave, Commerce City, CO 80022Off Market
- $399,4003 bd2 ba1.7k sqft17963 E 103rd Ave, Commerce City, CO 80022Off Market
A local agent can set up tours, give advice and negotiate with sellers.
Similar homes
- $395,0003 bd3 ba1.6k sqft18053 E 103rd Avenue, Commerce City, CO 80022For Sale
 MLS ID #1594357, Kevin Root, Keller Williams Integrity Real Estate LLC. REcolorado as distributed by MLS GRID
 - $375,0003 bd3 ba1.6k sqft18023 E 103rd Avenue, Commerce City, CO 80022New Construction
 MLS ID #1688199, Chelsea Steen, Your Castle Real Estate Inc. REcolorado as distributed by MLS GRID
 - $430,0002 bd3 ba1.4k sqft10224 Zeno Street, Commerce City, CO 80022For Sale
 MLS ID #9696340, Jon Paul Matzke, Blue Yeti Homes. REcolorado as distributed by MLS GRID
 - $450,0002 bd3 ba1.5k sqft10035 Yampa Court, Commerce City, CO 80022For Sale
 MLS ID #8487533, David Light, Cross Street Colorado LLC. REcolorado as distributed by MLS GRID
 - $439,9003 bd3 ba1.5k sqft16291 E 111th Drive, Commerce City, CO 80022For SaleMLS ID #2068675, Idaly Lopez, Colorado Realty 4 Less, LLC. REcolorado as distributed by MLS GRID
- $489,0003 bd3 ba2.3k sqft10006 Yampa Street, Commerce City, CO 80022PendingMLS ID #3833361, Becky Berzins, The Denver 100 LLC. REcolorado as distributed by MLS GRID
- $509,9004 bd4 ba2k sqft10178 Walden Court, Commerce City, CO 80022For SaleMLS ID #7073661, Angelica Rodriguez, Keller Williams Realty Downtown LLC. REcolorado as distributed by MLS GRID
- $415,0003 bd3 ba1.6k sqft16461 E 119th Way #B, Commerce City, CO 80022For SaleMLS ID #7005152, Melissa Wills, Coldwell Banker Realty 56. REcolorado as distributed by MLS GRID
- $431,9903 bd3 ba1.4k sqft10003 Revere Court, Commerce City, CO 80022New ConstructionREcolorado as distributed by MLS GRID
- $483,5005 bd4 ba2.2k sqftBuckley Ranch, Commerce City, CO 80022For SaleMLS ID #7679432, Aimee Quaratino, 8z Real Estate. REcolorado as distributed by MLS GRID
- $490,9993 bd3 ba1.9k sqft10084 Salem Court, Commerce City, CO 80022New ConstructionREcolorado as distributed by MLS GRID
- $470,0003 bd3 ba1.5k sqft14431 E 102 nd Avenue, Commerce City, CO 80022For SaleMLS ID #4212184, Melissa Breese, Keller Williams Preferred Realty. REcolorado as distributed by MLS GRID
- $436,9903 bd3 ba1.6k sqft12553 E 101st Drive, Commerce City, CO 80022New ConstructionREcolorado as distributed by MLS GRID
- $490,0003 bd3 ba2.2k sqft10250 Xanadu Street, Commerce City, CO 80022For SaleMLS ID #8113796, The 303 Home Team, Coldwell Banker Realty 24. REcolorado as distributed by MLS GRID
- $449,0003 bd3 ba1.9k sqft13487 E 110th Drive, Commerce City, CO 80022New ConstructionMLS ID #5640924, Holly Couture, eXp Realty, LLC. REcolorado as distributed by MLS GRID
- $449,9903 bd3 ba1.6k sqft12545 E 101st Drive, Commerce City, CO 80022PendingMLS ID #7537289, Layson Smyer, Oakwood Homes Real Estate LLC. REcolorado as distributed by MLS GRID
- $449,9993 bd3 ba1.7k sqft10127 Scranton Court, Commerce City, CO 80022New ConstructionREcolorado as distributed by MLS GRID
- $469,9993 bd3 ba1.7k sqft10052 Salem Court, Commerce City, CO 80022New ConstructionREcolorado as distributed by MLS GRID
- $450,0003 bd3 ba1.4k sqft18619 E 50th Place, Denver, CO 80249For SaleMLS ID #7905949, Brenda Ochoa Leyva, PAK Home Realty. REcolorado as distributed by MLS GRID
- $415,0003 bd3 ba1.5k sqft23527 E 5th Place, Aurora, CO 80018For SaleMLS ID #4144474, Zaynab Sepahi, ZBell, LLC. REcolorado as distributed by MLS GRID
