Anticipated completion in November 2026!
Basement for future customization and storage!
Ask a sales counselor about optional rear yard fencing!
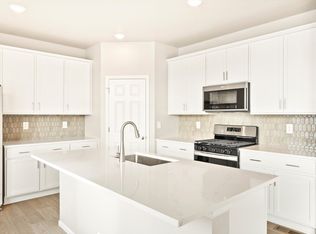
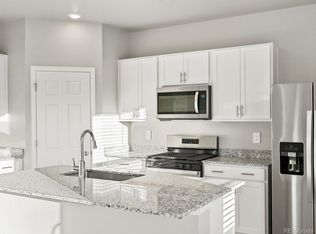
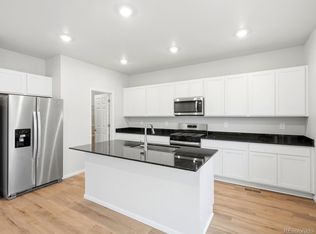
Open concept kitchen with quartz countertops and pebble grey cabinets!
A Whirlpool appliance package, and full home blinds are also included for move-in convenience.
The Durango offers 2,419 sq. ft. of thoughtfully designed living with 4 bedrooms, 2.5 baths, and a 2-car garage. As the largest plan, it features abundant flex space and an open first floor with a spacious great room that flows seamlessly into the kitchen—perfect for hosting and staying connected.
The Meritage Home difference includes whole-home blinds for added privacy and style, plus a refrigerator, washer, and dryer, saving you thousands upfront with essential appliances already included. Enjoy improved energy efficiency with spray-foam insulation that helps keep utility costs lower year-round, advanced air filtration for cleaner everyday living, and fire-resistant siding that provides lasting durability and protection. Welcome home to a place where every detail is built for comfort, efficiency, and LIFE. BUILT. BETTER.
Frontier Estates in Firestone offers a convenient location with easy access to nearby shopping, dining, parks, and everyday essentials. Residents can enjoy community amenities including a park, playground, tennis court, and open gathering spaces, all while living in a connected Northern Colorado setting.
*This home qualifies for special incentives through builder preferred lender for a limited time. Terms and conditions apply. See sales counselor for details!
*Interior photos are representative only and not of the actual home. Actual elevations, appliance models and interior finishes may vary.
New construction
$626,640
6862 Quail Avenue, Firestone, CO 80504
4beds
3,064sqft
Single Family Residence
Built in 2026
6,000 Square Feet Lot
$625,900 Zestimate®
$205/sqft
$-- HOA
What's special
- 10 days
- 115
- 1
Zillow last checked:
Listing updated:
Listed by:
Kerrie Young 303-357-3011 Denver.contact@meritagehomes.com,
Kerrie A. Young (Independent)
Source: REcolorado as distributed by MLS GRID,MLS#: 9399602
Facts & features
Interior
Bedrooms & bathrooms
- Bedrooms: 4
- Bathrooms: 3
- Full bathrooms: 2
- 1/2 bathrooms: 1
- Main level bathrooms: 1
Bedroom
- Level: Upper
Bedroom
- Level: Upper
Bedroom
- Level: Upper
Bedroom
- Level: Upper
Bathroom
- Level: Main
Bathroom
- Level: Upper
Bathroom
- Level: Upper
Bonus room
- Level: Main
Dining room
- Level: Main
Great room
- Level: Main
Kitchen
- Level: Main
Laundry
- Level: Upper
Loft
- Level: Upper
Heating
- Forced Air, Natural Gas
Cooling
- Central Air
Appliances
- Included: Dishwasher, Disposal, Dryer, Gas Water Heater, Microwave, Range, Refrigerator, Washer
Features
- Eat-in Kitchen, High Speed Internet, Kitchen Island, Open Floorplan, Pantry, Primary Suite, Quartz Counters, Smart Thermostat, Smoke Free, Walk-In Closet(s), Wired for Data
- Flooring: Carpet, Tile, Vinyl
- Windows: Double Pane Windows, Window Coverings
- Basement: Bath/Stubbed,Crawl Space,Partial,Sump Pump,Unfinished
Interior area
- Total structure area: 3,064
- Total interior livable area: 3,064 sqft
- Finished area above ground: 2,397
- Finished area below ground: 0
Property
Parking
- Total spaces: 2
- Parking features: Concrete, Dry Walled
- Attached garage spaces: 2
Features
- Levels: Two
- Stories: 2
- Patio & porch: Covered, Front Porch
- Exterior features: Private Yard
- Fencing: None
Lot
- Size: 6,000 Square Feet
- Features: Landscaped, Sprinklers In Front
Details
- Parcel number: R8991503
- Zoning: RES
- Special conditions: Standard
Construction
Type & style
- Home type: SingleFamily
- Architectural style: Mountain Contemporary
- Property subtype: Single Family Residence
Materials
- Cement Siding, Concrete, Frame, Stone
- Foundation: Slab
- Roof: Composition
Condition
- New Construction,Under Construction
- New construction: Yes
- Year built: 2026
Details
- Builder model: Monarch
- Builder name: Meritage Homes
- Warranty included: Yes
Utilities & green energy
- Electric: 110V, 220 Volts
- Sewer: Public Sewer
- Water: Public
- Utilities for property: Cable Available, Electricity Connected, Internet Access (Wired), Natural Gas Connected, Phone Available
Green energy
- Energy efficient items: Appliances, Construction, HVAC, Insulation, Thermostat
Community & HOA
Community
- Security: Carbon Monoxide Detector(s), Smart Locks, Smoke Detector(s), Video Doorbell
- Subdivision: Frontier Estates
HOA
- Has HOA: No
Location
- Region: Longmont
Financial & listing details
- Price per square foot: $205/sqft
- Annual tax amount: $7,332
- Date on market: 8/19/2026
- Listing terms: 1031 Exchange,Cash,Conventional,FHA,VA Loan
- Exclusions: None
- Ownership: Builder
- Electric utility on property: Yes
- Road surface type: Paved
Estimated market value
$625,900
$595,000 - $657,000
$3,361/mo
Price history
| Date | Event | Price |
|---|---|---|
| 8/19/2026 | Listed for sale | $626,640$205/sqft |
Source:  REcolorado as distributed by MLS GRID #9399602 Report a problem REcolorado as distributed by MLS GRID #9399602 Report a problem | ||
Public tax history
Tax history is unavailable.
Monthly payment
Est. payment
Payment breakdown
Explore the cost of this home by adjusting the details. Changes won't be saved.Climate risks
Neighborhood: 80504
Nearby schools
Schools provided by the listing agent
- Elementary: Prairie Ridge
- Middle: Coal Ridge
- High: Frederick
- District: St. Vrain Valley RE-1J
Source: REcolorado as distributed by MLS GRID. This data may not be complete. We recommend contacting the local school district to confirm school assignments for this home.
Similar homes
- $640,0004 bd4 ba4k sqft6674 Sunburst Ave, Firestone, CO 80504For Sale
 MLS ID #1067496, Austin Hurt, Gold Compass Real Estate, LLC. IRES as distributed by MLS GRID
 - $642,7304 bd3 ba2.5k sqft6852 Quail Ave, Firestone, CO 80504New Construction
 Meritage Homes
 - $621,7404 bd3 ba2.3k sqft9319 Forest St, Firestone, CO 80504New Construction
 Meritage Homes
 - $583,3404 bd3 ba2.4k sqft6902 Quail Avenue, Firestone, CO 80504New Construction
 MLS ID #3143932, Kerrie Young, Kerrie A. Young (Independent). REcolorado as distributed by MLS GRID
 - $565,0004 bd3 ba3.2k sqft6411 Sparrow Ave, Firestone, CO 80504For SaleMLS ID #1067087, Amber Burton, Rad Real Estate. IRES as distributed by MLS GRID
- $585,0004 bd2 ba1.8k sqft8968 Farmdale St, Longmont, CO 80504For SaleMLS ID #1065275, Glennda Davis, Emerald City Prop Mgmt & RE. IRES as distributed by MLS GRID
- $625,0006 bd4 ba3.8k sqft5971 Sparrow Ave, Firestone, CO 80504For SaleMLS ID #1066794, Ana Loya Carrillo, Keller Williams-Preferred Rlty. IRES as distributed by MLS GRID
- $635,0004 bd4 ba3.4k sqft6173 Shenandoah Avenue, Firestone, CO 80504For SaleMLS ID #3213100, Gerhard Leicht, The Leicht Source Realty LLC. REcolorado as distributed by MLS GRID
- $559,0004 bd4 ba3.2k sqft10220 Echo Cir, Firestone, CO 80504For SaleMLS ID #1065943, Brenda O'Connor, Kois Real Estate. IRES as distributed by MLS GRID
- $575,0005 bd3 ba2.9k sqft9807 Cascade Street, Firestone, CO 80504For SaleMLS ID #7549110, The McClain Group, Madison & Company Properties. REcolorado as distributed by MLS GRID
- $537,0404 bd3 ba2.2k sqft6892 Quail Avenue, Firestone, CO 80504New ConstructionMLS ID #4502255, Kerrie Young, Kerrie A. Young (Independent). REcolorado as distributed by MLS GRID
- $664,9004 bd3 ba3.3k sqft10398 Stagecoach Ave, Firestone, CO 80504For SaleMLS ID #1057350, Rob Kittle, Kittle Real Estate. IRES as distributed by MLS GRID
- $629,9994 bd3 ba3.5k sqft5212 Mt Audubon Street, Frederick, CO 80504For SaleMLS ID #6081149, Marshall Marquardt, Equity Colorado Real Estate. REcolorado as distributed by MLS GRID
- $585,0005 bd3 ba3k sqft9052 Sandpiper Drive, Longmont, CO 80504For SaleMLS ID #3547320, Michael Nicks, Allen Realty. REcolorado as distributed by MLS GRID
- $554,9004 bd3 ba3.1k sqft5930 Stagecoach Avenue, Firestone, CO 80504For SaleMLS ID #3752655, Cole Rudy, Compass - Denver. REcolorado as distributed by MLS GRID
- $564,9003 bd3 ba2.7k sqft6188 Twilight Avenue, Firestone, CO 80504For SaleMLS ID #5870606, Jolene Fraire, Keller Williams Realty Downtown LLC. REcolorado as distributed by MLS GRID
- $589,0004 bd3 ba4.1k sqft6287 Twilight Ave, Firestone, CO 80504For SaleMLS ID #1063817, Philip Apodaca, Compass - Boulder. IRES as distributed by MLS GRID
