Welcome to this 4-bedroom, 3-bathroom home in the heart of Firestone, offering a spacious open-concept floor plan designed for modern living. One of the community's most desirable layouts, this home seamlessly connects the expansive kitchen, dining area, and family room, creating the perfect space for everyday living and entertaining.The beautifully designed kitchen features a large center island, abundant counter space for meal preparation, ample cabinetry, and a generous walk-in pantry, making it both functional and inviting. A dedicated main-level office provides the ideal work-from-home space or can easily serve as a study, playroom, or flex room to fit your lifestyle.Upstairs, you'll find a relaxing primary suite complete with a private ensuite bathroom, along with three additional spacious bedrooms and the convenience of an upstairs laundry room. The unfinished basement offers endless possibilities, whether you envision additional storage, a home gym, recreation room, workshop, or future finished living space.This home has been maintained with valuable recent updates, including a new water heater and a new roof, providing added peace of mind for the next owner. The attached garage is also equipped with an EV charging outlet, offering added convenience for electric vehicle owners and future-ready functionality.Step outside to a plush landscaped backyard designed for easy maintenance, providing the perfect setting to unwind and enjoy peaceful Colorado summer evenings.Ideally located close to shopping, restaurants, parks, schools, and with convenient access to I-25, this exceptional home offers the perfect combination of comfort, functionality, and convenience. Don't miss the opportunity to make this wonderful Firestone home your own!
For sale
Price cut: $14.1K (9/14)
$574,900
6287 Twilight Ave, Firestone, CO 80504
4beds
4,122sqft
Single Family Residence
Built in 2014
6,000 Square Feet Lot
$-- Zestimate®
$139/sqft
$28/mo HOA
What's special
Family roomRelaxing primary suiteGenerous walk-in pantryUpstairs laundry roomThree additional spacious bedroomsPrivate ensuite bathroomExpansive kitchen
- 108 days
- 250
- 18
Zillow last checked:
Listing updated:
Listed by:
Philip Apodaca 720-202-7158,
Compass - Boulder
Source: IRES as distributed by MLS GRID,MLS#: 1063817
Facts & features
Interior
Bedrooms & bathrooms
- Bedrooms: 4
- Bathrooms: 3
- Full bathrooms: 2
- 1/2 bathrooms: 1
- Main level bathrooms: 1
Primary bedroom
- Description: Carpet
- Features: Full Primary Bath, Tub+Shower Primary, 5 Piece Primary Bath
- Level: Upper
- Area: 240 Square Feet
- Dimensions: 16 x 15
Kitchen
- Description: Laminate
- Level: Main
- Area: 368 Square Feet
- Dimensions: 16 x 23
Heating
- Forced Air
Cooling
- Central Air
Appliances
- Included: Gas Range, Dishwasher, Refrigerator, Washer, Dryer, Microwave, Disposal
- Laundry: Washer/Dryer Hookup
Features
- Eat-in Kitchen, Open Floorplan, Pantry, Walk-In Closet(s), Kitchen Island
- Windows: Window Coverings
- Basement: Unfinished,Radon Unknown,Sump Pump
Interior area
- Total structure area: 2,826
- Total interior livable area: 4,122 sqft
- Finished area above ground: 2,826
Property
Parking
- Total spaces: 3
- Parking features: Garage Door Opener, Attached, Oversized, Tandem
- Attached garage spaces: 3
- Details: Attached
Accessibility
- Accessibility features: Level Lot
Features
- Levels: Two
- Stories: 2
- Patio & porch: Patio
- Exterior features: Sprinkler System
- Fencing: Fenced
Lot
- Size: 6,000 Square Feet
- Features: City Limits, Paved, Curbs, Gutters, Sidewalks, Street Light, Fire Hydrant within 500 Feet, Mineral Rights Excluded
Details
- Parcel number: R1077202
- Zoning: SFR
- Special conditions: Private Owner
Construction
Type & style
- Home type: SingleFamily
- Architectural style: Contemporary
- Property subtype: Single Family Residence
Materials
- Frame
- Roof: Composition
Condition
- New construction: No
- Year built: 2014
Utilities & green energy
- Electric: United Power
- Gas: Black Hills
- Sewer: Public Sewer
- Water: City
- Utilities for property: Natural Gas Available, Cable Available, Satellite Avail, High Speed Avail, Underground Utilities
Green energy
- Energy efficient items: Southern Exposure
Community & HOA
Community
- Features: Park
- Security: Fire Alarm
- Subdivision: Oak Meadows PUD Fg#2
HOA
- Has HOA: Yes
- Services included: Common Amenities, Management
- HOA fee: $335 annually
- HOA name: Oak meadows Owners Association
- HOA phone: 720-340-4115
Location
- Region: Firestone
Financial & listing details
- Price per square foot: $139/sqft
- Tax assessed value: $637,809
- Annual tax amount: $4,474
- Date on market: 7/10/2026
- Listing terms: Cash,Conventional,FHA,VA Loan
- Exclusions: Seller's personal property and staging items.
- Road surface type: Asphalt
Estimated market value
Not available
Estimated sales range
Not available
Not available
Price history
| Date | Event | Price |
|---|---|---|
| 9/14/2026 | Price change | $574,900-2.4%$139/sqft |
Source:  IRES as distributed by MLS GRID #1063817 Report a problem IRES as distributed by MLS GRID #1063817 Report a problem | ||
| 7/30/2026 | Price change | $589,000-1%$143/sqft |
Source: IRES as distributed by MLS GRID #1063817 Report a problem | ||
| 7/10/2026 | Listed for sale | $595,000+75.3%$144/sqft |
Source: IRES as distributed by MLS GRID #1063817 Report a problem | ||
| 10/27/2014 | Sold | $339,496$82/sqft |
Source: Public Record Report a problem | ||
Public tax history
| Year | Property taxes | Tax assessment |
|---|---|---|
| 2026 | $4,474 +14.5% | $39,030 -2.1% |
| 2025 | $3,906 +4.3% | $39,870 -3% |
| 2024 | $3,747 +12.9% | $41,100 -0.9% |
| 2023 | $3,318 -1% | $41,490 +30.8% |
| 2022 | $3,350 +5.1% | $31,720 -2.8% |
| 2021 | $3,189 | $32,630 +4.2% |
| 2020 | $3,189 +10.4% | $31,310 |
| 2019 | $2,890 -10.7% | $31,310 +7.9% |
| 2018 | $3,236 +12% | $29,020 |
| 2017 | $2,890 -2.2% | $29,020 +8% |
| 2016 | $2,954 +9.6% | $26,880 |
| 2015 | $2,696 +1501.7% | $26,880 +2217.2% |
| 2014 | $168 | $1,160 |
| 2013 | -- | $1,160 -7.9% |
| 2012 | -- | $1,260 |
| 2011 | -- | $1,260 -58.7% |
| 2010 | -- | $3,050 |
| 2009 | -- | $3,050 -49.1% |
| 2008 | -- | $5,990 -42% |
| 2007 | -- | $10,330 +52.8% |
| 2006 | -- | $6,760 |
| 2005 | -- | $6,760 +1436.4% |
| 2004 | -- | $440 |
Find assessor info on the county website
Monthly payment
Est. payment
Payment breakdown
Explore the cost of this home by adjusting the details. Changes won't be saved.Climate risks
Neighborhood: 80504
Nearby schools
Schools provided by the listing agent
- Elementary: Prairie Ridge
- Middle: Coal Ridge
- High: Frederick
Source: IRES as distributed by MLS GRID. This data may not be complete. We recommend contacting the local school district to confirm school assignments for this home.

Similar homes
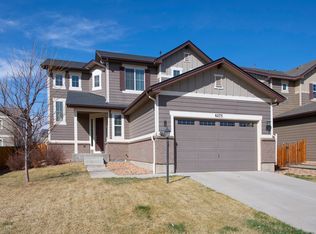
- $574,9004 bd4 ba3.5k sqft11279 Ebony St, Firestone, CO 80504For Sale

 MLS ID #1068350, Elizabeth Grosul, Coldwell Banker Realty- Fort Collins. IRES as distributed by MLS GRID
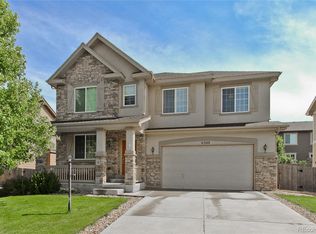
 - $575,0004 bd4 ba3.5k sqft5189 Sandy Ridge Avenue, Firestone, CO 80504For Sale
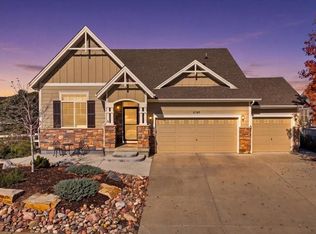
 MLS ID #1784697, Julie McCollam, Distinct Real Estate LLC. REcolorado as distributed by MLS GRID
 - $549,9003 bd3 ba3.2k sqft11220 Columbine St, Firestone, CO 80504For Sale

 MLS ID #6134102, Angelica Pinela, Ascent Property Brokers, Inc.. elevateMLS
 - $599,0004 bd5 ba3.5k sqft5781 Twilight Ave, Firestone, CO 80504For Sale
 MLS ID #1059521, Shavonn Janes, eXp Realty LLC. IRES as distributed by MLS GRID
 - $569,0004 bd2 ba3.3k sqft5442 Neighbors Parkway, Firestone, CO 80504For SaleMLS ID #6463962, David Haskins, Keller Williams Preferred Realty. REcolorado as distributed by MLS GRID
- $610,0004 bd4 ba4k sqft6674 Sunburst Ave, Firestone, CO 80504For SaleMLS ID #1067496, Austin Hurt, Gold Compass Real Estate, LLC. IRES as distributed by MLS GRID
- $594,9995 bd4 ba3.2k sqft11201 Charles Street, Firestone, CO 80504For SaleMLS ID #8522025, Kyle Michel, RE/MAX Momentum. REcolorado as distributed by MLS GRID
- $547,0004 bd4 ba3.2k sqft10220 Echo Cir, Firestone, CO 80504For SaleMLS ID #1065943, Brenda O'Connor, Kois Real Estate. IRES as distributed by MLS GRID
- $626,0005 bd4 ba3k sqft6503 Thunderhill Ave, Firestone, CO 80504For SaleMLS ID #1069782, Libby Earthman, LoKation Real Estate-Longmont. IRES as distributed by MLS GRID
- $553,9004 bd3 ba3.4k sqft5370 Silverleaf Ave, Firestone, CO 80504For SaleMLS ID #1068337, Lauren Haug, Haug & Co Real Estate Agency LLC. IRES as distributed by MLS GRID
- $625,0004 bd4 ba3.4k sqft6173 Shenandoah Avenue, Firestone, CO 80504For SaleMLS ID #3213100, Gerhard Leicht, The Leicht Source Realty LLC. REcolorado as distributed by MLS GRID
- $525,0005 bd4 ba2.8k sqft6447 St Vrain Ranch Boulevard, Firestone, CO 80504For SaleMLS ID #5883654, Maytal Hess, Colorado Realty Network Inc.. REcolorado as distributed by MLS GRID
- $505,0003 bd3 ba2.7k sqft11326 Ebony Street, Firestone, CO 80504For SaleMLS ID #5932245, Kimberly Artz, HomeSmart. REcolorado as distributed by MLS GRID
- $550,0003 bd2 ba2.9k sqft5606 Tumbleweed Ave, Firestone, CO 80504For SaleMLS ID #1067625, Jason Billings, Group Mulberry. IRES as distributed by MLS GRID
- $559,0004 bd4 ba2.7k sqft9846 Buffalo St, Firestone, CO 80504For SaleMLS ID #1070072, Dina James Young, Resident Realty. IRES as distributed by MLS GRID
- $644,9004 bd3 ba3.3k sqft10398 Stagecoach Ave, Firestone, CO 80504For SaleMLS ID #1068737, Rob Kittle, Kittle Real Estate. IRES as distributed by MLS GRID
- $550,0004 bd3 ba2.5k sqft4922 Silverleaf Ave, Firestone, CO 80504For SaleMLS ID #1068799, Tavri Gipson, Kentwood Real Estate Boulder Valley. IRES as distributed by MLS GRID
- $500,0003 bd3 ba2.6k sqft5834 Mt Shadows Boulevard, Firestone, CO 80504For SaleMLS ID #4138493, James Unger, 8z Real Estate. REcolorado as distributed by MLS GRID
- $545,0003 bd2 ba3.3k sqft10144 Dogwood St, Firestone, CO 80504For SaleMLS ID #1884022, Leslie Neumann, Keller Williams Clients Choice Realty. elevateMLS
- $560,0005 bd3 ba3k sqft9052 Sandpiper Drive, Longmont, CO 80504For SaleMLS ID #3547320, Michael Nicks, Allen Realty. REcolorado as distributed by MLS GRID
