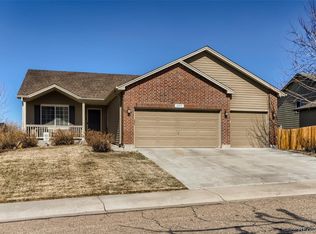
PROFESSIONALLY REMODELED better-than-new condition, including a new 2026 HVAC system and mature landscaping! Step into soaring ceilings, well-lit living spaces, a dedicated dining room, and space for everyone. This beautiful home sits on a large lot that is surprisingly private, yet close to King Soopers, the Firestone Trail, ball fields, schools, the fire station, and the everyday conveniences of Firestone. Four bedrooms and two beautifully remodeled bathrooms are upstairs, including a remodeled primary suite on its own level with no adjoining bedrooms. The attached primary bath features a freestanding tub and beautifully updated finishes. The kitchen is equally impressive, with a large island, quartz countertops, and ample pantry. The fully finished basement adds a fifth bedroom, three-quarter bath, and generous rec room - providing plenty of flexibility for guests, hobbies, work, or recreation. Outside is where this property really distinguishes itself. Shade trees provide an appealing backdrop and privacy. Beautiful landscaping, producing fruit trees, an established garden, a 2023-added covered patio that blends sunny and shaded spaces, and a poured-concrete path around the perimeter create an outdoor space that invites connection, engagement, and relaxation. The tall 3-car garage has ample space for vehicles, a workspace, or outdoor toys. This house is eager to welcome you home. NO METRO TAX, and the low monthly HOA fee includes trash service.
For sale
$626,000
6503 Thunderhill Ave, Firestone, CO 80504
5beds
3,085sqft
Single Family Residence
Built in 2004
7,700 Square Feet Lot
$622,900 Zestimate®
$203/sqft
$67/mo HOA
What's special
Established gardenMature landscapingFully finished basementFour bedroomsQuartz countertopsSoaring ceilingsAmple pantry
- 23 days
- 698
- 57
Likely to sell faster than
Zillow last checked:
Listing updated:
Listed by:
Libby Earthman 720-487-3126,
LoKation Real Estate-Longmont
Source: IRES as distributed by MLS GRID,MLS#: 1069782
Facts & features
Interior
Bedrooms & bathrooms
- Bedrooms: 5
- Bathrooms: 4
- Full bathrooms: 2
- 3/4 bathrooms: 1
- 1/2 bathrooms: 1
- Main level bathrooms: 1
Primary bedroom
- Description: Carpet
- Features: Full Primary Bath
- Level: Upper
- Area: 240 Square Feet
- Dimensions: 15 x 16
Bedroom 2
- Description: Carpet
- Level: Upper
- Area: 132 Square Feet
- Dimensions: 11 x 12
Bedroom 3
- Description: Carpet
- Level: Upper
- Area: 130 Square Feet
- Dimensions: 10 x 13
Bedroom 4
- Description: Luxury Vinyl
- Level: Upper
- Area: 216 Square Feet
- Dimensions: 12 x 18
Bedroom 5
- Description: Carpet
- Level: Basement
- Area: 169 Square Feet
- Dimensions: 13 x 13
Dining room
- Area: 198 Square Feet
- Dimensions: 11 x 18
Family room
- Description: Luxury Vinyl
- Level: Lower
- Area: 400 Square Feet
- Dimensions: 20 x 20
Kitchen
- Description: Luxury Vinyl
- Level: Main
- Area: 360 Square Feet
- Dimensions: 20 x 18
Laundry
- Description: Luxury Vinyl
- Level: Lower
- Area: 56 Square Feet
- Dimensions: 8 x 7
Living room
- Description: Carpet
- Level: Main
- Area: 216 Square Feet
- Dimensions: 12 x 18
Heating
- Forced Air
Cooling
- Central Air
Appliances
- Included: Electric Range, Gas Range, Self Cleaning Oven
Features
- Eat-in Kitchen, Separate Dining Room
- Basement: Partial
- Has fireplace: Yes
- Fireplace features: Gas
Interior area
- Total structure area: 2,273
- Total interior livable area: 3,085 sqft
- Finished area above ground: 2,273
Property
Parking
- Total spaces: 3
- Parking features: Attached
- Attached garage spaces: 3
- Details: Attached
Features
- Levels: Tri-Level
- Patio & porch: Patio
- Exterior features: Sprinkler System
- Fencing: Fenced,Wood
- Has view: Yes
- View description: Mountain(s)
Lot
- Size: 7,700 Square Feet
- Features: Deciduous Trees, Paved, Curbs, Gutters, Sidewalks
Details
- Parcel number: R2367503
- Zoning: SFH
- Special conditions: Private Owner
Construction
Type & style
- Home type: SingleFamily
- Property subtype: Single Family Residence
Materials
- Frame, Stone
- Roof: Composition
Condition
- New construction: No
- Year built: 2004
Utilities & green energy
- Utilities for property: Natural Gas Available, Electricity Available
Community & HOA
Community
- Subdivision: Sagebrush
HOA
- Has HOA: Yes
- Services included: Trash
- HOA fee: $67 monthly
- HOA name: Libby Earthman
- HOA phone: 720-487-3126
Location
- Region: Firestone
Financial & listing details
- Price per square foot: $203/sqft
- Tax assessed value: $602,569
- Annual tax amount: $4,226
- Date on market: 10/1/2026
- Listing terms: Cash,Conventional,FHA,VA Loan
- Electric utility on property: Yes
Estimated market value
$622,900
$592,000 - $654,000
$3,189/mo
Price history
| Date | Event | Price |
|---|---|---|
| 10/1/2026 | Listed for sale | $626,000+155.5%$203/sqft |
Source:  IRES as distributed by MLS GRID #1069782 Report a problem | ||
| 2/20/2008 | Sold | $245,000-6.1%$79/sqft |
Source: Public Record Report a problem | ||
| 4/6/2004 | Sold | $260,942$85/sqft |
Source: Public Record Report a problem | ||
Public tax history
| Year | Property taxes | Tax assessment |
|---|---|---|
| 2026 | $4,226 +14.1% | $36,880 -2.1% |
| 2025 | $3,706 +4.3% | $37,670 -3.9% |
| 2024 | $3,554 +10.3% | $39,190 -1% |
| 2023 | $3,224 -1% | $39,570 +28.4% |
| 2022 | $3,256 +9.5% | $30,820 -2.8% |
| 2021 | $2,974 | $31,710 +8.6% |
| 2020 | $2,974 +10.9% | $29,200 |
| 2019 | $2,681 -11.2% | $29,200 +8.5% |
| 2018 | $3,018 +12.6% | $26,920 +6.5% |
| 2017 | $2,681 +4.2% | $25,280 +13.3% |
| 2016 | $2,573 +15% | $22,310 |
| 2015 | $2,238 +15.6% | $22,310 +15.5% |
| 2014 | $1,936 | $19,320 |
| 2013 | -- | $19,320 +0.5% |
| 2012 | -- | $19,220 |
| 2011 | -- | $19,220 +4.7% |
| 2010 | -- | $18,350 |
| 2009 | -- | $18,350 -10.9% |
| 2008 | -- | $20,590 |
| 2007 | -- | $20,590 +3% |
| 2006 | -- | $19,990 |
| 2005 | -- | $19,990 +199800% |
| 2004 | -- | $10 |
Find assessor info on the county website
Monthly payment
Est. payment
Payment breakdown
Explore the cost of this home by adjusting the details. Changes won't be saved.Climate risks
Neighborhood: 80504
Nearby schools
Schools provided by the listing agent
- Elementary: Prairie Ridge
- Middle: Coal Ridge
- High: Frederick
Source: IRES as distributed by MLS GRID. This data may not be complete. We recommend contacting the local school district to confirm school assignments for this home.
Similar homes
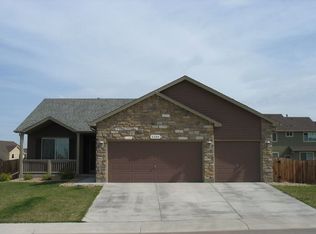
- $525,0005 bd4 ba2.8k sqft6447 St Vrain Ranch Boulevard, Firestone, CO 80504For Sale
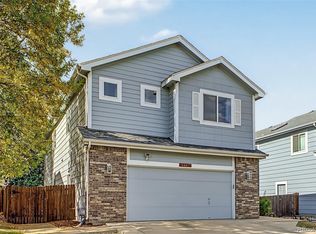
 MLS ID #5883654, Maytal Hess, Colorado Realty Network Inc.. REcolorado as distributed by MLS GRID
- $610,0004 bd4 ba4k sqft6674 Sunburst Ave, Firestone, CO 80504For Sale
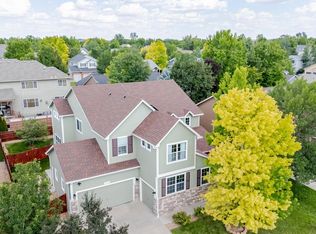
 MLS ID #1067496, Austin Hurt, Gold Compass Real Estate, LLC. IRES as distributed by MLS GRID
- $575,0004 bd4 ba3.5k sqft5189 Sandy Ridge Avenue, Firestone, CO 80504For Sale
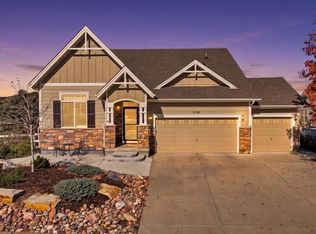 MLS ID #1784697, Julie McCollam, Distinct Real Estate LLC. REcolorado as distributed by MLS GRID
- $625,0004 bd4 ba3.4k sqft6173 Shenandoah Avenue, Firestone, CO 80504For Sale
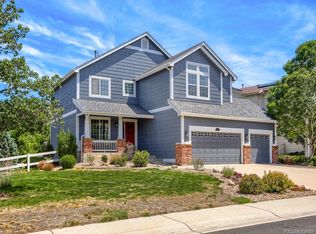 MLS ID #3213100, Gerhard Leicht, The Leicht Source Realty LLC. REcolorado as distributed by MLS GRID
- $594,9995 bd4 ba3.2k sqft11201 Charles Street, Firestone, CO 80504For SaleMLS ID #8522025, Kyle Michel, RE/MAX Momentum. REcolorado as distributed by MLS GRID
- $574,9004 bd4 ba3.5k sqft11279 Ebony St, Firestone, CO 80504For SaleMLS ID #1068350, Elizabeth Grosul, Coldwell Banker Realty- Fort Collins. IRES as distributed by MLS GRID
- $599,0004 bd5 ba3.5k sqft5781 Twilight Ave, Firestone, CO 80504For SaleMLS ID #1059521, Shavonn Janes, eXp Realty LLC. IRES as distributed by MLS GRID
- $644,9004 bd3 ba3.3k sqft10398 Stagecoach Ave, Firestone, CO 80504For SaleMLS ID #1068737, Rob Kittle, Kittle Real Estate. IRES as distributed by MLS GRID
- $559,0004 bd4 ba2.7k sqft9846 Buffalo St, Firestone, CO 80504For SaleMLS ID #1070072, Dina James Young, Resident Realty. IRES as distributed by MLS GRID
- $547,0004 bd4 ba3.2k sqft10220 Echo Cir, Firestone, CO 80504For SaleMLS ID #1065943, Brenda O'Connor, Kois Real Estate. IRES as distributed by MLS GRID
- $569,0004 bd2 ba3.3k sqft5442 Neighbors Parkway, Firestone, CO 80504For SaleMLS ID #6463962, David Haskins, Keller Williams Preferred Realty. REcolorado as distributed by MLS GRID
- $549,9003 bd3 ba3.2k sqft11220 Columbine St, Firestone, CO 80504For Sale
 MLS ID #6134102, Angelica Pinela, Ascent Property Brokers, Inc.. elevateMLS
- $505,0003 bd3 ba2.7k sqft11326 Ebony Street, Firestone, CO 80504For SaleMLS ID #5932245, Kimberly Artz, HomeSmart. REcolorado as distributed by MLS GRID
- $465,0005 bd4 ba2.3k sqft6670 Stagecoach Avenue, Firestone, CO 80504For SaleMLS ID #8315974, Tara Jones, Opendoor Brokerage LLC. REcolorado as distributed by MLS GRID
- $574,9004 bd3 ba4.1k sqft6287 Twilight Ave, Firestone, CO 80504For SaleMLS ID #1063817, Philip Apodaca, Compass - Boulder. IRES as distributed by MLS GRID
- $624,9905 bd3 ba3.8k sqft6752 Utica Avenue, Firestone, CO 80504New ConstructionREcolorado as distributed by MLS GRID
- $635,0003 bd3 ba4.3k sqft5529 Triple Crown Dr, Frederick, CO 80504For SaleMLS ID #1070701, Josh Roberson, Ideal Team Homes. IRES as distributed by MLS GRID
- $500,0003 bd3 ba2.6k sqft5834 Mt Shadows Boulevard, Firestone, CO 80504For SaleMLS ID #4138493, James Unger, 8z Real Estate. REcolorado as distributed by MLS GRID
- $553,9004 bd3 ba3.4k sqft5370 Silverleaf Ave, Firestone, CO 80504For SaleMLS ID #1068337, Lauren Haug, Haug & Co Real Estate Agency LLC. IRES as distributed by MLS GRID
