Welcome home to this 4 bed ranch home in the popular Neighbors Point neighborhood. Fresh new feel with updates galore.
Updated new floors throughout from the durable luxury vinyl plank in the kitchen and great room. New carpet in all of the bedrooms. The kitchen has new quartz countertops with a new sink and faucet. Stainless steel appliances and a brand new refrigerator. The open floor plan flows from the kitchen to the great room and dining area. Ideal for entertaining or just hanging with the family. Fresh paint throughout the home. The primary bedroom has an updated en suite bath with a large walk in closet.
New floors, quartz countertop with new sinks and faucets. There are three more bedrooms with a full updated bathroom conveniently located between them. 2nd bath also is updated with new floors, quartz countertop, sink and faucet. Walk out to the nice big concrete patio for your family bar-b-que or just to enjoy our wonderful Colorado weather. When it does get a little hot you can enjoy the inside as the home has a brand new efficient air conditioner and. Large 3 car garage gives you great space for cars, toys and tools. There is a 1,500 sq. foot unfinished basement and is a blank canvass. Seller is also offering a credit for new sod to replace the grass in the back yard. Neighbors park is just a block down the street with a playground, turf fields and picnic shelters along with some great walking trails. Easy access to I-25 for any commute. Close to shopping and restaurants. Don't wait to start enjoying your newly updated home.
For sale
$569,000
5442 Neighbors Parkway, Firestone, CO 80504
4beds
3,394sqft
Single Family Residence
Built in 2016
8,256 Square Feet Lot
$565,500 Zestimate®
$168/sqft
$50/mo HOA
What's special
- 41 days
- 330
- 11
Zillow last checked:
Listing updated:
Listed by:
David Haskins 303-908-3500 dhaskins@kw.com,
Keller Williams Preferred Realty
Source: REcolorado as distributed by MLS GRID,MLS#: 6463962
Facts & features
Interior
Bedrooms & bathrooms
- Bedrooms: 4
- Bathrooms: 2
- Full bathrooms: 2
- Main level bathrooms: 2
- Main level bedrooms: 4
Bedroom
- Features: Primary Suite
- Level: Main
Bedroom
- Level: Main
Bedroom
- Level: Main
Bedroom
- Level: Main
Bathroom
- Features: En Suite Bathroom
- Level: Main
Bathroom
- Level: Main
Great room
- Level: Main
Kitchen
- Level: Main
Laundry
- Level: Main
Heating
- Forced Air, Natural Gas
Cooling
- Central Air
Appliances
- Included: Dishwasher, Disposal, Gas Water Heater, Microwave, Oven, Range, Refrigerator
Features
- Flooring: Carpet, Vinyl
- Basement: Unfinished
Interior area
- Total structure area: 3,394
- Total interior livable area: 3,394 sqft
- Finished area above ground: 1,881
- Finished area below ground: 0
Property
Parking
- Total spaces: 3
- Parking features: Concrete, Lighted
- Attached garage spaces: 3
Features
- Levels: One
- Stories: 1
- Patio & porch: Front Porch, Patio
Lot
- Size: 8,256 Square Feet
Details
- Parcel number: R4848907
- Special conditions: Standard
Construction
Type & style
- Home type: SingleFamily
- Architectural style: Contemporary
- Property subtype: Single Family Residence
Materials
- Brick, Frame, Wood Siding
- Roof: Composition
Condition
- Year built: 2016
Utilities & green energy
- Electric: 110V, 220 Volts
- Sewer: Public Sewer
- Water: Public
- Utilities for property: Cable Available, Electricity Connected, Natural Gas Connected
Community & HOA
Community
- Security: Radon Detector, Smoke Detector(s)
- Subdivision: Neighbors Point
HOA
- Has HOA: Yes
- Amenities included: Park, Playground, Trail(s)
- Services included: Reserve Fund, Recycling, Trash
- HOA fee: $50 monthly
- HOA name: Neighbors Point Advance HOA
- HOA phone: 303-482-2213
Location
- Region: Firestone
Financial & listing details
- Price per square foot: $168/sqft
- Tax assessed value: $545,634
- Annual tax amount: $6,596
- Date on market: 9/26/2026
- Listing terms: Cash,Conventional,FHA,VA Loan
- Exclusions: None
- Ownership: Individual
- Electric utility on property: Yes
Estimated market value
$565,500
$537,000 - $594,000
$3,284/mo
Price history
| Date | Event | Price |
|---|---|---|
| 9/26/2026 | Listed for sale | $569,000+64.8%$168/sqft |
Source:  REcolorado as distributed by MLS GRID #6463962 Report a problem | ||
| 9/2/2016 | Sold | $345,290$102/sqft |
Source: Public Record Report a problem | ||
Public tax history
| Year | Property taxes | Tax assessment |
|---|---|---|
| 2026 | $6,596 +5.6% | $33,390 -2.1% |
| 2025 | $6,245 +2.5% | $34,110 -8.9% |
| 2024 | $6,093 +17.1% | $37,430 -0.9% |
| 2023 | $5,201 +1.2% | $37,780 +35.8% |
| 2022 | $5,141 +1.5% | $27,830 -2.8% |
| 2021 | $5,063 | $28,630 +2.8% |
| 2020 | $5,063 +12.3% | $27,850 |
| 2019 | $4,510 -11.4% | $27,850 +11.5% |
| 2018 | $5,087 +12.8% | $24,980 |
| 2017 | $4,510 +5.1% | $24,980 +815% |
| 2016 | $4,289 +1032.3% | $2,730 +8.3% |
| 2015 | $379 +168.3% | $2,520 +168.1% |
| 2014 | $141 | $940 |
| 2013 | -- | $940 -9.6% |
| 2012 | -- | $1,040 |
| 2011 | -- | $1,040 +3366.7% |
| 2010 | -- | $30 |
| 2009 | -- | $30 |
| 2008 | -- | $30 |
Find assessor info on the county website
Monthly payment
Est. payment
Payment breakdown
Explore the cost of this home by adjusting the details. Changes won't be saved.Climate risks
Neighborhood: 80504
Nearby schools
Schools provided by the listing agent
- Elementary: Centennial
- Middle: Coal Ridge
- High: Mead
- District: St. Vrain Valley RE-1J
Source: REcolorado as distributed by MLS GRID. This data may not be complete. We recommend contacting the local school district to confirm school assignments for this home.
Similar homes
- $575,0004 bd4 ba2.6k sqft5592 Tumbleweed Ave, Firestone, CO 80504For Sale
 MLS ID #1071499, Elizabeth Shields, Coldwell Banker Realty-NOCO. IRES as distributed by MLS GRID
- $549,9004 bd3 ba3.4k sqft5370 Silverleaf Ave, Firestone, CO 80504For Sale
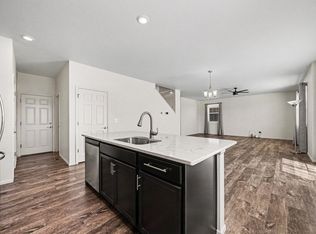 MLS ID #1068337, Lauren Haug, Haug & Co Real Estate Agency LLC. IRES as distributed by MLS GRID
- $549,0004 bd4 ba2.7k sqft9846 Buffalo St, Firestone, CO 80504For Sale
 MLS ID #1070072, Dina James Young, Resident Realty. IRES as distributed by MLS GRID
- $644,9004 bd3 ba3.3k sqft10398 Stagecoach Ave, Firestone, CO 80504For Sale
 MLS ID #1068737, Rob Kittle, Kittle Real Estate. IRES as distributed by MLS GRID
- $550,0004 bd3 ba2.5k sqft4922 Silverleaf Ave, Firestone, CO 80504For SaleMLS ID #1068799, Tavri Gipson, Kentwood Real Estate Boulder Valley. IRES as distributed by MLS GRID
- $569,0004 bd4 ba3.5k sqft11279 Ebony St, Firestone, CO 80504For SaleMLS ID #1068350, Elizabeth Grosul, Coldwell Banker Realty- Fort Collins. IRES as distributed by MLS GRID
- $550,0003 bd2 ba2.9k sqft5606 Tumbleweed Ave, Firestone, CO 80504For SaleMLS ID #1067625, Jason Billings, Group Mulberry. IRES as distributed by MLS GRID
- $545,0003 bd2 ba3.3k sqft10144 Dogwood St, Firestone, CO 80504For Sale
 MLS ID #1884022, Leslie Neumann, Keller Williams Clients Choice Realty. elevateMLS
- $599,0004 bd5 ba3.5k sqft5781 Twilight Ave, Firestone, CO 80504For SaleMLS ID #1059521, Shavonn Janes, eXp Realty LLC. IRES as distributed by MLS GRID
- $594,9995 bd4 ba3.2k sqft11201 Charles Street, Firestone, CO 80504For Sale
 MLS ID #8522025, Kyle Michel, RE/MAX Momentum. REcolorado as distributed by MLS GRID
- $625,0004 bd4 ba3.4k sqft6173 Shenandoah Avenue, Firestone, CO 80504For SaleMLS ID #3213100, Gerhard Leicht, The Leicht Source Realty LLC. REcolorado as distributed by MLS GRID
- $574,9004 bd3 ba4.1k sqft6287 Twilight Ave, Firestone, CO 80504For SaleMLS ID #1063817, Philip Apodaca, Compass - Boulder. IRES as distributed by MLS GRID
- $560,0005 bd3 ba3k sqft9052 Sandpiper Drive, Longmont, CO 80504For SaleMLS ID #3547320, Michael Nicks, Allen Realty. REcolorado as distributed by MLS GRID
- $515,0003 bd3 ba3.1k sqft10274 Bald Eagle Street, Firestone, CO 80504For SaleMLS ID #8276742, Anna Sholders, DreamSpace Brokers Realty LLC. REcolorado as distributed by MLS GRID
- $525,0005 bd4 ba2.8k sqft6447 St Vrain Ranch Boulevard, Firestone, CO 80504For SaleMLS ID #5883654, Maytal Hess, Colorado Realty Network Inc.. REcolorado as distributed by MLS GRID
- $700,0004 bd4 ba3.5k sqft8537 Raspberry Dr, Frederick, CO 80504For SaleMLS ID #1071743, Marissa Stockreef, Dream Climbers Inc. IRES as distributed by MLS GRID
- $575,7163 bd3 ba2.8k sqft6781 Utica Avenue, Firestone, CO 80504New ConstructionREcolorado as distributed by MLS GRID
- $610,0004 bd4 ba4k sqft6674 Sunburst Ave, Firestone, CO 80504For SaleMLS ID #1067496, Austin Hurt, Gold Compass Real Estate, LLC. IRES as distributed by MLS GRID
- $515,0003 bd3 ba2.8k sqft10288 Eastview St, Firestone, CO 80504For SaleMLS ID #1071435, Jay Roup, Group Centerra. IRES as distributed by MLS GRID
- $529,0003 bd2 ba3.2k sqft9038 Shenandoah Ave, Frederick, CO 80504For SaleMLS ID #1070841, Missy Eisenach, Coldwell Banker Realty- Fort Collins. IRES as distributed by MLS GRID
