Skip main navigation
Sold for $595,000
  • $595,000

    6253 Twilight Avenue, Firestone, CO 80504

    4beds
    4,122sqft
    Single Family Residence
    Built in 2015
    6,027 Square Feet Lot
    $607,700 Zestimate®
    $144/sqft
    $3,358 Estimated rent

    Home value

    $607,700

    $577,000 - $638,000

    $3,358/mo

    Zestimate® history
    Loading
    Loading...

    Owner options

    List your home for rent

    $3,358/mo

    Rent Zestimate®

    Find your next renter with Zillow Rental Manager. Plus, with online applications, you can quickly screen prospective tenants – for free.

    Learn more

    $3,358/mo

    Rent Zestimate®

    Refinance and save

    $3,776/mo

    Est. payment

    Refinancing to a lower rate could help reduce your monthly payments and save thousands over the life of the loan.

    See today's rates

    $3,776/mo

    Est. payment

    Explore your selling options

    Work with a Zillow partner agent

    Leverage their expertise and Zillow's premium Showcase listings to get your home seen by more buyers.

    Get started

    List with your own agent

    Get your home in front of millions of buyers by listing it on Zillow.

    Learn how to do it

    Sell it yourself

    Take full control of how buyers see your home on Zillow by listing For Sale by Owner (FSBO).

    List your home

    What's special

    Gas fireplaceProfessionally landscaped backyardLoft spaceOversized center islandLarge home officeNew guttersNew roof
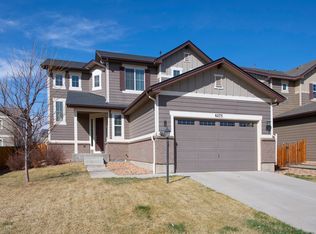
    Picture Perfect, Heavily Upgraded, Impeccably Maintained Home in Prestigious Oak Meadows with 3-Car Garage! You'll fall in love with this home the moment you see its remarkable curb appeal, sitting proudly on a corner lot with lush, mature landscaping and a sweet front porch. Inside you are greeted by gleaming hardwood floors and large picture windows that fill the home with natural light. The large home office makes a perfect, private retreat. The heart of the home is the unbelievable gourmet kitchen with an oversized center island boasting slab granite countertops and designer pendant lighting, upgraded cabinetry with crown molding and under cabinet lighting, full stainless appliance package with French door fridge and double ovens, massive pantry, granite composite sink with cup rinse, and more counter and cabinetry space for prep and storage than you will know what to do with! The warm and inviting family room has a 180 degree wall of windows, a feature gas fireplace, and extended hardwood flooring. Upstairs you'll find a loft space perfect for a reading or homework nook. The master suite feels like a spa, light and bright with plenty of room for any furniture layout and a 5-piece en-suite luxury bath with a dramatic two-sided shower with bench, feature soaking tub, His-and-Hers vanities, and a fabulous walk-in closet. There are 3 additional spacious bedrooms and an upgraded full bath with dual sinks upstairs as well. The ultra plush carpet in this home was installed recently with an 10 lb pad for comfort. Enjoy Colorado's famous 300 days of sunshine from your private, professionally landscaped backyard with drip lines and two maple trees. Don't miss the 3-car tandem garage with shelving. Firestone is a highly desirable community, with endless shopping, dining, and entertainment options nearby, easy access to I-25 and I-70, and close proximity to everything Northern Colorado has to offer. New roof and new gutters just installed, water heater 1 year old.

    Zillow last checked:

    Listing updated:

    Listed by:

    Lindsay Mann-Emerson 720-365-7174 results@thecreedgroup.com,

    Real Broker, LLC DBA Real,

    The Creed Group 720-900-3212,

    Real Broker, LLC DBA Real

    Bought with:

    Angie Clauser

    Windermere Fort Collins Llc

    Source: REcolorado as distributed by MLS GRID,MLS#: 2324954MLS Logo

    Facts & features

    Interior

    Bedrooms & bathrooms
    • Bedrooms: 4
    • Bathrooms: 3
    • Full bathrooms: 2
    • 1/2 bathrooms: 1
    • Main level bathrooms: 1
    Primary bedroom
    • Description: The Master Suite Feels Like A Spa, Light And Bright With Plenty Of Room For Any Furniture Layout And A 5-Piece En-Suite Luxury Bath With A Dramatic Two-Sided Shower With Bench, Feature Soaking Tub, His-And-Hers Vanities, And A Fabulous Walk-In Closet.
    • Level: Upper
    Bedroom
    • Description: Spacious Secondary Bedroom With Upgraded Full Bath Access.
    • Level: Upper
    Bedroom
    • Description: Spacious Secondary Bedroom With Upgraded Full Bath Access.
    • Level: Upper
    Bedroom
    • Description: Spacious Secondary Bedroom With Upgraded Full Bath Access.
    • Level: Upper
    Primary bathroom
    • Description: 5-Piece En-Suite Luxury Bath With A Dramatic Two-Sided Shower With Bench, Feature Soaking Tub, His-And-Hers Vanities, And A Fabulous Walk-In Closet.
    • Level: Upper
    Bathroom
    • Description: Upgraded Full Bath With Dual Sinks.
    • Level: Upper
    Bathroom
    • Description: Main Floor Powder Room For Guest Use.
    • Level: Main
    Dining room
    • Description: Sunny Eat-In Kitchen Dining Room.
    • Level: Main
    Family room
    • Description: The Warm And Inviting Family Room Has A 180 Degree Wall Of Windows, A Feature Gas Fireplace, And Extended Hardwood Flooring.
    • Level: Main
    Kitchen
    • Description: The Heart Of The Home Is The Unbelievable Gourmet Kitchen With An Oversized Center Island Boasting Slab Granite Countertops And Designer Pendant Lighting, Upgraded Cabinetry With Crown Molding And Under Cabinet Lighting, Full Stainless Appliance Package With French Door Fridge And Double Ovens, Massive Pantry, Granite Composite Sink With Cup Rinse, And More Counter And Cabinetry Space For Prep And Storage Than You Will Know What To Do With!
    • Level: Main
    Laundry
    • Description: Upstairs Laundry Makes This Every Day Chore Less Of A Hassle.
    • Level: Main
    Loft
    • Description: Upstairs You'll Find A Loft Space Perfect For A Reading Or Homework Nook.
    • Level: Upper
    Mud room
    • Description: Convenient Mud Room Off 3-Car Tandem Garage.
    • Level: Main
    Office
    • Description: Large Home Office Makes A Perfect, Private Retreat.
    • Level: Main
    Heating
    • Forced Air
    Cooling
    • Central Air
    Appliances
    • Included: Cooktop, Dishwasher, Disposal, Double Oven, Microwave, Oven, Range, Refrigerator
    • Laundry: In Unit
    Features
    • Ceiling Fan(s), Eat-in Kitchen, Five Piece Bath, Granite Counters, Kitchen Island, Open Floorplan, Pantry, Primary Suite, Walk-In Closet(s)
    • Flooring: Carpet, Tile, Wood
    • Windows: Window Coverings
    • Basement: Full,Unfinished
    • Number of fireplaces: 1
    • Fireplace features: Family Room
    Interior area
    • Total structure area: 4,122
    • Total interior livable area: 4,122 sqft
    • Finished area above ground: 2,826
    • Finished area below ground: 0

    Property

    Parking
    • Total spaces: 3
    • Parking features: Garage - Attached
    • Attached garage spaces: 3
    Features
    • Levels: Two
    • Stories: 2
    • Patio & porch: Front Porch, Patio
    • Exterior features: Private Yard
    Lot
    • Size: 6,027 Square Feet
    • Features: Corner Lot
    Details
    • Parcel number: R1077402
    • Special conditions: Standard

    Construction

    Type & style
    • Home type: SingleFamily
    • Property subtype: Single Family Residence
    Materials
    • Frame
    • Roof: Composition
    Condition
    • Year built: 2015

    Utilities & green energy

    • Sewer: Public Sewer
    • Water: Public

    Community & HOA

    Community
    • Subdivision: Oak Meadows
    HOA
    • Has HOA: Yes
    • HOA fee: $300 annually
    • HOA name: Oak Meadows
    • HOA phone: 720-340-4115
    Location
    • Region: Firestone

    Financial & listing details

    • Price per square foot: $144/sqft
    • Tax assessed value: $637,752
    • Annual tax amount: $3,263
    • Date on market: 10/14/2023
    • Listing terms: Cash,Conventional,FHA,VA Loan
    • Exclusions: Exclusions: Kids Bedrooms Curtains, Washer/Dryer Negotiable, Family Room Couch Negotiable, Family Room Rug Negotiable. Inclusions: Garage Shelving, Freezers And Fridge, Work Table At Garage, Curtains And Rods, Trampoline, Grill (Not Traeger, ) Firepit, Bidets.
    • Ownership: Individual

    Price history

    DateEventPrice
    10/18/2023Sold$595,000+66%$144/sqft
    Source: REcolorado as distributed by MLS GRID #2324954 Report a problem
    4/22/2015Sold$358,500$87/sqft
    Source: Public Record Report a problem

    Public tax history

    YearProperty taxesTax assessment
    2026$4,473 +16.8%$39,030 -2.1%
    2025$3,831 +4.3%$39,860 -1.3%
    2024$3,675 +12.6%$40,390 -1%
    2023$3,263 -1%$40,780 +30.7%
    2022$3,295 +4.9%$31,190 -2.8%
    2021$3,142 $32,090 +4%
    2020$3,142 +9.1%$30,850
    2019$2,879 -9.7%$30,850 +6.7%
    2018$3,188 +10.7%$28,910
    2017$2,879 -2.2%$28,910 +15.3%
    2016$2,943 +80.7%$25,070 +54.4%
    2015$1,629 +867.7%$16,240 +1300%
    2014$168 $1,160
    2013-- $1,160 -7.9%
    2012-- $1,260
    2011-- $1,260 -58.7%
    2010-- $3,050
    2009-- $3,050 -49.1%
    2008-- $5,990 -42%
    2007-- $10,330 +52.8%
    2006-- $6,760
    2005-- $6,760 +1436.4%
    2004-- $440
    Find assessor info on the county website

    Neighborhood: 80504

    Nearby schools

    GreatSchools rating
    Schools provided by the listing agent
    • Elementary: Prairie Ridge
    • Middle: Coal Ridge
    • High: Frederick
    • District: St. Vrain Valley RE-1J

    Source: REcolorado as distributed by MLS GRID. This data may not be complete. We recommend contacting the local school district to confirm school assignments for this home.

    Get a cash offer in 3 minutes
    Find out how much your home could sell for in as little as 3 minutes with a no-obligation cash offer.
    Estimated market value
    $607,700
    Get a cash offer in 3 minutes
    Find out how much your home could sell for in as little as 3 minutes with a no-obligation cash offer.
    Estimated market value
    $607,700