Move-in ready and one of the best values in Oak Meadows! Better than new - Beautiful two-story home with a stunning yard, reflecting pride of ownership. The bright, open layout features high ceilings and abundant natural light. The spacious kitchen offers quartz countertops, a stylish backsplash, 42-inch cabinetry, a pantry, stainless steel appliances, and an eat-in area that flows into the family room and a private, fenced, park-like backyard. Ideal for entertaining or relaxing, the backyard faces open space, providing breathtaking sunrises, cool shaded evenings, a large patio, gorgeous landscaping with raised garden beds, and a storage shed. Upstairs, you’ll find three generously sized bedrooms, a roomy loft, and two bathrooms, including a primary suite with dual sinks, a soaking tub, and a walk-in closet. The full-size unfinished basement, with rough-in plumbing and framing, is ready for future growth. Recent upgrades like new windows, roof, a brand-new furnace, and central air add peace of mind. Enjoy a short stroll through the friendly neighborhood to the 5.3-mile Firestone Trail for walking, jogging, or biking, with easy access to I-25, Longmont, Boulder, Denver International Airport, and Denver.
For sale
$505,000
11326 Ebony Street, Firestone, CO 80504
3beds
2,740sqft
Single Family Residence
Built in 2004
6,600 Square Feet Lot
$501,900 Zestimate®
$184/sqft
$31/mo HOA
What's special
- 4 days
- 161
- 17
Zillow last checked:
Listing updated:
Listed by:
Kimberly Artz 303-585-1519 kimaartz@gmail.com,
HomeSmart
Source: REcolorado as distributed by MLS GRID,MLS#: 5932245
Facts & features
Interior
Bedrooms & bathrooms
- Bedrooms: 3
- Bathrooms: 3
- Full bathrooms: 2
- 1/2 bathrooms: 1
- Main level bathrooms: 1
Bedroom
- Features: Primary Suite
- Level: Upper
Bedroom
- Level: Upper
Bedroom
- Level: Upper
Bathroom
- Level: Main
Bathroom
- Features: En Suite Bathroom
- Level: Upper
Bathroom
- Level: Upper
Family room
- Level: Main
Kitchen
- Level: Main
Laundry
- Level: Main
Living room
- Level: Main
Loft
- Level: Upper
Heating
- Forced Air
Cooling
- Attic Fan, Central Air
Appliances
- Included: Cooktop, Dishwasher, Disposal, Gas Water Heater, Microwave, Oven, Range, Refrigerator, Self Cleaning Oven
Features
- Ceiling Fan(s), Eat-in Kitchen, High Ceilings, High Speed Internet, Open Floorplan, Pantry, Primary Suite, Quartz Counters, Smoke Free, Vaulted Ceiling(s), Walk-In Closet(s)
- Flooring: Carpet, Laminate, Vinyl
- Windows: Double Pane Windows, Window Coverings, Window Treatments
- Basement: Bath/Stubbed,Full,Sump Pump,Unfinished
Interior area
- Total structure area: 2,740
- Total interior livable area: 2,740 sqft
- Finished area above ground: 1,871
- Finished area below ground: 0
Property
Parking
- Total spaces: 2
- Parking features: Concrete
- Attached garage spaces: 2
Features
- Levels: Two
- Stories: 2
- Entry location: Ground
- Patio & porch: Covered, Front Porch, Patio
- Exterior features: Garden, Private Yard
- Fencing: Full
- Has view: Yes
- View description: Meadow
Lot
- Size: 6,600 Square Feet
- Features: Landscaped, Level, Meadow, Sprinklers In Front, Sprinklers In Rear
Details
- Parcel number: R1067902
- Special conditions: Standard
Construction
Type & style
- Home type: SingleFamily
- Architectural style: Traditional
- Property subtype: Single Family Residence
Materials
- Wood Siding
- Foundation: Slab
Condition
- Year built: 2004
Details
- Builder name: Richmond American Homes
Utilities & green energy
- Electric: 110V, 220 Volts
- Sewer: Public Sewer
- Water: Public
- Utilities for property: Cable Available, Electricity Connected, Natural Gas Connected, Phone Available
Community & HOA
Community
- Security: Carbon Monoxide Detector(s)
- Subdivision: Oak Meadows
HOA
- Has HOA: Yes
- Amenities included: Park, Playground, Tennis Court(s), Trail(s)
- Services included: Reserve Fund, Maintenance Grounds
- HOA fee: $375 annually
- HOA name: Oak Meadows HOA
- HOA phone: 720-340-4115
Location
- Region: Firestone
Financial & listing details
- Price per square foot: $184/sqft
- Tax assessed value: $513,489
- Annual tax amount: $3,602
- Date on market: 10/15/2026
- Listing terms: Cash,Conventional,FHA,USDA Loan,VA Loan
- Exclusions: Washer And Dryer (Negotiable)
- Ownership: Individual
- Electric utility on property: Yes
- Road surface type: Paved
Estimated market value
$501,900
$477,000 - $527,000
$2,753/mo
Price history
| Date | Event | Price |
|---|---|---|
| 10/15/2026 | Listed for sale | $505,000+124.4%$184/sqft |
Source:  REcolorado as distributed by MLS GRID #5932245 Report a problem REcolorado as distributed by MLS GRID #5932245 Report a problem | ||
| 8/23/2005 | Sold | $225,000+2.5%$82/sqft |
Source: Public Record Report a problem | ||
| 10/14/2004 | Sold | $219,600$80/sqft |
Source: Public Record Report a problem | ||
Public tax history
| Year | Property taxes | Tax assessment |
|---|---|---|
| 2026 | $3,602 +15.3% | $31,420 -2.1% |
| 2025 | $3,124 +4.3% | $32,100 -4.5% |
| 2024 | $2,997 +12.1% | $33,620 -0.9% |
| 2023 | $2,673 -1% | $33,940 +32.8% |
| 2022 | $2,699 +8.1% | $25,550 -2.8% |
| 2021 | $2,497 | $26,290 +7.2% |
| 2020 | $2,497 +11.8% | $24,520 |
| 2019 | $2,234 -11.9% | $24,520 +9.3% |
| 2018 | $2,534 +13.5% | $22,430 |
| 2017 | $2,234 -2.2% | $22,430 +13.4% |
| 2016 | $2,283 +15.1% | $19,780 |
| 2015 | $1,984 +35.7% | $19,780 +35.6% |
| 2014 | $1,462 | $14,590 |
| 2013 | -- | $14,590 -9% |
| 2012 | -- | $16,030 |
| 2011 | -- | $16,030 +9.1% |
| 2010 | -- | $14,690 |
| 2009 | -- | $14,690 -16.6% |
| 2008 | -- | $17,620 |
| 2007 | -- | $17,620 +2.3% |
| 2006 | -- | $17,230 |
| 2005 | -- | $17,230 +3815.9% |
| 2004 | -- | $440 |
Find assessor info on the county website
Monthly payment
Est. payment
Payment breakdown
Explore the cost of this home by adjusting the details. Changes won't be saved.Climate risks
Neighborhood: 80504
Nearby schools
Schools provided by the listing agent
- Elementary: Prairie Ridge
- Middle: Coal Ridge
- High: Frederick
- District: St. Vrain Valley RE-1J
Source: REcolorado as distributed by MLS GRID. This data may not be complete. We recommend contacting the local school district to confirm school assignments for this home.

Similar homes
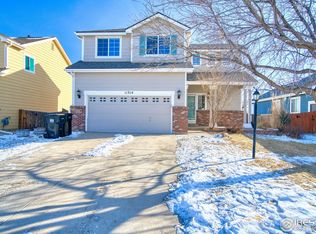
- $500,0003 bd3 ba2.6k sqft5834 Mt Shadows Boulevard, Firestone, CO 80504For Sale
 MLS ID #4138493, James Unger, 8z Real Estate. REcolorado as distributed by MLS GRID
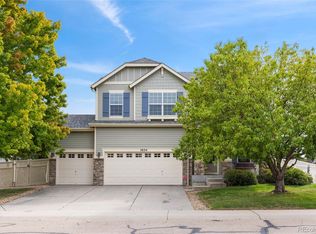
 - $520,0004 bd3 ba2.3k sqft10490 Devonshire St, Firestone, CO 80504For Sale

 MLS ID #1069768, Tatum Roper, Better Blueprint Realty. IRES as distributed by MLS GRID
 - $549,9003 bd3 ba3.7k sqft11220 Columbine St, Firestone, CO 80504For Sale

 MLS ID #6134102, Angelica Pinela, Ascent Property Brokers, Inc.. elevateMLS
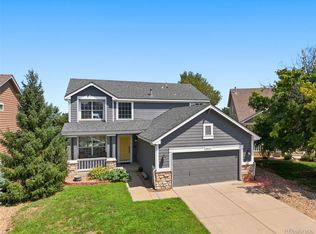
 - $525,0003 bd3 ba2.9k sqft6631 Echo Circle, Firestone, CO 80504For Sale
 MLS ID #2276930, Andy Bedard, 1 Percent Lists Front Range Realty. REcolorado as distributed by MLS GRID
 - $465,0005 bd4 ba2.3k sqft6670 Stagecoach Avenue, Firestone, CO 80504For SaleMLS ID #8315974, Tara Jones, Opendoor Brokerage LLC. REcolorado as distributed by MLS GRID
- $520,0003 bd3 ba3.1k sqft10274 Bald Eagle Street, Firestone, CO 80504For SaleMLS ID #8276742, Anna Sholders, DreamSpace Brokers Realty LLC. REcolorado as distributed by MLS GRID
- $559,0004 bd4 ba2.7k sqft9846 Buffalo St, Firestone, CO 80504For SaleMLS ID #1070072, Dina James Young, Resident Realty. IRES as distributed by MLS GRID
- $550,0003 bd2 ba2.9k sqft5606 Tumbleweed Ave, Firestone, CO 80504For SaleMLS ID #1067625, Jason Billings, Group Mulberry. IRES as distributed by MLS GRID
- $574,9004 bd4 ba3.5k sqft11279 Ebony St, Firestone, CO 80504For SaleMLS ID #1068350, Elizabeth Grosul, Coldwell Banker Realty- Fort Collins. IRES as distributed by MLS GRID
- $545,0003 bd2 ba3.3k sqft10144 Dogwood St, Firestone, CO 80504For SaleMLS ID #1884022, Leslie Neumann, Keller Williams Clients Choice Realty. elevateMLS
- $475,0003 bd3 ba2k sqft10477 Taylor Ave, Firestone, CO 80504For SaleMLS ID #1060031, Lauren Jensen, milehimodern - Boulder. IRES as distributed by MLS GRID
- $547,0004 bd4 ba3.2k sqft10220 Echo Cir, Firestone, CO 80504For SaleMLS ID #1065943, Brenda O'Connor, Kois Real Estate. IRES as distributed by MLS GRID
- $626,0005 bd4 ba3k sqft6503 Thunderhill Ave, Firestone, CO 80504For SaleMLS ID #1069782, Libby Earthman, LoKation Real Estate-Longmont. IRES as distributed by MLS GRID
- $525,0003 bd2 ba1.6k sqft5491 Sandy Ridge Avenue, Firestone, CO 80504For SaleMLS ID #9001228, Kevin Communal, Your Castle Real Estate Inc. REcolorado as distributed by MLS GRID
- $553,9004 bd3 ba3.4k sqft5370 Silverleaf Ave, Firestone, CO 80504For SaleMLS ID #1068337, Lauren Haug, Haug & Co Real Estate Agency LLC. IRES as distributed by MLS GRID
- $489,9503 bd3 ba2.1k sqft6773 Utica Cir, Firestone, CO 80504New ConstructionMLS ID #1067556, Erica Chouinard, RE/MAX Professionals DTC. IRES as distributed by MLS GRID
- $529,9503 bd3 ba2.4k sqft6785 Utica Cir, Firestone, CO 80504New ConstructionMLS ID #1067557, Erica Chouinard, RE/MAX Professionals DTC. IRES as distributed by MLS GRID
- $575,0004 bd3 ba2.5k sqft4922 Silverleaf Ave, Firestone, CO 80504For SaleMLS ID #1068799, Tavri Gipson, Kentwood RE Cherry Creek. IRES as distributed by MLS GRID
- $569,0004 bd2 ba3.3k sqft5442 Neighbors Parkway, Firestone, CO 80504For SaleMLS ID #6463962, David Haskins, Keller Williams Preferred Realty. REcolorado as distributed by MLS GRID
- $519,0003 bd3 ba2.7k sqft12611 Lake View St, Firestone, CO 80504For SaleMLS ID #1064004, Ed Weaver, Madison & Company Properties - Boulder. IRES as distributed by MLS GRID
