Pulte Homes is proud to present our newest community in Firestone, CO, Cordovan! This Firwood plan is a grand two-story home with a main floor owner’s suite. The foyer greets you and welcomes you to the main floor den, great home office, or craft space. The Kitchen offers ample cabinet space and flows perfectly to the café and gathering room, complete with vaulted ceilings. The Owner’s suite is tucked away for quiet and privacy and features dual sinks and a shower enclosure. Upstairs, the spacious loft offers additional living while two bedrooms share a full bath. At the back of the home, an additional suite complete with walk-in closet and shower enclosure acts as a secondary primary suite. Come visit this thriving community today!
Pending
Price cut: $25K (9/9)
$614,990
6891 Utica Avenue, Firestone, CO 80504
4beds
3,927sqft
Single Family Residence
Built in 2026
6,526 Square Feet Lot
$614,000 Zestimate®
$157/sqft
$60/mo HOA
What's special
- 171 days
- 194
- 7
Zillow last checked:
Listing updated:
Listed by:
Team Green 415-309-5454 TeamGreen@kentwood.com,
Kentwood Real Estate DTC, LLC
Source: REcolorado as distributed by MLS GRID,MLS#: 5416828
Facts & features
Interior
Bedrooms & bathrooms
- Bedrooms: 4
- Bathrooms: 4
- Full bathrooms: 1
- 3/4 bathrooms: 2
- 1/2 bathrooms: 1
- Main level bathrooms: 2
- Main level bedrooms: 1
Bedroom
- Features: Primary Suite
- Level: Main
Bedroom
- Level: Upper
Bedroom
- Level: Upper
Bedroom
- Level: Upper
Bathroom
- Level: Upper
Bathroom
- Features: Primary Suite
- Level: Main
Bathroom
- Level: Upper
Bathroom
- Level: Main
Den
- Level: Main
Dining room
- Level: Main
Great room
- Level: Main
Kitchen
- Level: Main
Laundry
- Level: Upper
Loft
- Level: Upper
Heating
- Forced Air
Cooling
- Central Air
Appliances
- Included: Cooktop, Dishwasher, Disposal, Gas Water Heater, Microwave, Oven, Range, Self Cleaning Oven, Tankless Water Heater
Features
- Basement: Partial,Sump Pump,Unfinished
Interior area
- Total structure area: 3,927
- Total interior livable area: 3,927 sqft
- Finished area above ground: 2,751
- Finished area below ground: 0
Property
Parking
- Total spaces: 2
- Parking features: Garage - Attached
- Attached garage spaces: 2
Features
- Levels: Two
- Stories: 2
- Patio & porch: Front Porch
- Exterior features: Lighting, Private Yard, Rain Gutters, Smart Irrigation
- Fencing: Full
Lot
- Size: 6,526 Square Feet
Details
- Parcel number: 131106415006
- Special conditions: Standard
Construction
Type & style
- Home type: SingleFamily
- Property subtype: Single Family Residence
Materials
- Cement Siding, Concrete, Frame
- Roof: Composition
Condition
- Year built: 2026
Utilities & green energy
- Sewer: Public Sewer
Green energy
- Energy efficient items: Appliances, Construction, HVAC, Insulation, Thermostat, Water Heater, Windows
Community & HOA
Community
- Subdivision: Cordovan
HOA
- Has HOA: Yes
- HOA fee: $180 quarterly
- HOA name: Denmore MD 2/3
- HOA phone: 720-213-6621
Location
- Region: Firestone
Financial & listing details
- Price per square foot: $157/sqft
- Annual tax amount: $7,203
- Date on market: 5/5/2026
- Listing terms: 1031 Exchange,Cash,Conventional,FHA,Jumbo,VA Loan
- Exclusions: Staging Items
- Ownership: Builder
Estimated market value
$614,000
$583,000 - $645,000
$3,791/mo
Price history
| Date | Event | Price |
|---|---|---|
| 10/19/2026 | Pending sale | $614,990$157/sqft |
Source:  REcolorado as distributed by MLS GRID #5416828 Report a problem | ||
| 9/9/2026 | Price change | $614,990-3.9%$157/sqft |
Source: REcolorado as distributed by MLS GRID #5416828 Report a problem | ||
| 6/12/2026 | Price change | $639,990-4.5%$163/sqft |
Source: REcolorado as distributed by MLS GRID #5416828 Report a problem | ||
| 6/11/2026 | Price change | $669,990-0.4%$171/sqft |
Source:  Pulte Report a problem | ||
| 6/9/2026 | Price change | $672,790+0.4%$171/sqft |
Source: Pulte Report a problem | ||
| 5/20/2026 | Price change | $669,990-4.1%$171/sqft |
Source: REcolorado as distributed by MLS GRID #5416828 Report a problem | ||
| 5/5/2026 | Price change | $698,681+16.4%$178/sqft |
Source: REcolorado as distributed by MLS GRID #5416828 Report a problem | ||
| 4/11/2026 | Listed for sale | $599,990$153/sqft |
Source: Pulte Report a problem | ||
Public tax history
Tax history is unavailable.
Monthly payment
Est. payment
Payment breakdown
Explore the cost of this home by adjusting the details. Changes won't be saved.Climate risks
Neighborhood: 80504
Nearby schools
Schools provided by the listing agent
- Elementary: Mead
- Middle: Coal Ridge
- High: Mead
- District: St. Vrain Valley RE-1J
Source: REcolorado as distributed by MLS GRID. This data may not be complete. We recommend contacting the local school district to confirm school assignments for this home.

Similar homes
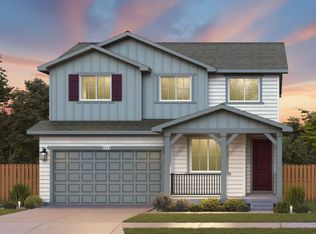
- $550,0004 bd4 ba2.5k sqft4674 N Bend Court, Longmont, CO 80504For Sale
 MLS ID #5323957, Chanel Slayton, eXp Realty, LLC. REcolorado as distributed by MLS GRID
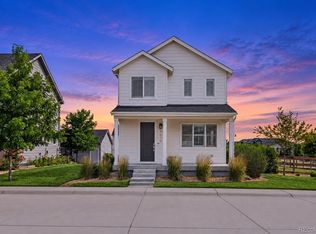
- $553,9004 bd3 ba3.4k sqft5370 Silverleaf Ave, Firestone, CO 80504For Sale

 MLS ID #1068337, Lauren Haug, Haug & Co Real Estate Agency LLC. IRES as distributed by MLS GRID
- $605,0004 bd3 ba3k sqft5415 Inland Avenue, Firestone, CO 80504For Sale
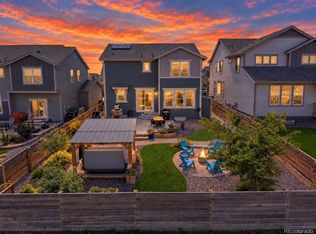 MLS ID #4958265, Chanel Slayton, eXp Realty, LLC. REcolorado as distributed by MLS GRID
- $529,9503 bd3 ba2.4k sqft6785 Utica Cir, Firestone, CO 80504New Construction
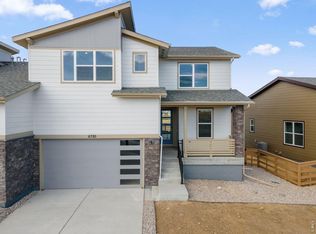 MLS ID #1067557, Erica Chouinard, RE/MAX Professionals DTC. IRES as distributed by MLS GRID
- $585,0004 bd3 ba3k sqft5581 Tamarack Avenue, Longmont, CO 80504For SaleMLS ID #5375544, Kevin Communal, Your Castle Real Estate Inc. REcolorado as distributed by MLS GRID
- $520,0003 bd3 ba3.1k sqft10274 Bald Eagle Street, Firestone, CO 80504For SaleMLS ID #8276742, Anna Sholders, DreamSpace Brokers Realty LLC. REcolorado as distributed by MLS GRID
- $717,9004 bd4 ba3.5k sqft5547 Drake Way, Frederick, CO 80504For SaleMLS ID #1067990, Chad Patterson, Living Stone Homes and Estates LLC. IRES as distributed by MLS GRID
- $494,0004 bd3 ba2.2k sqft7229 Shavano Ave, Frederick, CO 80504For SaleMLS ID #1070784, Jami Bedsaul, RE/MAX Momentum. IRES as distributed by MLS GRID
- $525,0004 bd4 ba2.7k sqft12744 Crane River Drive, Firestone, CO 80504For SaleMLS ID #4907295, Bryant Henderson, Keller Williams DTC. REcolorado as distributed by MLS GRID
- $719,9953 bd4 ba3.8k sqft9048 Harlequin Circle, Frederick, CO 80504New ConstructionMLS ID #2959308, Invalesco New Home Advisors Team, Invalesco Real Estate. REcolorado as distributed by MLS GRID
- $540,0004 bd3 ba2.4k sqft5477 Bauer Drive, Frederick, CO 80504For SaleMLS ID #9197778, Terrie Bednarcyk, LoKation Real Estate. REcolorado as distributed by MLS GRID
- $564,9993 bd3 ba3k sqft5842 Red Barn Avenue, Mead, CO 80504For SaleMLS ID #2901424, Dwayne Montoya, Serhant Colorado LLC. REcolorado as distributed by MLS GRID
- $670,0004 bd3 ba2.6k sqft1868 Ute Creek Drive, Longmont, CO 80504For SaleMLS ID #5491170, Lisa Jimenez, Brokers Guild Homes. REcolorado as distributed by MLS GRID
- $524,9904 bd3 ba2k sqft13196 Barefoot Lakes Parkway, Firestone, CO 80504For SaleMLS ID #7072571, Team Green, Kentwood Real Estate DTC, LLC. REcolorado as distributed by MLS GRID
- $539,9904 bd3 ba2.4k sqft7331 Swan River St, Frederick, CO 80530New ConstructionIRES as distributed by MLS GRID
- $519,0003 bd3 ba2.7k sqft12611 Lake View St, Firestone, CO 80504For SaleMLS ID #1064004, Ed Weaver, Madison & Company Properties - Boulder. IRES as distributed by MLS GRID
- $550,0003 bd2 ba2.9k sqft5835 Red Barn Avenue, Mead, CO 80504For SaleMLS ID #1627183, Emily Wolfe, eXp Realty, LLC. REcolorado as distributed by MLS GRID
- $515,0004 bd3 ba2.2k sqft6207 Easton Circle, Frederick, CO 80516For SaleMLS ID #3101941, Debbee DeWitt, Keller Williams Avenues Realty. REcolorado as distributed by MLS GRID
- $595,0004 bd3 ba2k sqft7411 W Big Thompson Circle, Frederick, CO 80530For SaleMLS ID #8890493, Derek Camunez, RE/MAX Avenues. REcolorado as distributed by MLS GRID
- $575,0004 bd3 ba3.1k sqft2410 Pineywoods St, Mead, CO 80542For SaleMLS ID #1070043, Laura Michaud, Kittle Real Estate. IRES as distributed by MLS GRID
