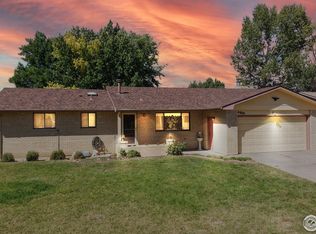
Discover the perfect combination of modern updates and everyday comfort at 4869 Roosevelt Ave. Ten-minute commute to Ft Collins and a couple blocks from Edmunson elementary school This beautifully remodeled home is move-in ready and offers fresh finishes throughout, creating a bright and inviting atmosphere from the moment you arrive. The open and functional layout is designed for easy living, with comfortable gathering spaces and a remodeled kitchen that serves as the heart of the home. The bedrooms provide flexibility for family, guests, or a dedicated home office, while the expansive basement offers exceptional bonus space ready to fit your lifestyle-whether you envision a media room, fitness area, playroom, bedroom, workshop, and additional storage. Step outside to a generously sized backyard with mature landscaping, providing plenty of room to relax, entertain, garden, or enjoy Colorado's beautiful seasons. A two-car garage adds convenience, and the established neighborhood offers easy access to parks, schools, shopping, dining, and all that Loveland has to offer. With thoughtful renovations already completed, this home is ready for its next owner to move in and enjoy from day one. Schedule your private showing and come see everything this beautifully remodeled home has to offer today!
For sale
Price cut: $10K (8/11)
$564,900
4869 N Roosevelt Ave, Loveland, CO 80538
4beds
2,677sqft
:
Get pre-qualified$3,397/mo
Single Family Residence
Built in 1980
8,470 Square Feet Lot
$-- Zestimate®
$211/sqft
$-- HOA
What's special
Comfortable gathering spacesRemodeled kitchenTwo-car garage adds convenienceBedrooms provide flexibilityBeautifully remodeled homeFresh finishes throughoutOpen and functional layout
- 29 days |
- 421 |
- 32 |
Zillow last checked:
Listing updated:
Listed by:
Daniel Albracht 970-214-9922,
Resident Realty
Source: IRES as distributed by MLS GRID,MLS#: 1064352
Facts & features
Interior
Bedrooms & bathrooms
- Bedrooms: 4
- Bathrooms: 4
- Full bathrooms: 1
- 3/4 bathrooms: 3
- Main level bathrooms: 3
Primary bedroom
- Description: Carpet
- Level: Main
- Area: 132 Square Feet
- Dimensions: 12 x 11
Bedroom 2
- Description: Carpet
- Level: Main
- Area: 121 Square Feet
- Dimensions: 11 x 11
Bedroom 3
- Description: Carpet
- Level: Main
- Area: 121 Square Feet
- Dimensions: 11 x 11
Bedroom 4
- Description: Carpet
- Level: Basement
- Area: 273 Square Feet
- Dimensions: 21 x 13
Dining room
- Description: Laminate
- Level: Main
- Area: 132 Square Feet
- Dimensions: 11 x 12
Family room
- Level: Main
- Area: 195 Square Feet
- Dimensions: 13 x 15
Great room
- Description: Carpet
Kitchen
- Description: Laminate
- Level: Main
- Area: 88 Square Feet
- Dimensions: 11 x 8
Laundry
- Description: Concrete
- Level: Basement
- Area: 255 Square Feet
- Dimensions: 17 x 15
Living room
- Description: Laminate
- Level: Main
- Area: 210 Square Feet
- Dimensions: 14 x 15
Recreation room
- Level: Basement
- Area: 468 Square Feet
- Dimensions: 39 x 12
Heating
- Forced Air
Cooling
- Central Air
Appliances
- Included: Electric Range, Dishwasher, Refrigerator, Washer, Dryer, Disposal
Features
- Basement: Partially Finished
- Has fireplace: Yes
- Fireplace features: Gas, Family Room
Interior area
- Total structure area: 1,517
- Total interior livable area: 2,677 sqft
- Finished area above ground: 1,517
Property
Parking
- Total spaces: 2
- Parking features: Attached
- Attached garage spaces: 2
- Details: Attached
Features
- Levels: One
- Stories: 1
Lot
- Size: 8,470 Square Feet
Details
- Parcel number: R0133353
- Zoning: R1
Construction
Type & style
- Home type: SingleFamily
- Architectural style: Contemporary
- Property subtype: Single Family Residence
Materials
- Brick
- Roof: Composition
Condition
- New construction: No
- Year built: 1980
Utilities & green energy
- Electric: City of Loveland
- Gas: Xcel
- Water: City
- Utilities for property: Natural Gas Available, Electricity Available, Cable Available
Green energy
- Energy efficient items: Windows
Community & HOA
Community
- Security: Fire Alarm
- Subdivision: Ridgeview North
HOA
- Has HOA: No
Location
- Region: Loveland
Financial & listing details
- Price per square foot: $211/sqft
- Annual tax amount: $2,066
- Date on market: 7/16/2026
- Listing terms: Cash,Conventional,FHA,VA Loan
- Exclusions: None
- Electric utility on property: Yes
Estimated market value
Not available
Estimated sales range
Not available
Not available
Price history
| Date | Event | Price |
|---|---|---|
| 8/11/2026 | Price change | $564,900-1.7%$211/sqft |
Source:  REcolorado as distributed by MLS GRID #IR1064352 Report a problem REcolorado as distributed by MLS GRID #IR1064352 Report a problem | ||
| 8/8/2026 | Price change | $574,900+0.9%$215/sqft |
Source:  IRES as distributed by MLS GRID #1064352 Report a problem IRES as distributed by MLS GRID #1064352 Report a problem | ||
| 8/1/2026 | Price change | $569,900-0.9%$213/sqft |
Source: IRES as distributed by MLS GRID #1064352 Report a problem | ||
| 7/22/2026 | Price change | $574,900-0.9%$215/sqft |
Source: IRES as distributed by MLS GRID #1064352 Report a problem | ||
| 7/16/2026 | Listed for sale | $579,900$217/sqft |
Source: IRES as distributed by MLS GRID #1064352 Report a problem | ||
Public tax history
Tax history is unavailable.
Monthly payment
Est. payment
Payment breakdown
Explore the cost of this home by adjusting the details. Changes won't be saved.Climate risks
Neighborhood: 80538
Nearby schools
GreatSchools rating
- 3/10Laurene Edmondson Elementary SchoolGrades: PK-5Distance: 0.1 mi
- 4/10Lucile Erwin Middle SchoolGrades: 6-8Distance: 1.6 mi
- 6/10Loveland High SchoolGrades: 9-12Distance: 1.6 mi
Schools provided by the listing agent
- Elementary: Edmondson
- Middle: Erwin, Lucile
- High: Loveland
Source: IRES as distributed by MLS GRID. This data may not be complete. We recommend contacting the local school district to confirm school assignments for this home.
- $430,0004 bd2 ba2.6k sqft4869 Roosevelt Ave, Loveland, CO 80538Sold
- $424,2003 bd2 ba1.2k sqft4881 Roosevelt Ave, Loveland, CO 80538Off Market

- $398,6003 bd1 ba1.1k sqft4857 Roosevelt Ave, Loveland, CO 80538Off Market
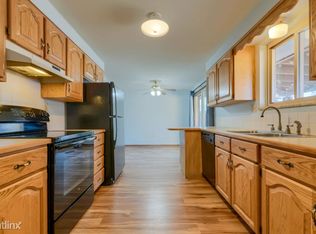
- $430,0003 bd2 ba1.5k sqft4868 Sheridan Ave, Loveland, CO 80538Off Market

- $442,0003 bd2 ba1.6k sqft4880 Sheridan Ave, Loveland, CO 80538Off Market
- $447,6003 bd1 ba1.5k sqft4856 Sheridan Ave, Loveland, CO 80538Off Market
- $455,0003 bd2 ba1.4k sqft4893 Roosevelt Ave, Loveland, CO 80538Off Market
- $422,7003 bd1 ba1.1k sqft4845 Roosevelt Ave, Loveland, CO 80538Off Market
A local agent can set up tours, give advice and negotiate with sellers.
Similar homes
- $549,9004 bd3 ba2.5k sqft430 Osceola Dr, Loveland, CO 80538For Sale
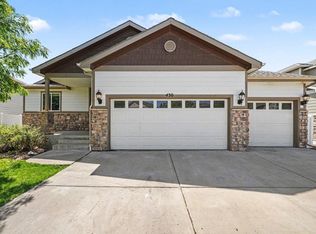
 MLS ID #1066274, Matthew Purdy, Redfin Corporation. IRES as distributed by MLS GRID
 - $575,0004 bd3 ba2.5k sqft1493 Capulin Dr, Loveland, CO 80538For Sale
 MLS ID #1065839, Juliane Mosebar, Focal Real Estate Group. IRES as distributed by MLS GRID
 - $--4 bd3 ba3.3k sqft494 W 64th St, Loveland, CO 80538AuctionXome
- $525,0004 bd3 ba2.9k sqft390 E 48th Street, Loveland, CO 80538For Sale

 MLS ID #6694488, Matt Purdy, Redfin Corporation. REcolorado as distributed by MLS GRID
 - $550,0003 bd3 ba1.5k sqft300 Ranch Acres Dr, Loveland, CO 80538For SaleMLS ID #1062252, Mitzi Bradley Albo, VIP Home Group, LLC. IRES as distributed by MLS GRID
- $550,0004 bd4 ba2.1k sqft3654 Harding Dr, Loveland, CO 80538For SaleMLS ID #1063124, Richard Moehling, LIV Sotheby's Intl Realty. IRES as distributed by MLS GRID
- $525,0004 bd3 ba2.3k sqft5801 Mangrove Ct, Loveland, CO 80538For SaleMLS ID #1060963, Joyce Giard, RE/MAX Alliance-Loveland. IRES as distributed by MLS GRID
- $619,0004 bd3 ba2k sqft1537 Platte Ct, Loveland, CO 80538For SaleMLS ID #1066222, Duff Knott, Realty One Group Fourpoints CO. IRES as distributed by MLS GRID
- $535,0004 bd3 ba2.2k sqft1805 Empire Ave, Loveland, CO 80538For SaleMLS ID #1065748, Erin Brady, C3 Real Estate Solutions, LLC. IRES as distributed by MLS GRID
- $580,5005 bd3 ba2.9k sqft2266 Paonia St, Loveland, CO 80538For SaleMLS ID #1065956, Luke Sinden, August Realty & Investments. IRES as distributed by MLS GRID
- $499,0004 bd2 ba2.3k sqft3954 Cottonwood Dr, Loveland, CO 80538For SaleMLS ID #1064213, Dave Trujillo, Group Centerra. IRES as distributed by MLS GRID
- $569,5004 bd3 ba2.5k sqft2563 Red River Ct, Loveland, CO 80538For SaleMLS ID #1064873, Dalton Sybrant, Keller Williams Realty NoCo. IRES as distributed by MLS GRID
- $535,0004 bd4 ba2.4k sqft3944 Willowood Avenue, Loveland, CO 80538For SaleMLS ID #9445106, Jennifer Butler, Equity Colorado Real Estate. REcolorado as distributed by MLS GRID
- $525,0003 bd2 ba1.4k sqft2112 Abeyta Ct, Loveland, CO 80538For SaleMLS ID #1066299, Meagan Griesel, Group Centerra. IRES as distributed by MLS GRID
- $549,9003 bd3 ba3.1k sqft5523 Segundo Dr, Loveland, CO 80538For SaleMLS ID #1066025, Rob Kittle, Kittle Real Estate. IRES as distributed by MLS GRID
- $585,0004 bd3 ba2.7k sqft1043 Highline Ct, Loveland, CO 80538For SaleMLS ID #1062771, Teresa Edwards, Kittle Real Estate. IRES as distributed by MLS GRID
- $610,0004 bd3 ba2.9k sqft2281 Security Ct, Loveland, CO 80538For SaleMLS ID #1064573, Alan Jones, Coldwell Banker Realty-NOCO. IRES as distributed by MLS GRID
- $540,0004 bd2 ba2.1k sqft3014-3016 Butternut Dr, Loveland, CO 80538For SaleMLS ID #1065925, Thomas Precourt, The Agency - Boulder. IRES as distributed by MLS GRID
- $654,0004 bd3 ba2.8k sqft5210 Brandywine Dr, Loveland, CO 80538For SaleMLS ID #1064709, Own This Home Team, RE/MAX Alliance-Loveland. IRES as distributed by MLS GRID
- $--5 bd2 ba2.2k sqft2015 Chama Ave, Loveland, CO 80538AuctionXome
