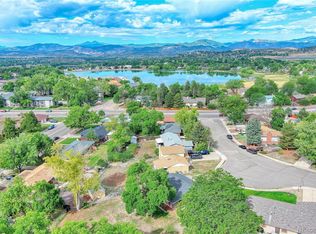
Offered for the first time since it was built, this well-maintained, one-owner 4-bedroom, 2-bath ranch home is located in a highly desirable neighborhood close to schools. Thoughtfully updated over the years, the home combines classic charm with modern improvements. A spacious addition completed in 1985 expanded the home to include a dining/flex room, pantry, office, and laundry room, while durable steel siding was also installed. Additional updates include new windows (2003), an open-concept kitchen remodel with wood flooring and a beautifully finished basement (2005), LeafFilter gutter protection (2017), an active radon mitigation system, and a low-maintenance xeriscape front yard completed in 2025. The functional floor plan offers comfortable living on both levels, with the fourth bedroom featuring a walk-in closet in the finished basement, along with generous recreation and family room space. Outside, you'll find a fully fenced backyard, an attached 2-car garage, and two storage sheds for all your tools and equipment. The extra-wide driveway provides ample RV parking, making this home as practical as it is inviting. With its exceptional care, numerous updates, and sought-after location, this is a rare opportunity to own a home that has been lovingly maintained by its original owner.
For sale
Price cut: $9K (9/1)
$490,000
3954 Cottonwood Dr, Loveland, CO 80538
4beds
2,383sqft
Single Family Residence
Built in 1976
7,969 Square Feet Lot
$494,300 Zestimate®
$206/sqft
$-- HOA
What's special
Fully fenced backyardLow-maintenance xeriscape front yardTwo storage shedsBeautifully finished basementSpacious additionOpen-concept kitchen remodelLaundry room
- 47 days
- 322
- 14
Likely to sell faster than
Zillow last checked:
Listing updated:
Listed by:
Dave Trujillo 970-222-0340,
Group Centerra
Source: IRES as distributed by MLS GRID,MLS#: 1064213
Facts & features
Interior
Bedrooms & bathrooms
- Bedrooms: 4
- Bathrooms: 2
- Full bathrooms: 1
- 3/4 bathrooms: 1
- Main level bathrooms: 1
Primary bedroom
- Description: Carpet
- Level: Main
- Area: 132 Square Feet
- Dimensions: 11 x 12
Bedroom 2
- Description: Carpet
- Level: Main
- Area: 90 Square Feet
- Dimensions: 9 x 10
Bedroom 3
- Description: Carpet
- Level: Main
- Area: 90 Square Feet
- Dimensions: 9 x 10
Bedroom 4
- Description: Carpet
- Level: Basement
- Area: 121 Square Feet
- Dimensions: 11 x 11
Dining room
- Description: Wood
- Level: Main
- Area: 150 Square Feet
- Dimensions: 10 x 15
Family room
- Description: Carpet
- Level: Basement
- Area: 220 Square Feet
- Dimensions: 11 x 20
Kitchen
- Description: Wood
- Level: Main
- Area: 180 Square Feet
- Dimensions: 10 x 18
Laundry
- Description: Other
- Level: Main
- Area: 18 Square Feet
- Dimensions: 3 x 6
Living room
- Description: Carpet
- Level: Main
- Area: 234 Square Feet
- Dimensions: 13 x 18
Recreation room
- Description: Carpet
- Level: Basement
- Area: 220 Square Feet
- Dimensions: 11 x 20
Heating
- Forced Air
Cooling
- Central Air
Appliances
- Included: Electric Range, Dishwasher, Refrigerator, Washer, Dryer, Microwave
Features
- Eat-in Kitchen, Separate Dining Room, Kitchen Island
- Flooring: Wood
- Windows: Window Coverings
- Basement: Full,Partially Finished
Interior area
- Total structure area: 1,361
- Total interior livable area: 2,383 sqft
- Finished area above ground: 1,361
Property
Parking
- Total spaces: 2
- Parking features: RV Access/Parking, Attached
- Attached garage spaces: 2
- Details: Attached
Features
- Levels: One
- Stories: 1
- Fencing: Fenced,Wood
Lot
- Size: 7,969 Square Feet
Details
- Additional structures: Storage
- Parcel number: R0348244
- Zoning: R1
- Special conditions: Private Owner
Construction
Type & style
- Home type: SingleFamily
- Property subtype: Single Family Residence
Materials
- Frame, Metal Siding
- Roof: Composition
Condition
- New construction: No
- Year built: 1976
Utilities & green energy
- Electric: City of Loveland
- Gas: Xcel Energy
- Sewer: Public Sewer
- Water: City
- Utilities for property: Natural Gas Available, Electricity Available
Community & HOA
Community
- Subdivision: Woodmere
HOA
- Has HOA: No
Location
- Region: Loveland
Financial & listing details
- Price per square foot: $206/sqft
- Tax assessed value: $472,000
- Annual tax amount: $1,988
- Date on market: 7/15/2026
- Listing terms: Cash,Conventional,FHA,VA Loan
- Exclusions: Personal Property
- Electric utility on property: Yes
Estimated market value
$494,300
$470,000 - $519,000
$2,490/mo
Price history
| Date | Event | Price |
|---|---|---|
| 9/1/2026 | Price change | $490,000-1.8%$206/sqft |
Source:  IRES as distributed by MLS GRID #1064213 Report a problem IRES as distributed by MLS GRID #1064213 Report a problem | ||
| 7/15/2026 | Listed for sale | $499,000$209/sqft |
Source:  REcolorado as distributed by MLS GRID #IR1064213 Report a problem REcolorado as distributed by MLS GRID #IR1064213 Report a problem | ||
Public tax history
| Year | Property taxes | Tax assessment |
|---|---|---|
| 2025 | $1,988 +8.7% | $29,500 -11.4% |
| 2024 | $1,830 +24.1% | $33,312 -1% |
| 2023 | $1,475 -2.7% | $33,636 +32% |
| 2022 | $1,516 +4.3% | $25,486 +33.7% |
| 2021 | $1,454 +1.7% | $19,069 +4.3% |
| 2020 | $1,429 +18.9% | $18,283 -0.7% |
| 2019 | $1,202 | $18,411 -15.6% |
| 2018 | $1,202 | $21,809 |
| 2017 | $1,202 +16.1% | $21,809 +15.4% |
| 2016 | $1,035 +30.1% | $18,897 0% |
| 2015 | $796 +33.4% | $18,900 +19.2% |
| 2014 | $596 | $15,860 |
| 2013 | -- | $15,860 -0.4% |
| 2012 | -- | $15,920 |
| 2011 | -- | $15,920 +3% |
| 2010 | -- | $15,460 |
| 2009 | -- | $15,460 -8.8% |
| 2008 | -- | $16,960 |
| 2007 | -- | $16,960 +8.8% |
| 2006 | -- | $15,590 |
| 2005 | -- | $15,590 -1.3% |
| 2004 | -- | $15,800 -2.7% |
| 2002 | -- | $16,240 |
| 2001 | -- | $16,240 |
Find assessor info on the county website
Monthly payment
Est. payment
Payment breakdown
Explore the cost of this home by adjusting the details. Changes won't be saved.Climate risks
Neighborhood: 80538
Nearby schools
Schools provided by the listing agent
- Elementary: Lincoln
- Middle: Erwin, Lucile
- High: Loveland
Source: IRES as distributed by MLS GRID. This data may not be complete. We recommend contacting the local school district to confirm school assignments for this home.

Similar homes
- $510,0003 bd2 ba1.7k sqft3104 Allison Dr, Loveland, CO 80538For Sale

 MLS ID #1067550, Nicholas Bukowski, The Station Real Estate. IRES as distributed by MLS GRID
 - $525,0004 bd3 ba2.1k sqft2348 Fountain Drive, Loveland, CO 80538For Sale
 MLS ID #6297267, EMPOWERHOME Team, Keller Williams DTC. REcolorado as distributed by MLS GRID
 - $475,0003 bd3 ba1.6k sqft2306 Security Ct, Loveland, CO 80538For Sale
 MLS ID #1067288, Jeff Lewis, Coldwell Banker Realty- Fort Collins. IRES as distributed by MLS GRID
 - $--5 bd2 ba2.2k sqft2015 Chama Ave, Loveland, CO 80538Auction
 Xome
Xome - $470,0004 bd2 ba1.5k sqft343 Hawthorn Dr, Loveland, CO 80538For SaleMLS ID #1066011, Lisa Gould, Kentwood RE Northern Prop Llc. IRES as distributed by MLS GRID
- $559,9004 bd4 ba2.6k sqft4869 N Roosevelt Ave, Loveland, CO 80538For SaleMLS ID #1064352, Daniel Albracht, Resident Realty. IRES as distributed by MLS GRID
- $520,0004 bd2 ba2.1k sqft3014-3016 Butternut Dr, Loveland, CO 80538For SaleMLS ID #1065925, Thomas Precourt, The Agency - Boulder. IRES as distributed by MLS GRID
- $475,0004 bd3 ba1.5k sqft1166 White Elm Drive, Loveland, CO 80538For SaleMLS ID #6791507, EMPOWERHOME Team, Keller Williams DTC. REcolorado as distributed by MLS GRID
- $480,0003 bd2 ba1.8k sqft1539 West Shore Dr, Loveland, CO 80538For SaleMLS ID #1065849, Michal Jaques, Group Mulberry. IRES as distributed by MLS GRID
- $490,0004 bd3 ba3.1k sqft4008 Penrose Avenue, Loveland, CO 80538For SaleMLS ID #4375696, Holly Vejrostek, LPT Realty. REcolorado as distributed by MLS GRID
- $535,0004 bd3 ba2.2k sqft1805 Empire Ave, Loveland, CO 80538For SaleMLS ID #1065748, Erin Brady, C3 Real Estate Solutions, LLC. IRES as distributed by MLS GRID
- $525,0004 bd3 ba2.3k sqft5801 Mangrove Ct, Loveland, CO 80538For SaleMLS ID #1060963, Joyce Giard, RE/MAX Alliance-Loveland. IRES as distributed by MLS GRID
- $520,0004 bd3 ba2.4k sqft4260 Julesberg Dr, Loveland, CO 80538For SaleMLS ID #1065314, Jody Margheim, Realty One Group Fourpoints CO. IRES as distributed by MLS GRID
- $439,5003 bd1 ba1.2k sqft926 White Elm Dr, Loveland, CO 80538For SaleMLS ID #1067337, Mary Ann Ozmina, RE/MAX Alliance-Loveland. IRES as distributed by MLS GRID
- $525,0004 bd3 ba3.2k sqft2294 Security Ct, Loveland, CO 80538For SaleMLS ID #1062089, Josh Landers, RE/MAX Nexus. IRES as distributed by MLS GRID
- $550,0004 bd4 ba2.1k sqft3654 Harding Dr, Loveland, CO 80538For SaleMLS ID #1063124, Richard Moehling, LIV Sotheby's Intl Realty. IRES as distributed by MLS GRID
- $545,0004 bd4 ba2k sqft1890 Twin Lakes Cir, Loveland, CO 80538For SaleMLS ID #1062409, Brandon Tompkins, Brandon Tompkins. IRES as distributed by MLS GRID
- $505,0006 bd3 ba2.5k sqft2493 Steamboat Springs St, Loveland, CO 80538For SaleMLS ID #1066870, Erin Brady, C3 Real Estate Solutions, LLC. IRES as distributed by MLS GRID
