Welcome home to this inviting ranch-style property where thoughtful updates, comfortable living, and versatile spaces come together. A charming covered front porch welcomes you inside to an open-concept floor plan featuring beautiful hardwood flooring and warm butcher-block countertops. The main living area can easily be opened up for entertaining or separated with a stylish barn door, offering flexibility. Step outside to enjoy the covered back deck overlooking a lush, private backyard with an above-ground pool—an ideal setting for summer gatherings, relaxing evenings, and outdoor entertaining. Adding even more versatility is the full separate ADU, complete with its own entrance, kitchenette, updated bathroom featuring a relaxing soaking tub, and private yard. Perfect for guests, extended family, a private office, or rental potential, this additional living space provides options rarely found in a home of this style. A two-car garage provides convenient parking and storage, while the home's location offers easy access to shopping, transportation, and everyday amenities. With its inviting outdoor spaces, flexible floorplan, hardwood floors, and separate ADU, this property offers a unique blend of comfort, functionality, and opportunity
For sale
$475,000
1166 White Elm Drive, Loveland, CO 80538
4beds
1,547sqft
Single Family Residence
Built in 1982
8,848 Square Feet Lot
$-- Zestimate®
$307/sqft
$-- HOA
What's special
- 10 days |
- 625 |
- 36 |
Zillow last checked:
Listing updated:
Listed by:
EMPOWERHOME Team 720-615-7905 COinfo@empowerhome.com,
Keller Williams DTC
Source: REcolorado as distributed by MLS GRID,MLS#: 6791507
Facts & features
Interior
Bedrooms & bathrooms
- Bedrooms: 4
- Bathrooms: 3
- Full bathrooms: 1
- 3/4 bathrooms: 1
- 1/2 bathrooms: 1
- Main level bathrooms: 3
- Main level bedrooms: 4
Bedroom
- Features: Primary Suite
- Level: Main
Bedroom
- Level: Main
Bedroom
- Level: Main
Bedroom
- Level: Main
Bathroom
- Level: Main
Bathroom
- Features: Primary Suite
- Level: Main
Bathroom
- Level: Main
Dining room
- Level: Main
Kitchen
- Level: Main
Laundry
- Level: Main
Living room
- Level: Main
Heating
- Baseboard
Cooling
- Air Conditioning-Room
Appliances
- Included: Dishwasher, Disposal, Oven, Range, Refrigerator
- Laundry: In Unit
Features
- Ceiling Fan(s), Eat-in Kitchen, Kitchen Island, No Stairs, Pantry
- Flooring: Bamboo, Wood
- Windows: Window Coverings, Window Treatments
- Has basement: No
Interior area
- Total structure area: 1,547
- Total interior livable area: 1,547 sqft
- Finished area above ground: 1,547
Property
Parking
- Total spaces: 2
- Parking features: Concrete, Oversized
- Attached garage spaces: 2
Features
- Levels: One
- Stories: 1
- Patio & porch: Covered, Deck, Front Porch
- Exterior features: Garden, Private Yard
- Fencing: Full
Lot
- Size: 8,848 Square Feet
- Features: Irrigated, Landscaped, Level, Near Public Transit, Sprinklers In Front, Sprinklers In Rear
Details
- Parcel number: R0767387
- Special conditions: Standard
Construction
Type & style
- Home type: SingleFamily
- Property subtype: Single Family Residence
Materials
- Frame, Vinyl Siding
- Foundation: Concrete Perimeter
- Roof: Composition
Condition
- Year built: 1982
Utilities & green energy
- Sewer: Public Sewer
- Water: Public
- Utilities for property: Electricity Connected, Internet Access (Wired)
Community & HOA
Community
- Security: Carbon Monoxide Detector(s), Smoke Detector(s)
- Subdivision: Orchard Estates
HOA
- Has HOA: No
Location
- Region: Loveland
Financial & listing details
- Price per square foot: $307/sqft
- Tax assessed value: $390,100
- Annual tax amount: $1,551
- Date on market: 8/19/2026
- Listing terms: Cash,Conventional,FHA,VA Loan
- Exclusions: Sellers Personal Property, Clothes Washer & Clothes Dryer (Negotiable)
- Ownership: Individual
- Electric utility on property: Yes
- Road surface type: Paved
Estimated market value
Not available
Estimated sales range
Not available
Not available
Price history
| Date | Event | Price |
|---|---|---|
| 8/19/2026 | Listed for sale | $475,000+203.5%$307/sqft |
Source:  REcolorado as distributed by MLS GRID #6791507 Report a problem REcolorado as distributed by MLS GRID #6791507 Report a problem | ||
| 2/6/2002 | Sold | $156,500$101/sqft |
Source: Public Record Report a problem | ||
Public tax history
| Year | Property taxes | Tax assessment |
|---|---|---|
| 2025 | $1,551 +6.3% | $24,382 -14.9% |
| 2024 | $1,458 +18.1% | $28,656 -1% |
| 2023 | $1,235 -2.7% | $28,934 +28.8% |
| 2022 | $1,269 +18% | $22,470 +40.7% |
| 2021 | $1,076 +1.7% | $15,966 +18% |
| 2020 | $1,057 +17.6% | $13,528 -0.7% |
| 2019 | $899 | $13,623 -24.8% |
| 2018 | $899 | $18,122 |
| 2017 | $899 +16.1% | $18,122 +34.6% |
| 2016 | $774 -21% | $13,468 -15.7% |
| 2015 | $980 +4.1% | $15,980 +27.6% |
| 2014 | $941 | $12,520 |
| 2013 | -- | $12,520 -3.7% |
| 2012 | -- | $13,000 |
| 2011 | -- | $13,000 -2% |
| 2010 | -- | $13,260 |
| 2009 | -- | $13,260 -9.2% |
| 2008 | -- | $14,610 |
| 2007 | -- | $14,610 +9.4% |
| 2006 | -- | $13,360 |
| 2005 | -- | $13,360 -7.3% |
| 2004 | -- | $14,410 +5.3% |
| 2002 | -- | $13,690 |
| 2001 | -- | $13,690 |
Find assessor info on the county website
Monthly payment
Est. payment
Payment breakdown
Explore the cost of this home by adjusting the details. Changes won't be saved.Climate risks
Neighborhood: 80538
Nearby schools
GreatSchools rating
- 2/10Peakview Academy At Conrad BallGrades: PK-8Distance: 0.4 mi
- 4/10Mountain View High SchoolGrades: 9-12Distance: 2.2 mi
Schools provided by the listing agent
- Elementary: Mary Blair
- Middle: Conrad Ball
- High: Mountain View
- District: Thompson R2-J
Source: REcolorado as distributed by MLS GRID. This data may not be complete. We recommend contacting the local school district to confirm school assignments for this home.
- $379,2003 bd1 ba1k sqft2903 Yew Dr, Loveland, CO 80538Off Market
- $443,3004 bd1 ba1.4k sqft1154 White Elm Dr, Loveland, CO 80538Off Market
- $419,7003 bd1 ba1.5k sqft2926 Yellow Wood Ct, Loveland, CO 80538Off Market
- $377,1003 bd1 ba984 sqft1142 White Elm Dr, Loveland, CO 80538Off Market

- $442,3003 bd2 ba1.4k sqft1131 White Elm Dr, Loveland, CO 80538Off Market
- $416,3003 bd1 ba1k sqft2927 Yew Dr, Loveland, CO 80538Off Market
- $432,6004 bd1 ba1k sqft3004 Yellow Wood Ct, Loveland, CO 80538Off Market
- $378,1003 bd1 ba1k sqft1130 White Elm Dr, Loveland, CO 80538Off Market
A local agent can set up tours, give advice and negotiate with sellers.
Similar homes
- $465,0003 bd2 ba1.6k sqft3281 McIntosh Ct, Loveland, CO 80538For Sale

 MLS ID #1061596, Gregg Thomas, Group Mulberry. IRES as distributed by MLS GRID
 - $473,0003 bd2 ba1.6k sqft1307 Redwood Drive, Loveland, CO 80538For Sale
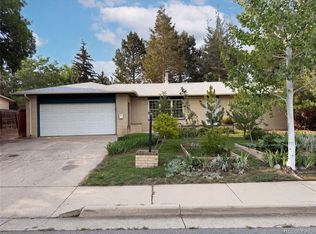
 MLS ID #8256065, Tara Jones, Opendoor Brokerage LLC. REcolorado as distributed by MLS GRID
 - $479,0003 bd3 ba1.9k sqft1621 Hoffman Dr, Loveland, CO 80538For Sale By Owner
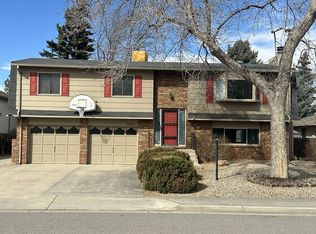
- $444,0003 bd2 ba1.5k sqft501 E 40th St, Loveland, CO 80538For Sale
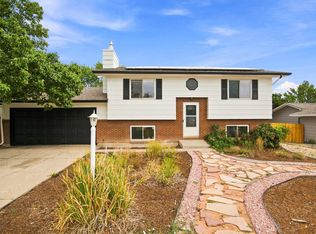 MLS ID #1062905, Lauren McMann, Group Harmony. IRES as distributed by MLS GRID
 - $525,0003 bd3 ba1.9k sqft479 E 27th St, Loveland, CO 80538For SaleMLS ID #1060599, Stephanie Lane, RE/MAX Alliance-Loveland. IRES as distributed by MLS GRID
- $520,0004 bd2 ba2.1k sqft3014-3016 Butternut Dr, Loveland, CO 80538For SaleMLS ID #1065925, Thomas Precourt, The Agency - Boulder. IRES as distributed by MLS GRID
- $439,9004 bd3 ba2k sqft2114 Agate Court, Loveland, CO 80538For SaleMLS ID #2118934, James Elliott, Brokers Guild Homes. REcolorado as distributed by MLS GRID
- $409,0003 bd2 ba1.2k sqft521 W 33rd St, Loveland, CO 80538For SaleMLS ID #1061004, Lora Holesovsky, West End Realty Group LLC. IRES as distributed by MLS GRID
- $--5 bd2 ba2.2k sqft2015 Chama Ave, Loveland, CO 80538AuctionXome
- $442,0003 bd2 ba1.3k sqft1535 W 15th Street, Loveland, CO 80538For SaleMLS ID #3934195, Tara Jones, Opendoor Brokerage LLC. REcolorado as distributed by MLS GRID
- $465,0004 bd2 ba1.9k sqft2264 Darla Ct, Loveland, CO 80537For SaleMLS ID #1063118, Lisa Ketner, Fathom Realty Colorado LLC. IRES as distributed by MLS GRID
- $550,0003 bd3 ba1.5k sqft300 Ranch Acres Dr, Loveland, CO 80538For SaleMLS ID #1062252, Mitzi Bradley Albo, VIP Home Group, LLC. IRES as distributed by MLS GRID
- $475,0002 bd2 ba1.8k sqft338 W 9th St, Loveland, CO 80537For SaleMLS ID #1065936, Coy Wylie, Home Love Colorado. IRES as distributed by MLS GRID
- $465,0003 bd2 ba1.6k sqft1210 Gard Pl, Loveland, CO 80537For SaleMLS ID #1064529, Rob Kittle, Kittle Real Estate. IRES as distributed by MLS GRID
- $--3 bd2 ba1.8k sqft8402 Never Summer Cir, Fort Collins, CO 80528AuctionServiceLink Auction
- $485,0003 bd2 ba1.5k sqft557 E 9th St, Loveland, CO 80537For SaleMLS ID #1061989, Kelly McBartlett, Compass - Boulder. IRES as distributed by MLS GRID
- $440,0002 bd3 ba1.9k sqft4771 Dillon Ave, Loveland, CO 80538For SaleMLS ID #1066001, Stephanie Javernick, C3 Real Estate Solutions, LLC. IRES as distributed by MLS GRID
- $485,0003 bd2 ba1.5k sqft4331 Page Pl, Loveland, CO 80537For SaleMLS ID #1064976, Fernando Tarin-Corona, RE/MAX Alliance-Greeley. IRES as distributed by MLS GRID
- $440,0003 bd1 ba1.1k sqft507 W 11th St, Loveland, CO 80537For SaleMLS ID #1055199, Paul Jansen, Realty One Group Fourpoints. IRES as distributed by MLS GRID
- $499,0003 bd2 ba1.7k sqft321 Diamond Dr, Fort Collins, CO 80525For SaleMLS ID #1062684, Tracy Sanders, Coldwell Banker Realty-NOCO. IRES as distributed by MLS GRID
