Immaculate Tri-Level Home in Prime Loveland Location. Meticulously clean, perfectly located, and move-in ready! This exceptional 3-bedroom, 3-bathroom tri-level home combines modern open-concept living with an unbeatable, quiet neighborhood setting in a central Loveland. This home has an open floorplan, perfect for entertaining family and guests. Features 3 bright bedrooms and 3 well-appointed bathrooms. Oversized 2-car garage boasts a rare 8-foot door designed to easily fit full-sized vehicles like a Ford F-250. Awesome, fully fenced backyard offers a private retreat. There is a great workshop/flex room that can easily be converted into a 4th bedroom or office. Expansive covered back patio is ideal for year-round outdoor dining and relaxation. Full automatic sprinkler system keeps the lush lawn vibrant all summer. Unmatched convenience as this home is nestled in a peaceful, quiet pocket of town, you are just minutes away from everything you need. (Grocery store, shopping, restaurants, post office, coffee shop, school and gym.) One year home warranty is included. Also tons of storage in a fully cemented crawl space!
For sale
$525,000
479 E 27th St, Loveland, CO 80538
3beds
1,932sqft
:
Get pre-qualified$3,263/mo
Single Family Residence
Built in 2016
9,148 Square Feet Lot
$-- Zestimate®
$272/sqft
$66/mo HOA
What's special
- 60 days |
- 349 |
- 8 |
Zillow last checked:
Listing updated:
Listed by:
Stephanie Lane 970-218-8888,
RE/MAX Alliance-Loveland
Source: IRES as distributed by MLS GRID,MLS#: 1060599
Facts & features
Interior
Bedrooms & bathrooms
- Bedrooms: 3
- Bathrooms: 3
- Full bathrooms: 2
- 3/4 bathrooms: 1
Primary bedroom
- Description: Carpet
- Features: 3/4 Primary Bath
- Level: Upper
- Area: 168 Square Feet
- Dimensions: 12 x 14
Bedroom 2
- Description: Carpet
- Level: Upper
- Area: 110 Square Feet
- Dimensions: 10 x 11
Bedroom 3
- Description: Carpet
- Level: Upper
- Area: 110 Square Feet
- Dimensions: 10 x 11
Dining room
- Description: Luxury Vinyl
- Level: Main
- Area: 126 Square Feet
- Dimensions: 9 x 14
Family room
- Description: Carpet
- Level: Lower
- Area: 299 Square Feet
- Dimensions: 13 x 23
Kitchen
- Description: Luxury Vinyl
- Level: Main
- Area: 120 Square Feet
- Dimensions: 10 x 12
Laundry
- Description: Vinyl
- Level: Upper
- Area: 54 Square Feet
- Dimensions: 6 x 9
Living room
- Description: Luxury Vinyl
- Level: Main
- Area: 300 Square Feet
- Dimensions: 15 x 20
Heating
- Forced Air
Cooling
- Central Air, Ceiling Fan(s)
Appliances
- Included: Gas Range, Self Cleaning Oven, Dishwasher, Refrigerator, Washer, Dryer, Microwave, Disposal
- Laundry: Washer/Dryer Hookup
Features
- Eat-in Kitchen, Separate Dining Room, Cathedral Ceiling(s), Open Floorplan, Workshop, Walk-In Closet(s), Kitchen Island
- Windows: Window Coverings
- Basement: Crawl Space
Interior area
- Total structure area: 1,438
- Total interior livable area: 1,932 sqft
- Finished area above ground: 1,438
Video & virtual tour
Property
Parking
- Total spaces: 2
- Parking features: Garage Door Opener, Attached, >8' Garage Door, Oversized
- Attached garage spaces: 2
- Details: Attached
Features
- Levels: Tri-Level
- Patio & porch: Patio
- Exterior features: Sprinkler System
- Fencing: Fenced
Lot
- Size: 9,148 Square Feet
- Features: Deciduous Trees, Level, City Limits
Details
- Parcel number: R1658370
- Zoning: Res
- Special conditions: Private Owner
Construction
Type & style
- Home type: SingleFamily
- Property subtype: Single Family Residence
Materials
- Frame, Brick
- Roof: Composition
Condition
- New construction: No
- Year built: 2016
Details
- Builder model: Semi-custom
- Builder name: DE Burns
Utilities & green energy
- Electric: City of LVD
- Gas: Xcel
- Sewer: Public Sewer
- Water: City
- Utilities for property: Natural Gas Available, Electricity Available, High Speed Avail
Green energy
- Energy efficient items: Southern Exposure, Windows
Community & HOA
Community
- Features: Park
- Security: Security System
- Subdivision: Willow Park 6th Sub
HOA
- Has HOA: Yes
- Services included: Common Amenities
- HOA fee: $66 monthly
- HOA name: Willow Park HOA
Location
- Region: Loveland
Financial & listing details
- Price per square foot: $272/sqft
- Tax assessed value: $519,400
- Annual tax amount: $2,242
- Date on market: 6/2/2026
- Listing terms: Cash,Conventional,FHA,VA Loan
- Exclusions: Seller's Personal Property
- Electric utility on property: Yes
Estimated market value
Not available
Estimated sales range
Not available
Not available
Price history
| Date | Event | Price |
|---|---|---|
| 6/4/2026 | Listed for sale | $525,000+47.9%$272/sqft |
Source:  IRES as distributed by MLS GRID #1060599 Report a problem IRES as distributed by MLS GRID #1060599 Report a problem | ||
| 5/30/2019 | Sold | $355,000+17.9%$184/sqft |
Source: Public Record Report a problem | ||
| 6/8/2016 | Sold | $301,000+10.7%$156/sqft |
Source: Public Record Report a problem | ||
| 9/4/2015 | Sold | $271,880$141/sqft |
Source: Agent Provided Report a problem | ||
Public tax history
| Year | Property taxes | Tax assessment |
|---|---|---|
| 2025 | $2,242 +8.3% | $32,463 -10.6% |
| 2024 | $2,070 -3.3% | $36,320 -1% |
| 2023 | $2,141 -2.7% | $36,673 +36.3% |
| 2022 | $2,200 +19.5% | $26,904 -2.8% |
| 2021 | $1,840 +1.7% | $27,677 +19.6% |
| 2020 | $1,809 +9.7% | $23,144 -0.7% |
| 2019 | $1,648 | $23,306 +16.4% |
| 2018 | $1,648 | $20,030 |
| 2017 | $1,648 +16.1% | $20,030 +11% |
| 2016 | $1,420 +116.4% | $18,038 +100% |
| 2015 | $656 | $9,020 +6.1% |
| 2009 | -- | $8,500 |
Find assessor info on the county website
Monthly payment
Est. payment
Payment breakdown
Explore the cost of this home by adjusting the details. Changes won't be saved.Climate risks
Neighborhood: 80538
Nearby schools
GreatSchools rating
- 3/10Peakview Academy At Conrad BallGrades: PK-8Distance: 0.2 mi
- 7/10Mountain View High SchoolGrades: 9-12Distance: 2.6 mi
Schools provided by the listing agent
- Elementary: Peakview Academy at Conrad Ball
- Middle: Peakview Academy at Conrad Ball
- High: Mountain View
Source: IRES as distributed by MLS GRID. This data may not be complete. We recommend contacting the local school district to confirm school assignments for this home.
- $514,1003 bd3 ba2.1k sqft503 E 27th St, Loveland, CO 80538Off Market
- $481,1005 bd2 ba1.5k sqft527 E 27th St, Loveland, CO 80538Off Market
- $388,4002 bd1 ba988 sqft2690 Maple Dr, Loveland, CO 80538Off Market
- $490,3005 bd2 ba1.5k sqft551 E 27th St, Loveland, CO 80538Off Market
- $499,2003 bd3 ba2.1k sqft436 E 27th St, Loveland, CO 80538Off Market
- $389,1002 bd1 ba988 sqft2670 Maple Dr, Loveland, CO 80538Off Market
- $437,3003 bd1 ba1.1k sqft575 E 27th St, Loveland, CO 80538Off Market
- $408,9003 bd1 ba988 sqft550 E 27th St, Loveland, CO 80538Off Market
A local agent can set up tours, give advice and negotiate with sellers.
Similar homes
- $550,0004 bd4 ba2.1k sqft3654 Harding Dr, Loveland, CO 80538For Sale
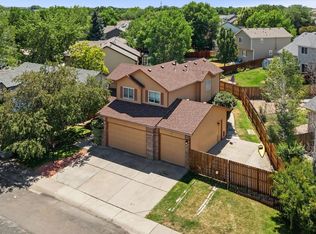
 MLS ID #1063124, Richard Moehling, LIV Sotheby's Intl Realty. IRES as distributed by MLS GRID
 - $565,0003 bd3 ba1.5k sqft300 Ranch Acres Dr, Loveland, CO 80538For Sale
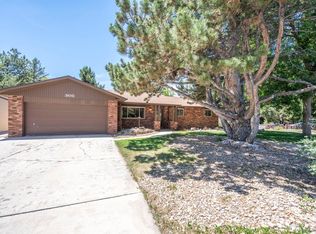 MLS ID #1062252, Mitzi Bradley Albo, VIP Home Group, LLC. IRES as distributed by MLS GRID
 - $450,0003 bd3 ba1.7k sqft384 Pin Oak Dr, Loveland, CO 80538For Sale
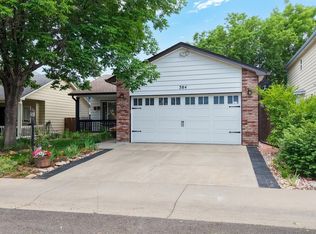 MLS ID #1061181, Jeannine M Gibson, RE/MAX Alliance-Loveland. IRES as distributed by MLS GRID
 - $575,0003 bd2 ba1.7k sqft701 N Taft Ave, Loveland, CO 80537For Sale
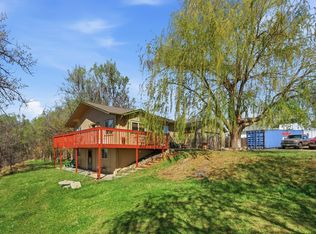 MLS ID #1054959, June Lemmings, KW Top of the Rockies - Elevate. IRES as distributed by MLS GRID
 - $415,0003 bd2 ba1k sqft2124 Wilson Ave, Loveland, CO 80538For SaleMLS ID #1062681, Scott Conry, RE/MAX Alliance-Central. IRES as distributed by MLS GRID
- $570,0003 bd4 ba2.2k sqft7586 Triangle Dr, Fort Collins, CO 80525For SaleMLS ID #1064954, Stephanie Lane, RE/MAX Alliance-Loveland. IRES as distributed by MLS GRID
- $465,0003 bd2 ba2.6k sqft399 Lark Bunting Ave, Loveland, CO 80537For SaleMLS ID #1063282, Adrian Severson, C3 Real Estate Solutions, LLC. IRES as distributed by MLS GRID
- $465,0004 bd2 ba1.9k sqft2264 Darla Ct, Loveland, CO 80537For SaleMLS ID #1063118, Lisa Ketner, Fathom Realty Colorado LLC. IRES as distributed by MLS GRID
- $569,0003 bd3 ba2.1k sqft112 Victoria Dr, Fort Collins, CO 80525For SaleMLS ID #1060977, Autumn Mestas, Kentwood RE Northern Prop Llc. IRES as distributed by MLS GRID
- $525,0003 bd2 ba1.4k sqft870 Humboldt Peak Ln, Berthoud, CO 80513For SaleMLS ID #1063120, Ursula Albers, RE/MAX Alliance-Loveland. IRES as distributed by MLS GRID
- $395,0002 bd3 ba2.2k sqft3030 Nunn Pl, Loveland, CO 80538For SaleMLS ID #1064989, Kelly Glossi, Group Mulberry. IRES as distributed by MLS GRID
- $485,0002 bd3 ba2k sqft4132 Trapper Lake Dr, Loveland, CO 80538For SaleMLS ID #1062780, Jathan Trevena, Coldwell Banker Realty- Fort Collins. IRES as distributed by MLS GRID
- $385,0003 bd3 ba1.5k sqft1956 Dove Creek Cir, Loveland, CO 80538For SaleMLS ID #1059736, Jenna Golden, Group Mulberry. IRES as distributed by MLS GRID
- $540,0003 bd2 ba2.8k sqft565 Pyramid Peak St, Berthoud, CO 80513For SaleMLS ID #1059644, Sheena Rosenquist, St Vrain Realty LLC. IRES as distributed by MLS GRID
- $545,5003 bd3 ba2.1k sqft3445 Yule Trail Dr, Fort Collins, CO 80524For SaleMLS ID #1062996, Pamela A Fancy, HomeSmart Realty Partners Lvld. IRES as distributed by MLS GRID
- $485,0003 bd2 ba2.6k sqft328 Gypsum Ln, Johnstown, CO 80534For SaleMLS ID #1064608, Jenni Lovins, Lovins Real Estate. IRES as distributed by MLS GRID
- $443,0003 bd2 ba1.3k sqft1479 Cattail Dr, Loveland, CO 80537For SaleMLS ID #1060153, Kyle Basnar, Group Mulberry. IRES as distributed by MLS GRID
- $514,0004 bd3 ba2.7k sqft218 Sycamore Ave, Johnstown, CO 80534For SaleMLS ID #1064027, Richard Burlingame, Mountain State Realty. IRES as distributed by MLS GRID
- $513,0003 bd2 ba2.2k sqft519 Yuma Ct, Fort Collins, CO 80525For SaleMLS ID #1061535, Pennie Landon, Coldwell Banker Realty-NOCO. IRES as distributed by MLS GRID
- $525,0003 bd3 ba1.6k sqft1512 Redtail Ct, Longmont, CO 80504For SaleMLS ID #1062696, Kate Blalack, Compass - Boulder. IRES as distributed by MLS GRID
