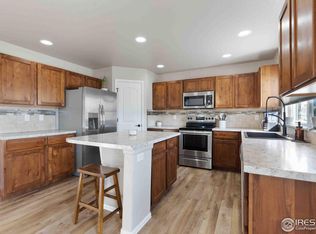
This rare .24 acre corner lot offers an abundance of space for outdoor fun, entertaining, grilling, lawn games or just relaxing with a book on the covered patio. The back faces west so you'll always have plenty of Colorado sunshine and warmth to enjoy the outdoor space. There are several raised garden beds for the gardening enthusiast. The foyer boasts high ceilings and beautiful wood floors that flow naturally into the open concept area of the family room, dining area and kitchen. This is a dream kitchen for those who desire a massive amount of cabinet and counter space! There is also a large walk in pantry and a gas stove. On the second floor you will find the spacious primary bedroom with a 5 piece ensuite bathroom which leads to the very large walk-in closet. There are 3 more bedrooms down the hall, a full bathroom and a very large laundry room conveniently located on the same floor as all of the bedrooms. Washer and dryer are included! In the spacious unfinished basement there are 2 egress windows and rough in plumbing making it possible to add 2 more bedrooms and another bathroom increasing the potential bedroom count to 6 and bathroom count to 4! There is a humidifier attached to the furnace and an active radon mitigation system. Included is a home warranty with 1.5 years remaining on it as well as 6.5 yrs remaining on the new build structural warranty. This home is loaded with many extra's! Between the indoor and outdoor space you will find it difficult to outgrow! Don't miss out on the chance to call this beautiful home your own!
Sold for $539,000
$539,000
523 Lowland Street, Severance, CO 80550
4beds
2,975sqft
Single Family Residence
Built in 2021
10,542 Square Feet Lot
$535,800 Zestimate®
$181/sqft
$2,865 Estimated rent
Home value
$535,800
$504,000 - $568,000
$2,865/mo
Zestimate® history
Owner options
List your home for rent
$2,865/mo
Rent Zestimate®
Find your next renter with Zillow Rental Manager. Plus, with online applications, you can quickly screen prospective tenants – for free.
$2,865/mo
Rent Zestimate®
Refinance and save
$3,138/mo
Est. payment
Refinancing to a lower rate could help reduce your monthly payments and save thousands over the life of the loan.
$3,138/mo
Est. payment
Explore your selling options
Work with a Zillow partner agent
Leverage their expertise and Zillow's premium Showcase listings to get your home seen by more buyers.
Get startedList with your own agent
Get your home in front of millions of buyers by listing it on Zillow.
Learn how to do itSell it yourself
Take full control of how buyers see your home on Zillow by listing For Sale by Owner (FSBO).
List your homeWhat's special
Raised garden bedsCorner lotLarge walk in pantryGas stoveLarge laundry roomCovered patioSpacious primary bedroom
Zillow last checked:
Listing updated:
Listed by:
Pamela Puchino 720-261-8873,
Puchino Homes
Bought with:
Celina Rodriguez, 100088141
Group Harmony
Source: REcolorado as distributed by MLS GRID,MLS#: 8288953
Facts & features
Interior
Bedrooms & bathrooms
- Bedrooms: 4
- Bathrooms: 3
- Full bathrooms: 2
- 1/2 bathrooms: 1
- Main level bathrooms: 1
Primary bedroom
- Description: Spacious, Mountain Views, 5 Piece Ensuite Bathroom
- Level: Upper
Bedroom
- Level: Upper
Bedroom
- Level: Upper
Bedroom
- Level: Upper
Primary bathroom
- Description: Soaking Tub, Walk-In Shower, Double Sinks, Large Walk-In Closet
- Level: Upper
Bathroom
- Level: Main
Bathroom
- Level: Upper
Family room
- Description: Carpet, Open Floor Plan, Ceiling Fan
- Level: Main
Kitchen
- Description: Wood Floor, Large Island, Open Concept
- Level: Main
Laundry
- Description: Washer/Dryer Included, Spacious
- Level: Upper
Heating
- Forced Air
Cooling
- Central Air
Appliances
- Included: Dishwasher, Disposal, Dryer, Humidifier, Oven, Range, Range Hood, Refrigerator, Self Cleaning Oven, Washer
Features
- Ceiling Fan(s), Entrance Foyer, Five Piece Bath, High Ceilings, Kitchen Island, Open Floorplan, Pantry, Primary Suite, Radon Mitigation System, Smoke Free, Walk-In Closet(s)
- Flooring: Carpet, Vinyl, Wood
- Windows: Double Pane Windows, Window Coverings
- Basement: Bath/Stubbed,Partial,Sump Pump,Unfinished
Interior area
- Total structure area: 2,975
- Total interior livable area: 2,975 sqft
- Finished area above ground: 2,122
- Finished area below ground: 0
Property
Parking
- Total spaces: 3
- Parking features: Concrete, Dry Walled, Exterior Access Door, Insulated Garage, Lighted, Oversized, Storage, Tandem
- Attached garage spaces: 3
Features
- Levels: Two
- Stories: 2
- Patio & porch: Covered, Front Porch, Patio
- Exterior features: Garden, Gas Valve, Lighting, Private Yard, Rain Gutters
- Fencing: Full
Lot
- Size: 10,542 Square Feet
- Features: Corner Lot, Landscaped, Level, Near Public Transit, Sprinklers In Front, Sprinklers In Rear
Details
- Parcel number: R8970469
- Zoning: R1
- Special conditions: Standard
Construction
Type & style
- Home type: SingleFamily
- Property subtype: Single Family Residence
Materials
- Frame
- Roof: Composition
Condition
- Year built: 2021
Details
- Warranty included: Yes
Utilities & green energy
- Sewer: Public Sewer
- Water: Public
- Utilities for property: Electricity Connected, Natural Gas Connected
Community & HOA
Community
- Security: Carbon Monoxide Detector(s), Smart Cameras, Smoke Detector(s), Video Doorbell
- Subdivision: Severance Reserve
HOA
- Has HOA: No
Location
- Region: Severance
Financial & listing details
- Price per square foot: $181/sqft
- Tax assessed value: $481,622
- Annual tax amount: $4,143
- Date on market: 12/20/2024
- Listing terms: Cash,Conventional,FHA,USDA Loan,VA Loan
- Exclusions: None
- Ownership: Individual
- Electric utility on property: Yes
- Road surface type: Paved
Price history
| Date | Event | Price |
|---|---|---|
| 2/28/2025 | Sold | $539,000$181/sqft |
Source:  REcolorado as distributed by MLS GRID #8288953 Report a problem REcolorado as distributed by MLS GRID #8288953 Report a problem | ||
| 2/5/2025 | Pending sale | $539,000$181/sqft |
Source: REcolorado as distributed by MLS GRID #8288953 Report a problem | ||
| 12/20/2024 | Listed for sale | $539,000+20.8%$181/sqft |
Source: REcolorado as distributed by MLS GRID #8288953 Report a problem | ||
| 8/11/2021 | Sold | $446,320+2.6%$150/sqft |
Source:  IRES as distributed by MLS GRID #938153 Report a problem IRES as distributed by MLS GRID #938153 Report a problem | ||
| 4/20/2021 | Listed for sale | $434,850$146/sqft |
Source: IRES as distributed by MLS GRID #938153 Report a problem | ||
Public tax history
| Year | Property taxes | Tax assessment |
|---|---|---|
| 2026 | $5,310 +22.4% | $29,470 -2.1% |
| 2025 | $4,339 +4.7% | $30,100 +4.8% |
| 2024 | $4,143 -8.7% | $28,720 -0.9% |
| 2023 | $4,535 +2789.4% | $28,990 +6.6% |
| 2022 | $157 | $27,190 +2592.1% |
| 2021 | -- | $1,010 |
Find assessor info on the county website
Neighborhood: 80550
Nearby homes
- $510,0003 bd3 ba2.4k sqft522 Lowland St, Severance, CO 80550Sold
- $487,0003 bd3 ba2.6k sqft520 Lowland St, Severance, CO 80550For Sale

- $443,4003 bd2 ba2.5k sqft921 Ponderosa Dr, Severance, CO 80550Off Market

- $453,3003 bd2 ba1.5k sqft911 Ponderosa Dr, Severance, CO 80550Off Market
- $481,9004 bd3 ba2.1k sqft913 Ponderosa Dr, Severance, CO 80550Off Market
- $446,0003 bd2 ba1.4k sqft909 Ponderosa Dr, Severance, CO 80550Off Market
- $449,2003 bd3 ba1.7k sqft622 Rosedale St, Severance, CO 80550Off Market
- $438,7003 bd2 ba1.7k sqft622 Rosedale St, Windsor, CO 80550Off Market
Nearby schools
GreatSchools rating
- 4/10Range View Elementary SchoolGrades: PK-5Distance: 0.2 mi
- 5/10Severance Middle SchoolGrades: 6-8Distance: 1.3 mi
- 6/10Severance High SchoolGrades: 9-12Distance: 1.1 mi
Schools provided by the listing agent
- Elementary: Range View
- Middle: Severance
- High: Severance
- District: Weld RE-4
Source: REcolorado as distributed by MLS GRID. This data may not be complete. We recommend contacting the local school district to confirm school assignments for this home.
Get a cash offer in 3 minutes
Find out how much your home could sell for in as little as 3 minutes with a no-obligation cash offer.
Estimated market value
$535,800
Get a cash offer in 3 minutes
Find out how much your home could sell for in as little as 3 minutes with a no-obligation cash offer.
Estimated market value
$535,800
- Colorado
- Weld County
- Severance
- 80550
- 523 Lowland Street
Nearby cities
Nearby zip codes
Other Severance Topics
