With beautiful upgrades throughout, you'll feel right at home in this stunning ranch! Step inside to an open floor plan where the living room, kitchen, and dining room flow together, warmed by newer wood flooring throughout and a built-in electric fireplace with custom cabinets and shelving in the living room. The dining nook offers its own built-in cabinets and shelves, and the kitchen is ready to go with a new fridge and farmhouse sink while the laundry features a new washer and dryer. This home features three bedrooms on the main floor and two full bathrooms. The primary offers an en-suite featuring a five-piece bath and a spacious walk-in closet. Head downstairs to find a flexible living space: a finished bedroom, home office, extra family room and bonus space. The an unfinished recreation room is your canvas for whatever you need next: a home gym, media room, or extra storage. Outside, unwind on the backyard patio with your morning coffee or an evening mocktail, tend to your own greenhouse, and enjoy the savings from owned solar panels. Location is unbeatable: walk to the nearby park and Severance Elementary School! Enjoy small-town country charm just 10 minutes from Windsor and close to Esh's Discount Grocery; plus Costco and Walmart, and more just 15 minutes away. Feel tucked away in the country while staying close to everything you need.
For sale
$490,000
438 Ptarmigan St, Severance, CO 80550
4beds
3,108sqft
:
Get pre-qualified$3,114/mo
Single Family Residence
Built in 2018
6,420 Square Feet Lot
$-- Zestimate®
$158/sqft
$-- HOA
What's special
Owned solar panelsBackyard patioOpen floor planSpacious walk-in closetBeautiful upgrades throughoutHome officeNewer wood flooring throughout
- 9 days |
- 433 |
- 32 |
Likely to sell faster than
Zillow last checked:
Listing updated:
Listed by:
Lydia Golesh 303-771-7500,
Keller Williams-DTC
Source: IRES as distributed by MLS GRID,MLS#: 1064418
Facts & features
Interior
Bedrooms & bathrooms
- Bedrooms: 4
- Bathrooms: 2
- 3/4 bathrooms: 2
Primary bedroom
- Description: Vinyl
- Features: 5 Piece Primary Bath
- Level: Main
- Area: 168 Square Feet
- Dimensions: 14 x 12
Bedroom 2
- Level: Main
Bedroom 3
- Level: Main
Bedroom 4
- Level: Basement
Dining room
- Level: Main
Kitchen
- Description: Vinyl
- Level: Main
- Area: 247 Square Feet
- Dimensions: 19 x 13
Laundry
- Level: Main
Living room
- Level: Main
Recreation room
- Level: Basement
Study
- Level: Basement
Heating
- Forced Air
Cooling
- Central Air
Appliances
- Included: Electric Range, Dishwasher, Refrigerator, Bar Fridge, Washer, Microwave
Features
- Eat-in Kitchen, Open Floorplan, Walk-In Closet(s), Kitchen Island
- Flooring: Wood
- Basement: Full,Partially Finished
- Has fireplace: Yes
- Fireplace features: Electric
Interior area
- Total structure area: 1,554
- Total interior livable area: 3,108 sqft
- Finished area above ground: 1,554
Property
Parking
- Total spaces: 3
- Parking features: Garage Door Opener, Attached
- Attached garage spaces: 3
- Details: Attached
Accessibility
- Accessibility features: Main Floor Bath, Accessible Bedroom
Features
- Levels: One
- Stories: 1
- Patio & porch: Patio
- Exterior features: Sprinkler System
- Fencing: Wood
Lot
- Size: 6,420 Square Feet
- Features: Paved, Sidewalks, Street Light
Details
- Parcel number: R8949528
- Zoning: SFR
- Special conditions: Private Owner
Construction
Type & style
- Home type: SingleFamily
- Property subtype: Single Family Residence
Materials
- Stone, Wood Siding
- Roof: Composition
Condition
- New construction: No
- Year built: 2018
Utilities & green energy
- Electric: Photovoltaics Seller Owned
- Water: City
- Utilities for property: Natural Gas Available, Cable Available, High Speed Avail
Green energy
- Energy efficient items: Windows
Community & HOA
Community
- Security: Fire Alarm
- Subdivision: Overlook Fg # 1
HOA
- Has HOA: No
Location
- Region: Severance
Financial & listing details
- Price per square foot: $158/sqft
- Tax assessed value: $467,280
- Annual tax amount: $5,156
- Date on market: 7/16/2026
- Listing terms: Cash,Conventional,FHA,VA Loan
- Exclusions: Seller's Personal Property & Staging Items
- Road surface type: Asphalt
Estimated market value
Not available
Estimated sales range
Not available
Not available
Price history
| Date | Event | Price |
|---|---|---|
| 7/15/2026 | Listed for sale | $490,000-3.9%$158/sqft |
Source:  REcolorado as distributed by MLS GRID #5404199 Report a problem REcolorado as distributed by MLS GRID #5404199 Report a problem | ||
| 5/23/2022 | Sold | $510,000+2%$164/sqft |
Source:  IRES as distributed by MLS GRID #960559 Report a problem IRES as distributed by MLS GRID #960559 Report a problem | ||
| 3/13/2022 | Pending sale | $500,000$161/sqft |
Source: IRES as distributed by MLS GRID #960559 Report a problem | ||
| 3/10/2022 | Listed for sale | $500,000+48.2%$161/sqft |
Source: IRES as distributed by MLS GRID #960559 Report a problem | ||
| 6/12/2018 | Sold | $337,471$109/sqft |
Source: Public Record Report a problem | ||
Public tax history
| Year | Property taxes | Tax assessment |
|---|---|---|
| 2026 | -- | $28,600 -2.1% |
| 2025 | -- | $29,210 -13.1% |
| 2024 | $4,910 +25.1% | $33,610 -0.9% |
| 2023 | $3,926 +4.3% | $33,930 +44.1% |
| 2022 | $3,764 +5.1% | $23,540 -2.8% |
| 2021 | $3,580 | $24,220 +4% |
| 2020 | $3,580 +1287.3% | $23,290 |
| 2019 | $258 -92.8% | $23,290 +1320.1% |
| 2018 | $3,562 +1280.4% | $1,640 |
| 2017 | $258 | -- |
Find assessor info on the county website
Monthly payment
Est. payment
Payment breakdown
Explore the cost of this home by adjusting the details. Changes won't be saved.Climate risks
Neighborhood: 80550
Nearby schools
GreatSchools rating
- 4/10Range View Elementary SchoolGrades: PK-5Distance: 0.3 mi
- 5/10Severance Middle SchoolGrades: 6-8Distance: 1.2 mi
- 6/10Severance High SchoolGrades: 9-12Distance: 0.9 mi
Schools provided by the listing agent
- Elementary: Range View
- Middle: Severance
- High: Severance High School
Source: IRES as distributed by MLS GRID. This data may not be complete. We recommend contacting the local school district to confirm school assignments for this home.
- $497,6004 bd3 ba2.8k sqft304 E Torreys Dr, Severance, CO 80550Off Market
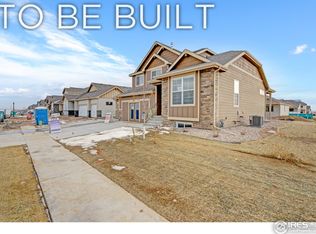
- $451,8004 bd3 ba2.2k sqft440 Ptarmigan St, Severance, CO 80550Off Market

- $421,6003 bd2 ba1.2k sqft436 Ptarmigan St, Severance, CO 80550Off Market
- $482,1004 bd4 ba1.7k sqft339 Mount Bross Ave, Severance, CO 80550Off Market
- $426,8003 bd3 ba1.5k sqft341 Mount Bross Ave, Severance, CO 80550Off Market
- $430,9003 bd3 ba1.9k sqft341 Mt Bross Ave, Severance, CO 80550Off Market
- $434,9003 bd2 ba1.4k sqft442 Ptarmigan St, Severance, CO 80550Off Market
- $419,8003 bd2 ba1.2k sqft337 Mount Bross Ave, Severance, CO 80550Off Market
A local agent can set up tours, give advice and negotiate with sellers.
A local lender can help you make sure your offer is ready when you are.
Similar homes
- $485,0003 bd3 ba2.5k sqft1068 Mt Oxford Avenue, Windsor, CO 80550For Sale
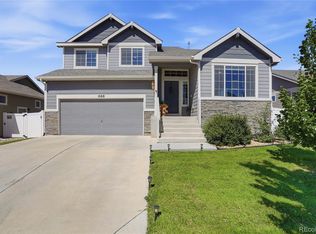
 MLS ID #8108530, Ryann Muir, eXp Realty, LLC. REcolorado as distributed by MLS GRID
 - $--4 bd3 ba2.4k sqft989 Cascade Falls St, Severance, CO 80550Auction
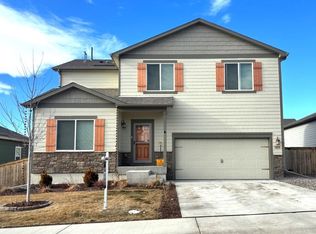 ServiceLink Auction
 - $425,0003 bd2 ba2.6k sqft331 Torreys Drive, Windsor, CO 80550For Sale
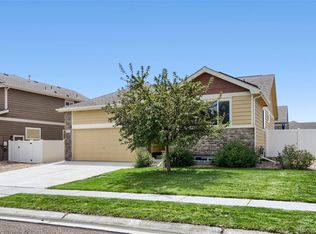 MLS ID #5055234, Kevin Communal, Your Castle Real Estate Inc. REcolorado as distributed by MLS GRID
 - $520,0004 bd3 ba2.9k sqft933 Ponderosa Dr, Severance, CO 80550For Sale

 MLS ID #1062502, Allyson Ruggiero, Home Love Colorado. IRES as distributed by MLS GRID
 - $535,0003 bd3 ba3.5k sqft1298 Wild Basin Rd, Severance, CO 80550For SaleMLS ID #1064752, Erin Brady, C3 Real Estate Solutions, LLC. IRES as distributed by MLS GRID
- $500,0003 bd3 ba2.7k sqft404 Prairie Clover Way, Severance, CO 80550For SaleMLS ID #1063247, Naomi Rutkey, eXp Realty - Northern CO. IRES as distributed by MLS GRID
- $487,0003 bd3 ba2.6k sqft520 Lowland St, Severance, CO 80550For SaleMLS ID #1063766, James Hagerman, Focal Real Estate Group. IRES as distributed by MLS GRID
- $485,0004 bd3 ba2.7k sqft1512 Lake Vista Way, Severance, CO 80550For SaleMLS ID #1062164, Tamara Yaromy, C3 Real Estate Solutions, LLC. IRES as distributed by MLS GRID
- $470,0004 bd4 ba2.4k sqft805 Mt Sneffels Ave, Severance, CO 80550For SaleMLS ID #1060066, AJ Guerin, Rad Real Estate. IRES as distributed by MLS GRID
- $485,0004 bd3 ba2.9k sqft84 Pike Ln, Severance, CO 80550For SaleMLS ID #1057716, Jared Grimes, Grimes Real Estate. IRES as distributed by MLS GRID
- $480,0004 bd3 ba2.8k sqft884 Cliffrose Way, Severance, CO 80550For SaleMLS ID #5580744, Steve Novak, LoKation Real Estate. REcolorado as distributed by MLS GRID
- $485,0003 bd3 ba2.6k sqft616 Keystone Dr, Severance, CO 80550For SaleMLS ID #1059978, Kristin Tibbs, eXp Realty - Northern CO. IRES as distributed by MLS GRID
- $475,0005 bd3 ba2.5k sqft323 Torreys Dr, Severance, CO 80550For SaleMLS ID #1059746, Erin Brady, C3 Real Estate Solutions, LLC. IRES as distributed by MLS GRID
- $475,0003 bd3 ba2.5k sqft92 Summit View Road, Windsor, CO 80550For SaleMLS ID #7218082, Christine Belin, Evernest, LLC. REcolorado as distributed by MLS GRID
- $460,0003 bd2 ba2.9k sqft703 Cavern St, Severance, CO 80550For SaleMLS ID #1063343, Justin Walker, Coldwell Banker Realty-NOCO. IRES as distributed by MLS GRID
- $496,0004 bd3 ba2.5k sqft717 Lake Emerson Rd, Severance, CO 80550For SaleMLS ID #1062338, Robert Walkowicz, Group Harmony. IRES as distributed by MLS GRID
- $490,0003 bd3 ba3.1k sqft1279 Baker Pass St, Severance, CO 80550For SaleMLS ID #1063366, Paul Jansen, Realty One Group Fourpoints. IRES as distributed by MLS GRID
- $475,0003 bd3 ba2.5k sqft615 Foxtail Way, Severance, CO 80550For SaleMLS ID #1063670, Monica Pettypool, Focal Real Estate Group. IRES as distributed by MLS GRID
- $499,0005 bd4 ba2.3k sqft1383 Copeland Falls Rd, Severance, CO 80550For SaleMLS ID #1063301, Sasha Bannister, eXp Realty LLC. IRES as distributed by MLS GRID
- $499,0003 bd3 ba3.2k sqft982 Cascade Falls St, Severance, CO 80550For SaleMLS ID #1063432, Jamie Kimberlin, Tallent Co. Real Estate. IRES as distributed by MLS GRID
