Skip main navigation
Sold for $489,900
  • $489,900

    6119 B Street, Greeley, CO 80634

    5beds
    2,718sqft
    Single Family Residence
    Built in 2022
    6,000 Square Feet Lot
    $488,700 Zestimate®
    $180/sqft
    $3,110 Estimated rent

    Home value

    $488,700

    $464,000 - $513,000

    $3,110/mo

    Zestimate® history
    Loading
    Loading...

    Owner options

    List your home for rent

    $3,110/mo

    Rent Zestimate®

    Find your next renter with Zillow Rental Manager. Plus, with online applications, you can quickly screen prospective tenants – for free.

    Learn more

    $3,110/mo

    Rent Zestimate®

    Refinance and save

    $2,881/mo

    Est. payment

    Refinancing to a lower rate could help reduce your monthly payments and save thousands over the life of the loan.

    See today's rates

    $2,881/mo

    Est. payment

    Explore your selling options

    Work with a Zillow partner agent

    Leverage their expertise and Zillow's premium Showcase listings to get your home seen by more buyers.

    Get started

    List with your own agent

    Get your home in front of millions of buyers by listing it on Zillow.

    Learn how to do it

    Sell it yourself

    Take full control of how buyers see your home on Zillow by listing For Sale by Owner (FSBO).

    List your home

    What's special

    Primary suite upstairsMassive islandPremium stainless-gas rangeGranite countertopsClassic crown-molded cabinetryExpansive walk-in closetChef-inspired kitchen
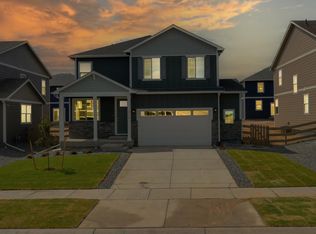
    Special Financing: Seller is offering a 1 year interest rate buy down with payments of $3,444 per month for the first year which is a savings of $305 per month for one full year 30 year, FHA, 3.5% down payment or try a Zero Down Payment USDA loan which is also available! Here is the home you have been waiting for! Experience the perfect blend of modern sophistication and functional design in this stunning 2,718 sq. ft Northridge Estates beauty! Featuring 5 spacious bedrooms, with one on the main level and 3 baths! This popular Henley floor plan with open concept will delight you! The main level welcomes you with a dedicated home office, leading into a breathtaking open-concept great room. The chef-inspired kitchen serves as the heart of the home, boasting granite countertops, a massive island, classic crown-molded cabinetry, and a premium stainless-gas range. Retreat to the primary suite upstairs complete with a private bath and an expansive walk-in closet. Upstairs you will also find your second living area in the versatile loft, alongside four additional bedrooms and a convenient laundry room. Relax on those summer nights on the huge, stamped concrete patio overlooking the fully landscaped, fenced backyard. Additional features Include a Smart Home package with video doorbell, tankless water heater, smart speakers, smart thermostat, smart lighting and door lock control. Additional 8' tall garage doors with Smart openers. This one is ready for you to call home!

    Zillow last checked:

    Listing updated:

    Listed by:

    Rovena L Flores 303-204-7992 RovenaFlores@gmail.com,

    Dream Real Estate

    Bought with:

    Eloisa Robles, 040001568

    Megastar Realty

    Source: REcolorado as distributed by MLS GRID,MLS#: 1755659MLS Logo

    Facts & features

    Interior

    Bedrooms & bathrooms
    • Bedrooms: 5
    • Bathrooms: 3
    • Full bathrooms: 2
    • 3/4 bathrooms: 1
    • Main level bathrooms: 1
    • Main level bedrooms: 1
    Bedroom
    • Description: Bedroom 2 Located On The Main Level
    • Level: Main
    • Area: 120 Square Feet
    • Dimensions: 10 x 12
    Bedroom
    • Description: Features Walk-In Closet Privated Bathroom
    • Features: Primary Suite
    • Level: Upper
    • Area: 208 Square Feet
    • Dimensions: 16 x 13
    Bedroom
    • Description: Bedroom 3
    • Level: Upper
    • Area: 130 Square Feet
    • Dimensions: 13 x 10
    Bedroom
    • Description: Bedroom 4
    • Level: Upper
    • Area: 144 Square Feet
    • Dimensions: 12 x 12
    Bedroom
    • Description: Bedroom 5 Located Near Bathroom
    • Level: Upper
    • Area: 168 Square Feet
    • Dimensions: 12 x 14
    Bathroom
    • Level: Main
    • Area: 40 Square Feet
    • Dimensions: 8 x 5
    Bathroom
    • Description: Private Primary Bathroom
    • Features: Primary Suite
    • Level: Upper
    • Area: 110 Square Feet
    • Dimensions: 10 x 11
    Bathroom
    • Level: Upper
    • Area: 54 Square Feet
    • Dimensions: 6 x 9
    Great room
    • Level: Main
    • Area: 240 Square Feet
    • Dimensions: 16 x 15
    Kitchen
    • Level: Main
    • Area: 144 Square Feet
    • Dimensions: 12 x 12
    Laundry
    • Description: Washer And Dryer Included
    • Level: Upper
    • Area: 35 Square Feet
    • Dimensions: 7 x 5
    Loft
    • Level: Upper
    • Area: 160 Square Feet
    • Dimensions: 16 x 10
    Office
    • Level: Main
    • Area: 132 Square Feet
    • Dimensions: 11 x 12
    Heating
    • Forced Air, Natural Gas
    Cooling
    • Central Air
    Appliances
    • Included: Dishwasher, Dryer, Freezer, Microwave, Range, Refrigerator, Washer
    • Laundry: In Unit
    Features
    • Eat-in Kitchen, Kitchen Island, Open Floorplan, Pantry, Primary Suite, Radon Mitigation System, Smart Thermostat, Walk-In Closet(s)
    • Flooring: Carpet, Laminate, Vinyl
    • Windows: Double Pane Windows
    • Basement: Crawl Space,Sump Pump
    Interior area
    • Total structure area: 2,718
    • Total interior livable area: 2,718 sqft
    • Finished area above ground: 2,718

    Property

    Parking
    • Total spaces: 2
    • Parking features: Concrete
    • Attached garage spaces: 2
    Features
    • Levels: Two
    • Stories: 2
    • Patio & porch: Covered, Front Porch, Patio
    • Exterior features: Private Yard, Rain Gutters
    • Fencing: Partial
    Lot
    • Size: 6,000 sqft
    • Features: Landscaped, Sprinklers In Front
    Details
    • Parcel number: R8950801
    • Zoning: Residential
    • Special conditions: Standard

    Construction

    Type & style
    • Home type: SingleFamily
    • Architectural style: Traditional
    • Property subtype: Single Family Residence
    Materials
    • Cement Siding, Concrete, Frame
    • Roof: Composition
    Condition
    • Year built: 2022
    Details
    • Builder model: Henley
    • Builder name: D.R. Horton, Inc

    Utilities & green energy

    • Electric: 110V
    • Sewer: Public Sewer
    • Water: Public
    • Utilities for property: Electricity Connected, Natural Gas Connected, Natural Gas Not Available
    Green energy
    • Energy efficient items: Water Heater

    Community & neighborhood

    Security
    • Security features: Carbon Monoxide Detector(s), Smoke Detector(s)
    Location
    • Region: Greeley
    • Subdivision: Northridge Estates

    HOA & financial

    HOA
    • Has HOA: Yes
    • Association name: Northridge Estates Metro 1-3
    • Association phone: 970-484-0101

    Other

    Other facts
    • Listing terms: Cash,Conventional,FHA,VA Loan
    • Ownership: Individual
    • Road surface type: Paved

    Price history

    DateEventPrice
    6/18/2026Sold$489,900$180/sqft
    Source: REcolorado as distributed by MLS GRID #1755659 Report a problem
    5/17/2026Pending sale$489,900$180/sqft
    Source: REcolorado as distributed by MLS GRID #1755659 Report a problem
    5/11/2026Price change$489,900-1%$180/sqft
    Source: REcolorado as distributed by MLS GRID #1755659 Report a problem
    3/25/2026Price change$495,000-1%$182/sqft
    Source: REcolorado as distributed by MLS GRID #1755659 Report a problem
    2/26/2026Listed for sale$500,000+4.8%$184/sqft
    Source: REcolorado as distributed by MLS GRID #1755659 Report a problem
    10/14/2022Sold$476,970$175/sqft
    Source: Public Record Report a problem

    Public tax history

    YearProperty taxesTax assessment
    2026-- $30,530 -2.1%
    2025-- $31,180 -1.9%
    2024$4,349 +422%$31,790 -1%
    2023$833 +227.6%$32,100 +471.2%
    2022$254 +664.2%$5,620 +226.7%
    2021$33 $1,720 +352.6%
    2020$33 +24.9%$380
    2019$27 -20.2%$380 +18.8%
    2018$33 $320

    Find assessor info on the county website

    Neighborhood: 80634

    Nearby schools

    GreatSchools rating
    Schools provided by the listing agent
    • Elementary: Winograd K-8
    • Middle: Winograd K-8
    • High: Northridge
    • District: Greeley 6

    Source: REcolorado as distributed by MLS GRID. This data may not be complete. We recommend contacting the local school district to confirm school assignments for this home.

    Get a cash offer in 3 minutes
    Find out how much your home could sell for in as little as 3 minutes with a no-obligation cash offer.
    Estimated market value
    $488,700
    Get a cash offer in 3 minutes
    Find out how much your home could sell for in as little as 3 minutes with a no-obligation cash offer.
    Estimated market value
    $488,700