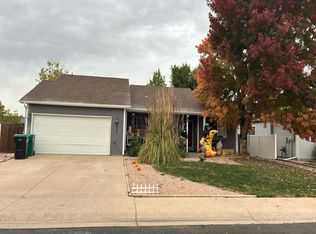
Opportunity awaits in the highly desirable Fox Run subdivision in West Greeley! Situated on a nicely landscaped corner lot in a quiet cul-de-sac, this spacious multi-level home offers incredible potential at an attractive price! Step inside to vaulted ceilings, luxury vinyl flooring throughout the main level, and multiple living spaces designed for flexibility. The open kitchen features city-scaped cabinetry with 42 inch uppers and crown molding and newer SS appliances, while the living room gas fireplace adds warmth and charm. Featuring 3 bedrooms plus an optional lower level 4th bedroom, 3 full bathrooms, and multiple living and family rooms, there's plenty of room to spread out. The lower-level 4th bedroom offers excellent potential for an in-law suite or private guest quarters with its own separate entrance, space for bedroom and living area. Outside, enjoy a stucco exterior, mature landscaping, concrete curbing, sprinkler system, and two separate backyard access points. Additional highlights include a Class 4 roof, central A/C, forced-air heating, and updated water heater. One of West Greeley's most affordable opportunities, this home is priced with potential in mind! Bring your vision and add instant equity with fresh carpet and paint. Property is being sold As-Is condition, with pricing reflective of its current condition. Walking distance to Greeley Family Funplex, University Schools, Frontier Academy, restaurants, coffee and more! Don't miss this opportunity!
For sale
$389,000
6347 W 13th St Rd, Greeley, CO 80634
4beds
2,335sqft
Single Family Residence
Built in 2007
6,784 Square Feet Lot
$-- Zestimate®
$167/sqft
$41/mo HOA
What's special
Nicely landscaped corner lotSprinkler systemOpen kitchenMature landscapingVaulted ceilingsStucco exteriorQuiet cul-de-sac
- 4 hours
- 156
- 22
Zillow last checked:
Listing updated:
Listed by:
Scott Nitzel 970-353-5006,
NextHome Foundations,
Carli Nitzel 970-302-9987,
NextHome Foundations
Source: IRES as distributed by MLS GRID,MLS#: 1072035
Facts & features
Interior
Bedrooms & bathrooms
- Bedrooms: 4
- Bathrooms: 3
- Full bathrooms: 3
Primary bedroom
- Description: Carpet
- Features: Full Primary Bath
- Level: Upper
- Area: 144 Square Feet
- Dimensions: 12 x 12
Bedroom 2
- Description: Carpet
- Level: Upper
- Area: 100 Square Feet
- Dimensions: 10 x 10
Bedroom 3
- Description: Carpet
- Level: Upper
- Area: 132 Square Feet
- Dimensions: 11 x 12
Bedroom 4
- Description: Carpet
- Level: Basement
- Area: 552 Square Feet
- Dimensions: 23 x 24
Dining room
- Description: Luxury Vinyl
- Level: Main
- Area: 143 Square Feet
- Dimensions: 11 x 13
Family room
- Description: Carpet
- Level: Lower
- Area: 240 Square Feet
- Dimensions: 15 x 16
Kitchen
- Description: Tile
- Level: Main
- Area: 132 Square Feet
- Dimensions: 11 x 12
Laundry
- Description: Other
- Level: Lower
- Area: 48 Square Feet
- Dimensions: 6 x 8
Living room
- Description: Luxury Vinyl
- Level: Main
- Area: 312 Square Feet
- Dimensions: 13 x 24
Recreation room
- Level: Basement
Heating
- Forced Air
Cooling
- Central Air
Appliances
- Included: Electric Range, Dishwasher, Refrigerator, Microwave
Features
- Cathedral Ceiling(s), Walk-In Closet(s)
- Windows: Window Coverings
- Basement: Walk-Out Access
- Has fireplace: Yes
- Fireplace features: Gas
Interior area
- Total structure area: 1,659
- Total interior livable area: 2,335 sqft
- Finished area above ground: 1,659
Property
Parking
- Total spaces: 2
- Parking features: Attached, Oversized
- Attached garage spaces: 2
- Details: Attached
Features
- Levels: Four
- Stories: 4
- Exterior features: Sprinkler System
- Fencing: Partial,Wood,Vinyl
Lot
- Size: 6,784 Square Feet
- Features: Cul-De-Sac
Details
- Parcel number: R2520303
- Zoning: RES
- Special conditions: Private Owner
Construction
Type & style
- Home type: SingleFamily
- Property subtype: Single Family Residence
Materials
- Frame, Stucco
- Roof: Composition
Condition
- New construction: No
- Year built: 2007
Utilities & green energy
- Electric: Xcel
- Gas: Atmos
- Sewer: Public Sewer
- Utilities for property: Natural Gas Available, Electricity Available
Community & HOA
Community
- Features: Trail(s)
- Subdivision: Fox Run
HOA
- Has HOA: Yes
- Services included: Management
- HOA fee: $124 quarterly
- HOA name: Fox Run Community Assoc.
- HOA phone: 720-408-1647
Location
- Region: Greeley
Financial & listing details
- Price per square foot: $167/sqft
- Annual tax amount: $2,541
- Date on market: 11/12/2026
- Listing terms: Cash,Conventional,FHA,VA Loan
- Exclusions: Sellers Personal Property, All Oil/Mineral/Gas Rights
- Electric utility on property: Yes
Estimated market value
Not available
Estimated sales range
Not available
Not available
Price history
| Date | Event | Price |
|---|---|---|
| 11/12/2026 | Listed for sale | $389,000$167/sqft |
Source:  IRES as distributed by MLS GRID #1072035 Report a problem | ||
Public tax history
Tax history is unavailable.
Monthly payment
Est. payment
Payment breakdown
Explore the cost of this home by adjusting the details. Changes won't be saved.Climate risks
Neighborhood: 80634
Nearby schools
Schools provided by the listing agent
- Elementary: Monfort
- Middle: Mcauliffe
- High: Greeley Central
Source: IRES as distributed by MLS GRID. This data may not be complete. We recommend contacting the local school district to confirm school assignments for this home.
Similar homes
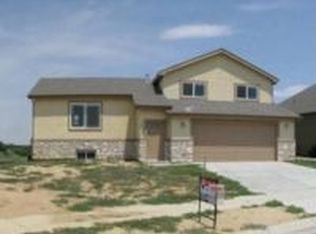
- $389,9004 bd3 ba2.9k sqft1802 73rd Ave, Greeley, CO 80634For Sale
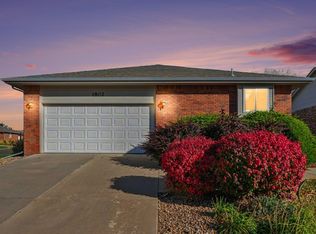
 MLS ID #1071762, Patti Tupper, Venture 727 Real Estate LLC. IRES as distributed by MLS GRID
- $--4 bd3 ba2.4k sqft4977 W 3rd Street Rd, Greeley, CO 80634Auction
 Auction.com 2
- $405,0004 bd3 ba2.4k sqft367 50th Ave Pl, Greeley, CO 80634For Sale
 MLS ID #1071757, Nick Vorrath, C3 Real Estate Solutions, LLC. IRES as distributed by MLS GRID
- $--3 bd3 ba2.5k sqft239 54th Ave, Greeley, CO 80634Auction
 Auction.com 2
- $375,0005 bd3 ba2.7k sqft5307 W 9th St Dr, Greeley, CO 80634For SaleMLS ID #1070574, Tony Cook, Pro Realty Inc. IRES as distributed by MLS GRID
- $435,0003 bd2 ba3.1k sqft6221 W 13th St Rd, Greeley, CO 80634For SaleMLS ID #1070668, Damien Parrish, eXp Realty - Hub. IRES as distributed by MLS GRID
- $459,0004 bd3 ba2.3k sqft5119 W 16th St, Greeley, CO 80634For SaleMLS ID #1071182, Justin Gesso, Pro Realty Inc. IRES as distributed by MLS GRID
- $410,0003 bd3 ba3.4k sqft5601 18th St #53, Greeley, CO 80634For SaleMLS ID #1071177, Ryan Andre, Sears Real Estate. IRES as distributed by MLS GRID
- $387,0002 bd2 ba2.7k sqft4531 18th St, Greeley, CO 80634For SaleMLS ID #1071441, Team Workman, Sears Real Estate. IRES as distributed by MLS GRID
- $399,0003 bd2 ba2k sqft4944 W 8th St Rd, Greeley, CO 80634For SaleMLS ID #1069778, Jeff Daniels, Daniels Group Real Estate. IRES as distributed by MLS GRID
- $365,0003 bd2 ba1.2k sqft5210 W 11th St, Greeley, CO 80634For SaleMLS ID #1069409, Jennifer Clinkscales, Keller Williams Realty NoCo. IRES as distributed by MLS GRID
- $396,0003 bd3 ba3.2k sqft5750 W 20th Street #3, Greeley, CO 80634For Sale
 MLS ID #6456827, Travis Franz, HomeSmart. REcolorado as distributed by MLS GRID
- $399,9003 bd2 ba2.2k sqft4810 W 5th St, Greeley, CO 80634For SaleMLS ID #1069512, LaRue Hauf, NextHome Foundations. IRES as distributed by MLS GRID
- $394,9003 bd3 ba2.9k sqft6806 W 3rd St #23-35, Greeley, CO 80634For SaleMLS ID #1071418, Shari Moran, Resident Realty. IRES as distributed by MLS GRID
- $462,5003 bd2 ba2.7k sqft5020 W 21st St, Greeley, CO 80634For SaleMLS ID #1071194, LaRue Hauf, NextHome Foundations. IRES as distributed by MLS GRID
- $450,0004 bd4 ba2.4k sqft2306 72nd Ave Ct, Greeley, CO 80634For SaleMLS ID #1068353, Leslie Beaudoin, Coldwell Banker Realty-NOCO. IRES as distributed by MLS GRID
- $399,9003 bd2 ba2.6k sqft1501 45th Ave, Greeley, CO 80634For SaleMLS ID #1059328, Shavonn Janes, eXp Realty LLC. IRES as distributed by MLS GRID
- $395,0003 bd1 ba1.7k sqft4760 W 9th St Rd, Greeley, CO 80634For SaleMLS ID #1069475, Steve Baker, Sears Real Estate. IRES as distributed by MLS GRID
- $484,0005 bd3 ba2.9k sqft1731 70th Ave, Greeley, CO 80634For SaleMLS ID #1069408, Jenn Frank, eXp Realty LLC. IRES as distributed by MLS GRID
