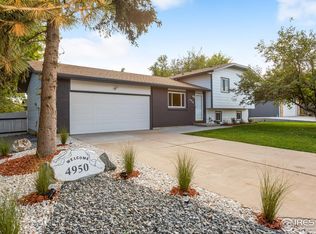
Welcome to this beautifully renovated 3-bedroom, 2-bath home in Greeley! Thoughtfully updated throughout, this move-in-ready property offers a fresh, modern feel with comfortable and functional living spaces. Updates include new flooring and fresh paint throughout, creating a bright and inviting interior. The primary suite features a private ensuite bath, while the open living areas provide plenty of space to gather, relax, and feel at home. Step outside to the spacious covered deck-perfect for outdoor dining, entertaining, or simply enjoying Colorado's beautiful seasons. With the renovations already complete, all that's left to do is move in and enjoy! Mineral rights are negotiable.
For sale
$409,000
4944 W 8th St Rd, Greeley, CO 80634
3beds
2,053sqft
Single Family Residence
Built in 1983
8,030 Square Feet Lot
$-- Zestimate®
$199/sqft
$-- HOA
What's special
Fresh modern feelNew flooringBright and inviting interiorSpacious covered deckThoughtfully updated throughoutFresh paint throughout
- 10 days
- 242
- 28
Likely to sell faster than
Zillow last checked:
Listing updated:
Listed by:
Jeff Daniels 970-581-6942,
Daniels Group Real Estate,
Catherine Compton Halac 970-227-0264,
Daniels Group Real Estate
Source: IRES as distributed by MLS GRID,MLS#: 1069778
Facts & features
Interior
Bedrooms & bathrooms
- Bedrooms: 3
- Bathrooms: 2
- Full bathrooms: 1
- 3/4 bathrooms: 1
- Main level bathrooms: 2
Primary bedroom
- Description: Carpet
- Features: 3/4 Primary Bath
- Level: Main
- Area: 140 Square Feet
- Dimensions: 10 x 14
Bedroom 2
- Description: Carpet
- Level: Main
Bedroom 3
- Description: Carpet
- Level: Main
Dining room
- Level: Main
Family room
- Description: Laminate
- Level: Main
Kitchen
- Description: Laminate
- Level: Main
- Area: 120 Square Feet
- Dimensions: 10 x 12
Laundry
- Description: Concrete
- Level: Basement
Living room
- Description: Laminate
- Level: Main
Recreation room
- Description: Carpet
- Level: Basement
Heating
- Forced Air
Cooling
- Central Air, Ceiling Fan(s)
Appliances
- Included: Electric Range, Dishwasher, Refrigerator, Microwave, Disposal
- Laundry: Washer/Dryer Hookup
Features
- Separate Dining Room, Cathedral Ceiling(s), Open Floorplan, Pantry
- Windows: Window Coverings, Wood Frames
- Basement: Partial,Partially Finished
- Has fireplace: Yes
- Fireplace features: Gas, Family Room
Interior area
- Total structure area: 1,455
- Total interior livable area: 2,053 sqft
- Finished area above ground: 1,455
Property
Parking
- Total spaces: 2
- Parking features: Garage Door Opener, Attached
- Attached garage spaces: 2
- Details: Attached
Features
- Levels: One
- Stories: 1
- Patio & porch: Deck
- Fencing: Fenced,Wood
Lot
- Size: 8,030 Square Feet
- Features: Paved, Curbs, Gutters, Sidewalks, Street Light, Fire Hydrant within 500 Feet
Details
- Additional structures: Storage
- Parcel number: R1950586
- Zoning: RES
- Special conditions: Private Owner
Construction
Type & style
- Home type: SingleFamily
- Architectural style: Contemporary
- Property subtype: Single Family Residence
Materials
- Frame, Brick
- Roof: Composition
Condition
- New construction: No
- Year built: 1983
Utilities & green energy
- Electric: Xcel Energy
- Gas: Atmos Energy
- Sewer: Public Sewer
- Utilities for property: Natural Gas Available, Electricity Available, Cable Available, Satellite Avail, High Speed Avail
Community & HOA
Community
- Security: Fire Alarm
- Subdivision: Westmoor West
HOA
- Has HOA: No
Location
- Region: Greeley
Financial & listing details
- Price per square foot: $199/sqft
- Tax assessed value: $399,545
- Annual tax amount: $2,280
- Date on market: 10/1/2026
- Listing terms: Cash,Conventional,FHA,VA Loan
- Exclusions: Seller's Personal Property
- Electric utility on property: Yes
- Road surface type: Asphalt
Estimated market value
Not available
Estimated sales range
Not available
Not available
Price history
| Date | Event | Price |
|---|---|---|
| 10/1/2026 | Listed for sale | $409,000+192.1%$199/sqft |
Source:  IRES as distributed by MLS GRID #1069778 Report a problem IRES as distributed by MLS GRID #1069778 Report a problem | ||
| 9/17/2026 | Price change | $2,250-2.2%$1/sqft |
Source: Zillow Rentals Report a problem | ||
| 9/11/2026 | Price change | $2,300-4.2%$1/sqft |
Source: Zillow Rentals Report a problem | ||
| 9/9/2026 | Listed for rent | $2,400+4.3%$1/sqft |
Source: Zillow Rentals Report a problem | ||
| 8/27/2026 | Listing removed | $2,300$1/sqft |
Source: Zillow Rentals Report a problem | ||
| 8/24/2026 | Listed for rent | $2,300+7%$1/sqft |
Source: Zillow Rentals Report a problem | ||
| 7/14/2026 | Listing removed | $2,150$1/sqft |
Source: Zillow Rentals Report a problem | ||
| 7/7/2026 | Listed for rent | $2,150$1/sqft |
Source: Zillow Rentals Report a problem | ||
| 10/26/2021 | Sold | $140,000$68/sqft |
Source: Public Record Report a problem | ||
Public tax history
| Year | Property taxes | Tax assessment |
|---|---|---|
| 2026 | $2,280 +13.5% | $24,450 -2.1% |
| 2025 | $2,009 +4.9% | $24,970 -8.8% |
| 2024 | $1,916 +6.5% | $27,380 -0.9% |
| 2023 | $1,799 +46.2% | $27,640 +34% |
| 2022 | $1,230 +14.1% | $20,630 -2.8% |
| 2021 | $1,078 | $21,230 +8.7% |
| 2020 | $1,078 +47.1% | $19,530 |
| 2019 | $733 -32.2% | $19,530 +21.7% |
| 2018 | $1,081 +47.5% | $16,050 |
| 2017 | $733 -0.5% | $16,050 +8.4% |
| 2016 | $737 -32.4% | $14,800 |
| 2015 | $1,091 +19.6% | $14,800 +22.6% |
| 2014 | $912 | $12,070 |
| 2013 | -- | $12,070 +13% |
| 2012 | -- | $10,680 |
| 2011 | -- | $10,680 -5% |
| 2010 | -- | $11,240 |
| 2009 | -- | $11,240 -13.9% |
| 2008 | -- | $13,060 |
| 2007 | -- | $13,060 +3.4% |
| 2006 | -- | $12,630 |
| 2005 | -- | $12,630 +1.6% |
| 2004 | -- | $12,430 -1% |
| 2003 | -- | $12,560 +1.9% |
| 2002 | -- | $12,330 +2% |
| 2001 | -- | $12,090 |
Find assessor info on the county website
Monthly payment
Est. payment
Payment breakdown
Explore the cost of this home by adjusting the details. Changes won't be saved.Climate risks
Neighborhood: 80634
Nearby schools
Schools provided by the listing agent
- Elementary: Mcauliffe
- Middle: Mcauliffe
- High: Northridge
Source: IRES as distributed by MLS GRID. This data may not be complete. We recommend contacting the local school district to confirm school assignments for this home.
Similar homes
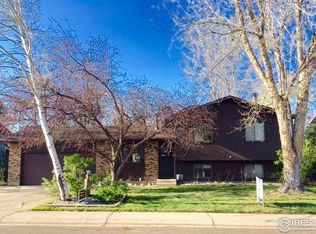
- $425,0004 bd2 ba2.1k sqft611 41st Ave, Greeley, CO 80634For Sale
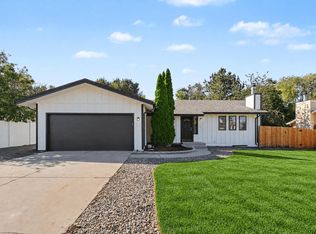
 MLS ID #1070275, Bruce McConnell, The Station Real Estate. IRES as distributed by MLS GRID
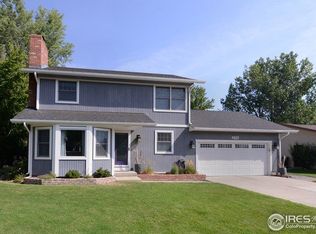
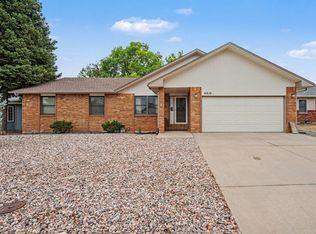
 - $415,0003 bd2 ba2.2k sqft4810 W 5th St, Greeley, CO 80634For Sale
 MLS ID #1069512, LaRue Hauf, NextHome Foundations. IRES as distributed by MLS GRID
 - $400,0003 bd1 ba1.7k sqft4760 W 9th St Rd, Greeley, CO 80634For Sale
 MLS ID #1069475, Steve Baker, Sears Real Estate. IRES as distributed by MLS GRID
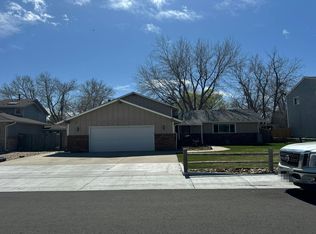
 - $--4 bd3 ba3k sqft4114 W 21st Street Rd, Greeley, CO 80634Auction
 Auction.com 2
 - $409,0004 bd2 ba2k sqft515 31st Ave, Greeley, CO 80634For SaleMLS ID #1069696, Andres Camargo, P23 Realty LLC. IRES as distributed by MLS GRID
- $422,0004 bd2 ba2.2k sqft3100 W 6th St, Greeley, CO 80634For SaleMLS ID #1070403, Danielle McLaughlin, Real. IRES as distributed by MLS GRID
- $410,0004 bd3 ba2.9k sqft207 N 44th Ave, Greeley, CO 80634For SaleMLS ID #1069755, Chad Nixon, RE/MAX Alliance-Greeley. IRES as distributed by MLS GRID
- $399,0003 bd2 ba2.1k sqft326 44th Ave, Greeley, CO 80634For SaleMLS ID #1065133, Marilyn Ackerman, HomeSmart Realty. IRES as distributed by MLS GRID
- $395,0003 bd2 ba2.1k sqft134 48th Ave Ct, Greeley, CO 80634For SaleMLS ID #1068574, Jamie Eklund, P23 Realty LLC. IRES as distributed by MLS GRID
- $425,0004 bd3 ba2.4k sqft367 50th Ave Pl, Greeley, CO 80634For SaleMLS ID #1069534, Nick Vorrath, C3 Real Estate Solutions, LLC. IRES as distributed by MLS GRID
- $387,7004 bd2 ba1.8k sqft4520 W 7th St, Greeley, CO 80634For SaleMLS ID #1056851, Vicente Vega Ruiz, KW Top of the Rockies - Elevate. IRES as distributed by MLS GRID
- $425,0004 bd2 ba2k sqft115 48th Ave, Greeley, CO 80634For SaleMLS ID #1067926, Rachel Skolnick, Group Mulberry. IRES as distributed by MLS GRID
- $407,0003 bd2 ba2k sqft727 41st Ave Ct, Greeley, CO 80634For SaleMLS ID #1060784, Sarah Goodyear, Group Harmony. IRES as distributed by MLS GRID
- $407,9003 bd2 ba1.7k sqft1667 31st Ave, Greeley, CO 80634For SaleMLS ID #1068853, Chris Murdza, Resident Realty. IRES as distributed by MLS GRID
- $459,0003 bd3 ba2.6k sqft4701 W 5th St, Greeley, CO 80634For SaleMLS ID #1068288, Gerry McFarling, Pro Realty, LLC. IRES as distributed by MLS GRID
- $409,9003 bd2 ba2.6k sqft1501 45th Ave, Greeley, CO 80634For SaleMLS ID #1059328, Shavonn Janes, eXp Realty LLC. IRES as distributed by MLS GRID
- $370,0004 bd2 ba1.9k sqft820 35th Avenue Court, Greeley, CO 80634For Sale
 MLS ID #3800161, Kyle Guenther, Century 21 Signature Realty North, Inc.. REcolorado as distributed by MLS GRID
 - $399,0003 bd3 ba2.7k sqft1001 43rd Ave #40, Greeley, CO 80634For SaleMLS ID #1069980, Jeff Daniels, Daniels Group Real Estate. IRES as distributed by MLS GRID
