ready for its next chapter! This spacious 4-bedroom, 3-bath Greeley home offers a comfortable, functional layout with hardwood floors, a welcoming living room with fireplace, and plenty of natural light throughout. Enjoy convenient main-level living, a newer HVAC system, an attached 2-car garage, and an unfinished basement offering excellent storage and room for future expansion. With generous living spaces, a great backyard and deck, and a convenient location near parks, shopping, and everyday amenities, this home offers plenty of space to settle in and make it your own.
For sale
$410,000
207 N 44th Ave, Greeley, CO 80634
4beds
2,912sqft
Single Family Residence
Built in 1994
7,350 Square Feet Lot
$407,100 Zestimate®
$141/sqft
$-- HOA
What's special
Great backyard and deckConvenient main-level livingHardwood floorsGenerous living spacesNewer hvac system
- 19 days
- 761
- 85
Likely to sell faster than
Zillow last checked:
Listing updated:
Listed by:
Chad Nixon 970-330-5000,
RE/MAX Alliance-Greeley,
Mark Leavitt 970-590-9656,
RE/MAX Alliance-Greeley
Source: IRES as distributed by MLS GRID,MLS#: 1069755
Facts & features
Interior
Bedrooms & bathrooms
- Bedrooms: 4
- Bathrooms: 3
- Full bathrooms: 3
- Main level bathrooms: 2
Primary bedroom
- Description: Carpet
- Level: Main
- Area: 210 Square Feet
- Dimensions: 15 x 14
Dining room
- Description: Hardwood
- Level: Main
- Area: 195 Square Feet
- Dimensions: 15 x 13
Kitchen
- Description: Hardwood
- Level: Main
- Area: 121 Square Feet
- Dimensions: 11 x 11
Living room
- Description: Carpet
- Level: Main
- Area: 336 Square Feet
- Dimensions: 21 x 16
Heating
- Forced Air
Cooling
- Central Air
Appliances
- Included: Electric Range, Dishwasher, Refrigerator, Microwave, Disposal
Features
- Windows: Window Coverings
- Basement: Partially Finished
Interior area
- Total structure area: 1,464
- Total interior livable area: 2,912 sqft
- Finished area above ground: 1,464
Video & virtual tour
Property
Parking
- Total spaces: 2
- Parking features: Attached
- Attached garage spaces: 2
- Details: Attached
Features
- Levels: One
- Stories: 1
Lot
- Size: 7,350 Square Feet
Details
- Parcel number: R0207494
- Zoning: SFR
- Special conditions: Private Owner
Construction
Type & style
- Home type: SingleFamily
- Property subtype: Single Family Residence
Materials
- Frame
- Roof: Composition
Condition
- New construction: No
- Year built: 1994
Utilities & green energy
- Electric: Excel
- Gas: Atmos
- Utilities for property: Natural Gas Available, Electricity Available
Community & HOA
Community
- Security: Fire Alarm
- Subdivision: Eagleview Sub At Pheasant Run
HOA
- Has HOA: No
Location
- Region: Greeley
Financial & listing details
- Price per square foot: $141/sqft
- Tax assessed value: $462,632
- Annual tax amount: $2,079
- Date on market: 10/1/2026
- Listing terms: Cash,Conventional,FHA,VA Loan
- Exclusions: Miniral Rights
- Electric utility on property: Yes
Estimated market value
$407,100
$387,000 - $427,000
$2,761/mo
Price history
| Date | Event | Price |
|---|---|---|
| 10/1/2026 | Listed for sale | $410,000-4.6%$141/sqft |
Source:  IRES as distributed by MLS GRID #1069755 Report a problem IRES as distributed by MLS GRID #1069755 Report a problem | ||
| 9/30/2026 | Listing removed | $429,900$148/sqft |
Source: IRES as distributed by MLS GRID #1059330 Report a problem | ||
| 9/7/2026 | Price change | $429,900-0.9%$148/sqft |
Source: IRES as distributed by MLS GRID #1059330 Report a problem | ||
| 7/16/2026 | Price change | $434,000-2.5%$149/sqft |
Source: IRES as distributed by MLS GRID #1059330 Report a problem | ||
| 5/16/2026 | Listed for sale | $445,000+302.7%$153/sqft |
Source: IRES as distributed by MLS GRID #1059330 Report a problem | ||
| 5/12/1994 | Sold | $110,500$38/sqft |
Source: Agent Provided Report a problem | ||
Public tax history
| Year | Property taxes | Tax assessment |
|---|---|---|
| 2026 | $2,079 +11.3% | $28,310 -2.1% |
| 2025 | $1,868 +4.8% | $28,910 -10.5% |
| 2024 | $1,782 +16.6% | $32,290 -1% |
| 2023 | $1,528 -3.1% | $32,610 +33.6% |
| 2022 | $1,577 +9.1% | $24,400 -2.8% |
| 2021 | $1,445 | $25,100 +6.1% |
| 2020 | $1,445 +44.1% | $23,660 |
| 2019 | $1,003 -30.8% | $23,660 +23% |
| 2018 | $1,449 +44.5% | $19,240 |
| 2017 | $1,003 -0.5% | $19,240 +6.6% |
| 2016 | $1,008 +34.8% | $18,050 |
| 2015 | $748 -34% | $18,050 +21.1% |
| 2014 | $1,133 | $14,910 |
| 2013 | -- | $14,910 +3.9% |
| 2012 | -- | $14,350 |
| 2011 | -- | $14,350 -6.8% |
| 2010 | -- | $15,390 |
| 2009 | -- | $15,390 +6.1% |
| 2008 | -- | $14,510 |
| 2007 | -- | $14,510 +4.2% |
| 2006 | -- | $13,920 |
| 2005 | -- | $13,920 +2% |
| 2004 | -- | $13,650 -1% |
| 2003 | -- | $13,790 -0.9% |
| 2002 | -- | $13,910 |
| 2001 | -- | $13,910 |
Find assessor info on the county website
Monthly payment
Est. payment
Payment breakdown
Explore the cost of this home by adjusting the details. Changes won't be saved.Climate risks
Neighborhood: 80634
Nearby schools
Schools provided by the listing agent
- Elementary: Shawsheen
- Middle: Tointon Academy
- High: Northridge
Source: IRES as distributed by MLS GRID. This data may not be complete. We recommend contacting the local school district to confirm school assignments for this home.

Similar homes
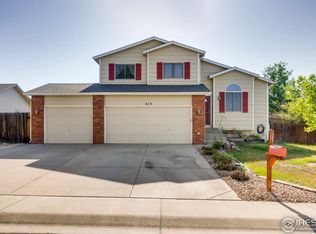
- $412,0004 bd3 ba2.7k sqft1426 41st Ave, Greeley, CO 80634For Sale
 MLS ID #1070772, Jeff Rubenstein, eXp Realty LLC. IRES as distributed by MLS GRID
 - $--3 bd3 ba2.5k sqft239 54th Ave, Greeley, CO 80634Auction
 Auction.com 2
 - $415,0004 bd3 ba2.4k sqft367 50th Ave Pl, Greeley, CO 80634For Sale
 MLS ID #1069534, Nick Vorrath, C3 Real Estate Solutions, LLC. IRES as distributed by MLS GRID
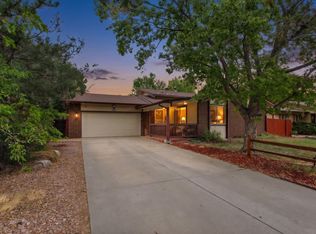
 - $375,0004 bd2 ba2k sqft4629 W 2nd St, Greeley, CO 80634For Sale
 MLS ID #1070514, Brett Sall, C3 Real Estate Solutions, LLC. IRES as distributed by MLS GRID
 - $425,0004 bd2 ba2.1k sqft611 41st Ave, Greeley, CO 80634For SaleMLS ID #1070275, Bruce McConnell, The Station Real Estate. IRES as distributed by MLS GRID
- $425,0004 bd2 ba2k sqft115 48th Ave, Greeley, CO 80634For SaleMLS ID #1067926, Rachel Skolnick, Group Mulberry. IRES as distributed by MLS GRID
- $379,9005 bd2 ba2.4k sqft1214 23rd Ave Ct, Greeley, CO 80634For SaleMLS ID #1070945, Matthew Powell, Realty One Group Fourpoints CO. IRES as distributed by MLS GRID
- $450,0004 bd3 ba2.3k sqft4215 W 20th St Rd, Greeley, CO 80634For SaleMLS ID #1070752, Derek Andersen, Andersen Real Estate. IRES as distributed by MLS GRID
- $415,0003 bd2 ba2.2k sqft4810 W 5th St, Greeley, CO 80634For SaleMLS ID #1069512, LaRue Hauf, NextHome Foundations. IRES as distributed by MLS GRID
- $399,9004 bd2 ba1.6k sqft3357 19th St Dr, Greeley, CO 80634For SaleMLS ID #1070806, Samuel Schall, Resident Realty. IRES as distributed by MLS GRID
- $417,0004 bd2 ba2.2k sqft3100 W 6th St, Greeley, CO 80634For SaleMLS ID #1070403, Danielle McLaughlin, Real. IRES as distributed by MLS GRID
- $385,0005 bd2 ba2k sqft205 N 45th Avenue Court, Greeley, CO 80634For Sale
 MLS ID #6417057, Andrew Rottner, Redfin Corporation. REcolorado as distributed by MLS GRID
 - $450,0004 bd3 ba3k sqft309 N 49th Ave Pl, Greeley, CO 80634For SaleMLS ID #1066323, Jack M Taylor, Group Mulberry. IRES as distributed by MLS GRID
- $405,0003 bd2 ba2k sqft4944 W 8th St Rd, Greeley, CO 80634For SaleMLS ID #1069778, Jeff Daniels, Daniels Group Real Estate. IRES as distributed by MLS GRID
- $435,0003 bd2 ba3.1k sqft6221 W 13th St Rd, Greeley, CO 80634For SaleMLS ID #1070668, Damien Parrish, eXp Realty - Hub. IRES as distributed by MLS GRID
- $375,0005 bd3 ba2.7k sqft5307 W 9th St Dr, Greeley, CO 80634For SaleMLS ID #1070574, Tony Cook, Pro Realty Inc. IRES as distributed by MLS GRID
- $409,0004 bd2 ba2k sqft515 31st Ave, Greeley, CO 80634For SaleMLS ID #1069696, Andres Camargo, P23 Realty LLC. IRES as distributed by MLS GRID
- $459,9005 bd3 ba2.5k sqft200 52nd Ave, Greeley, CO 80634For SaleMLS ID #1069893, Steve Baker, Sears Real Estate. IRES as distributed by MLS GRID
- $424,9004 bd3 ba2.7k sqft1879 43rd Ave, Greeley, CO 80634For SaleMLS ID #1065800, Dakota Sedillo, Oneway.realty. IRES as distributed by MLS GRID
