SELLER OFFERING $10,000 IN CONCESSIONS towards eligible closing costs or interest rate buydown, subject to lender approval! Welcome home to this well-maintained 3 bedroom, 2 bath home. Large living/dining area, family room w/fireplace and a kitchen with an abundance of cabinets and counters. Featuring new carpet and a bright sunroom that provides the perfect place to relax. All appliances including washer and dryer included. Unfinished basement for future growth. 2 car garage, central air, sprinkler system. Located close to everyday conveniences. Buyer to verify schools and measurements.
For sale
$415,000
4810 W 5th St, Greeley, CO 80634
3beds
2,284sqft
Single Family Residence
Built in 1988
7,700 Square Feet Lot
$411,500 Zestimate®
$182/sqft
$-- HOA
What's special
Sprinkler systemCentral air
- 21 days
- 471
- 65
Likely to sell faster than
Zillow last checked:
Listing updated:
Listed by:
LaRue Hauf 970-353-5006,
NextHome Foundations
Source: IRES as distributed by MLS GRID,MLS#: 1069512
Facts & features
Interior
Bedrooms & bathrooms
- Bedrooms: 3
- Bathrooms: 2
- Full bathrooms: 1
- 3/4 bathrooms: 1
- Main level bathrooms: 2
Primary bedroom
- Description: Carpet
- Features: 3/4 Primary Bath
- Level: Main
- Area: 180 Square Feet
- Dimensions: 12 x 15
Bedroom 2
- Description: Carpet
- Level: Main
- Area: 110 Square Feet
- Dimensions: 10 x 11
Bedroom 3
- Description: Carpet
- Level: Main
- Area: 110 Square Feet
- Dimensions: 10 x 11
Dining room
- Description: Carpet
- Level: Main
- Area: 150 Square Feet
- Dimensions: 10 x 15
Kitchen
- Description: Vinyl
- Level: Main
- Area: 90 Square Feet
- Dimensions: 9 x 10
Laundry
- Description: Vinyl
- Level: Main
- Area: 25 Square Feet
- Dimensions: 5 x 5
Living room
- Description: Carpet
- Level: Main
- Area: 168 Square Feet
- Dimensions: 12 x 14
Heating
- Forced Air
Cooling
- Central Air, Ceiling Fan(s)
Appliances
- Included: Electric Range, Dishwasher, Refrigerator, Washer, Dryer, Microwave
- Laundry: Washer/Dryer Hookup
Features
- Separate Dining Room, Walk-In Closet(s)
- Windows: Window Coverings, Wood Frames
- Basement: Partial,Unfinished
- Has fireplace: Yes
- Fireplace features: Electric
Interior area
- Total structure area: 1,720
- Total interior livable area: 2,284 sqft
- Finished area above ground: 1,720
Property
Parking
- Total spaces: 2
- Parking features: Attached
- Attached garage spaces: 2
- Details: Attached
Features
- Levels: One
- Stories: 1
- Patio & porch: Enclosed
- Exterior features: Sprinkler System
- Fencing: Fenced,Wood
Lot
- Size: 7,700 Square Feet
- Features: Paved, Curbs, Gutters, Sidewalks
Details
- Parcel number: R0038489
- Zoning: RL
- Special conditions: Private Owner
Construction
Type & style
- Home type: SingleFamily
- Property subtype: Single Family Residence
Materials
- Frame, Brick
- Roof: Composition
Condition
- New construction: No
- Year built: 1988
Utilities & green energy
- Electric: Xcel Energy
- Gas: Atmos Energy
- Sewer: Public Sewer
- Utilities for property: Natural Gas Available
Community & HOA
Community
- Subdivision: Westmoor West
HOA
- Has HOA: No
Location
- Region: Greeley
Financial & listing details
- Price per square foot: $182/sqft
- Tax assessed value: $419,549
- Annual tax amount: $1,823
- Date on market: 9/25/2026
- Listing terms: Cash,Conventional,FHA,VA Loan
Estimated market value
$411,500
$391,000 - $432,000
$2,061/mo
Price history
| Date | Event | Price |
|---|---|---|
| 9/25/2026 | Listed for sale | $415,000+167.7%$182/sqft |
Source:  IRES as distributed by MLS GRID #1069512 Report a problem IRES as distributed by MLS GRID #1069512 Report a problem | ||
| 11/10/2010 | Sold | $155,000$68/sqft |
Source: Public Record Report a problem | ||
| 10/13/2010 | Listed for sale | $155,000+11.5%$68/sqft |
Source: Just Snooping.com, Inc. #641062 Report a problem | ||
| 8/15/1997 | Sold | $139,000$61/sqft |
Source: Public Record Report a problem | ||
Public tax history
| Year | Property taxes | Tax assessment |
|---|---|---|
| 2026 | $1,823 +17.9% | $25,670 -2.1% |
| 2025 | $1,547 +4.9% | $26,220 -8.4% |
| 2024 | $1,475 +13% | $28,620 -1% |
| 2023 | $1,305 -3.1% | $28,900 +31.8% |
| 2022 | $1,347 -26.3% | $21,920 -2.8% |
| 2021 | $1,828 | $22,550 +7.5% |
| 2020 | $1,828 +28.8% | $20,970 |
| 2019 | $1,420 -22.5% | $20,970 +22.3% |
| 2018 | $1,833 +29.1% | $17,140 |
| 2017 | $1,420 -0.5% | $17,140 +7.8% |
| 2016 | $1,427 +21.8% | $15,900 |
| 2015 | $1,172 +17.3% | $15,900 +20.3% |
| 2014 | $999 | $13,220 |
| 2013 | -- | $13,220 +3.8% |
| 2012 | -- | $12,740 +11% |
| 2011 | -- | $11,480 -3.4% |
| 2010 | -- | $11,880 |
| 2009 | -- | $11,880 -13.7% |
| 2008 | -- | $13,760 |
| 2007 | -- | $13,760 -2.7% |
| 2006 | -- | $14,140 |
| 2005 | -- | $14,140 +3% |
| 2004 | -- | $13,730 -7% |
| 2003 | -- | $14,770 +1.3% |
| 2002 | -- | $14,580 -14.4% |
| 2001 | -- | $17,040 |
Find assessor info on the county website
Monthly payment
Est. payment
Payment breakdown
Explore the cost of this home by adjusting the details. Changes won't be saved.Climate risks
Neighborhood: 80634
Nearby schools
Schools provided by the listing agent
- Elementary: Mcauliffe
- Middle: Franklin
- High: Northridge
Source: IRES as distributed by MLS GRID. This data may not be complete. We recommend contacting the local school district to confirm school assignments for this home.


Similar homes
- $405,0003 bd2 ba2k sqft4944 W 8th St Rd, Greeley, CO 80634For Sale
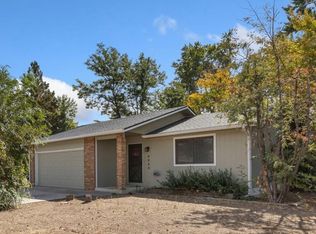
 MLS ID #1069778, Jeff Daniels, Daniels Group Real Estate. IRES as distributed by MLS GRID
 - $375,0004 bd2 ba2k sqft4629 W 2nd St, Greeley, CO 80634For Sale
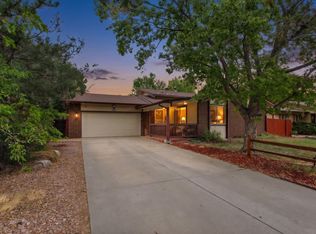 MLS ID #1070514, Brett Sall, C3 Real Estate Solutions, LLC. IRES as distributed by MLS GRID
 - $425,0004 bd2 ba2.1k sqft611 41st Ave, Greeley, CO 80634For Sale
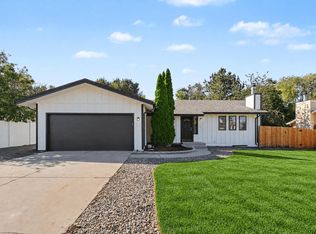 MLS ID #1070275, Bruce McConnell, The Station Real Estate. IRES as distributed by MLS GRID
 - $440,0004 bd3 ba2.7k sqft1426 41st Ave, Greeley, CO 80634For Sale
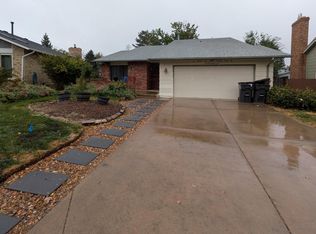 MLS ID #1070772, Jeff Rubenstein, eXp Realty LLC. IRES as distributed by MLS GRID
 - $415,0004 bd3 ba2.4k sqft367 50th Ave Pl, Greeley, CO 80634For SaleMLS ID #1069534, Nick Vorrath, C3 Real Estate Solutions, LLC. IRES as distributed by MLS GRID
- $450,0004 bd3 ba2.3k sqft4215 W 20th St Rd, Greeley, CO 80634For SaleMLS ID #1070752, Derek Andersen, Andersen Real Estate. IRES as distributed by MLS GRID
- $459,0003 bd3 ba2.6k sqft4701 W 5th St, Greeley, CO 80634For SaleMLS ID #1068288, Gerry McFarling, Pro Realty, LLC. IRES as distributed by MLS GRID
- $425,0004 bd2 ba2k sqft115 48th Ave, Greeley, CO 80634For SaleMLS ID #1067926, Rachel Skolnick, Group Mulberry. IRES as distributed by MLS GRID
- $390,0003 bd2 ba2.1k sqft134 48th Ave Ct, Greeley, CO 80634For SaleMLS ID #1068574, Jamie Eklund, P23 Realty LLC. IRES as distributed by MLS GRID
- $399,0003 bd2 ba2.1k sqft326 44th Ave, Greeley, CO 80634For SaleMLS ID #1065133, Marilyn Ackerman, HomeSmart Realty. IRES as distributed by MLS GRID
- $399,9004 bd2 ba1.6k sqft3357 19th St Dr, Greeley, CO 80634For SaleMLS ID #1070806, Samuel Schall, Resident Realty. IRES as distributed by MLS GRID
- $400,0003 bd1 ba1.7k sqft4760 W 9th St Rd, Greeley, CO 80634For SaleMLS ID #1069475, Steve Baker, Sears Real Estate. IRES as distributed by MLS GRID
- $410,0004 bd3 ba2.9k sqft207 N 44th Ave, Greeley, CO 80634For SaleMLS ID #1069755, Chad Nixon, RE/MAX Alliance-Greeley. IRES as distributed by MLS GRID
- $422,0004 bd2 ba2.2k sqft3100 W 6th St, Greeley, CO 80634For SaleMLS ID #1070403, Danielle McLaughlin, Real. IRES as distributed by MLS GRID
- $435,0003 bd2 ba3.1k sqft6221 W 13th St Rd, Greeley, CO 80634For SaleMLS ID #1070668, Damien Parrish, eXp Realty - Hub. IRES as distributed by MLS GRID
- $409,0004 bd2 ba2k sqft515 31st Ave, Greeley, CO 80634For SaleMLS ID #1069696, Andres Camargo, P23 Realty LLC. IRES as distributed by MLS GRID
- $387,7004 bd2 ba1.8k sqft4520 W 7th St, Greeley, CO 80634For SaleMLS ID #1056851, Vicente Vega Ruiz, KW Top of the Rockies - Elevate. IRES as distributed by MLS GRID
