MINERAL RIGHTS INCLUDED, an unbeatable location directly across from Shawsheen Elementary, and a large side-yard dog run with trailer/vehicle parking-this home has some features you simply don't find every day. The property conveys with mineral rights that currently provide approximately $170 per month in income to the owner, adding an ongoing financial benefit for the future homeowner.Located directly across the street from Shawsheen Elementary School, this home offers exceptional convenience for families while also being close to shopping, dining, parks, and everyday amenities.The side of the home offers a large dog run plus dedicated parking for a trailer, recreational vehicle, or additional vehicles, providing valuable space for pets, toys, equipment, or anything else that doesn't need to take up room in the garage.Inside, this spacious quad-level home offers 4 bedrooms, 2 fully updated bathrooms, and multiple living areas with plenty of flexibility for a home office, gym, media room, playroom, or whatever fits your lifestyle. The interior has been refreshed throughout with new flooring, fresh paint, and a fully updated kitchen, while both bathrooms have been completely renovated.Major updates are already taken care of, including a new air conditioning unit and water heater, giving you peace of mind without taking away from the home's move-in-ready appeal.Outside, enjoy brand-new landscaping, new fencing, fresh exterior paint, and a sprinkler system that keeps the property looking its best.With income-producing mineral rights, an ideal school location, flexible living space, and hard-to-find exterior amenities, this home offers far more than just a move-in-ready interior. Come see everything it has to offer.
For sale
$425,000
611 41st Ave, Greeley, CO 80634
4beds
2,104sqft
Single Family Residence
Built in 1977
9,692 Square Feet Lot
$-- Zestimate®
$202/sqft
$-- HOA
What's special
New fencingSprinkler systemFresh paintFresh exterior paintNew flooringLarge side-yard dog runHard-to-find exterior amenities
- 5 days
- 421
- 60
Likely to sell faster than
Zillow last checked:
Listing updated:
Listed by:
Bruce McConnell 419-654-3212,
The Station Real Estate
Source: IRES as distributed by MLS GRID,MLS#: 1070275
Facts & features
Interior
Bedrooms & bathrooms
- Bedrooms: 4
- Bathrooms: 2
- Full bathrooms: 2
Primary bedroom
- Description: Luxury Vinyl
- Features: Shared Primary Bath, Luxury Features Primary Bath
- Level: Upper
- Area: 154 Square Feet
- Dimensions: 14 x 11
Bedroom 2
- Description: Luxury Vinyl
- Level: Upper
- Area: 80 Square Feet
- Dimensions: 10 x 8
Bedroom 3
- Description: Luxury Vinyl
- Level: Upper
- Area: 112 Square Feet
- Dimensions: 14 x 8
Bedroom 4
- Description: Tile
- Level: Lower
- Area: 100 Square Feet
- Dimensions: 10 x 10
Kitchen
- Description: Luxury Vinyl
- Level: Main
- Area: 168 Square Feet
- Dimensions: 14 x 12
Heating
- Forced Air
Cooling
- Central Air
Appliances
- Included: Electric Range, Dishwasher, Washer, Dryer, Microwave, Disposal
- Laundry: Washer/Dryer Hookup
Features
- Cathedral Ceiling(s)
- Basement: Full
- Has fireplace: Yes
- Fireplace features: Insert, Great Room
Interior area
- Total structure area: 1,640
- Total interior livable area: 2,104 sqft
- Finished area above ground: 1,640
Property
Parking
- Total spaces: 2
- Parking features: RV Access/Parking, Attached
- Attached garage spaces: 2
- Details: Attached
Accessibility
- Accessibility features: Level Lot, Low Carpet
Features
- Levels: Four
- Stories: 4
- Patio & porch: Patio
- Exterior features: Sprinkler System
- Fencing: Fenced,Dog Run/Kennel,Vinyl
- Has view: Yes
- View description: Hills
Lot
- Size: 9,692 Square Feet
- Features: Level, Paved, Curbs, Sidewalks, Mineral Rights Included
Details
- Parcel number: R1859386
- Zoning: RES
- Special conditions: Private Owner
- Other equipment: Intercom
Construction
Type & style
- Home type: SingleFamily
- Architectural style: Contemporary
- Property subtype: Single Family Residence
Materials
- Frame, Wood Siding
- Roof: Composition
Condition
- New construction: No
- Year built: 1977
Utilities & green energy
- Electric: Xcel
- Gas: Atmos
- Sewer: Public Sewer
- Utilities for property: Natural Gas Available, Electricity Available
Green energy
- Energy efficient items: High Efficiency Furnace
Community & HOA
Community
- Security: Fire Alarm
- Subdivision: Westmoor Acres 1st Fg
HOA
- Has HOA: No
Location
- Region: Greeley
Financial & listing details
- Price per square foot: $202/sqft
- Tax assessed value: $409,115
- Annual tax amount: $2,334
- Date on market: 10/8/2026
- Listing terms: Cash,Conventional,FHA,VA Loan
- Electric utility on property: Yes
- Road surface type: Asphalt
Estimated market value
Not available
Estimated sales range
Not available
Not available
Price history
| Date | Event | Price |
|---|---|---|
| 10/8/2026 | Listed for sale | $425,000+29.8%$202/sqft |
Source:  IRES as distributed by MLS GRID #1070275 Report a problem IRES as distributed by MLS GRID #1070275 Report a problem | ||
| 6/17/2026 | Sold | $327,500-12.7%$156/sqft |
Source: IRES as distributed by MLS GRID #1059984 Report a problem | ||
| 6/11/2026 | Contingent | $375,000$178/sqft |
Source: eXp Realty #IR1059984 Report a problem | ||
| 6/11/2026 | Pending sale | $375,000$178/sqft |
Source:  REcolorado as distributed by MLS GRID #IR1059984 Report a problem REcolorado as distributed by MLS GRID #IR1059984 Report a problem | ||
| 6/10/2026 | Contingent | $375,000$178/sqft |
Source: eXp Realty #1059984 Report a problem | ||
| 5/27/2026 | Listed for sale | $375,000+178.8%$178/sqft |
Source: IRES as distributed by MLS GRID #1059984 Report a problem | ||
| 7/10/2012 | Sold | $134,500+0.4%$64/sqft |
Source: Public Record Report a problem | ||
| 2/29/2012 | Price change | $134,000-3.6%$64/sqft |
Source: Sears Investment Corporation #673212 Report a problem | ||
| 2/14/2012 | Listed for sale | $139,000-19.4%$66/sqft |
Source: Sears Investment Corporation #673212 Report a problem | ||
| 12/3/2003 | Sold | $172,500+52%$82/sqft |
Source: Public Record Report a problem | ||
| 8/4/1997 | Sold | $113,500$54/sqft |
Source: Public Record Report a problem | ||
Public tax history
| Year | Property taxes | Tax assessment |
|---|---|---|
| 2026 | $2,334 +19.1% | $25,040 -2.1% |
| 2025 | $1,961 +4.9% | $25,570 -4.6% |
| 2024 | $1,870 +3.3% | $26,800 -1% |
| 2023 | $1,810 -3.1% | $27,060 +30.3% |
| 2022 | $1,868 +10.1% | $20,760 -2.8% |
| 2021 | $1,697 | $21,360 +9.7% |
| 2020 | $1,697 +35.1% | $19,470 |
| 2019 | $1,256 -26.2% | $19,470 +28.3% |
| 2018 | $1,702 +35.4% | $15,170 |
| 2017 | $1,256 -0.5% | $15,170 +10.2% |
| 2016 | $1,263 +24.5% | $13,770 |
| 2015 | $1,015 +35.1% | $13,770 +38.5% |
| 2014 | $751 | $9,940 |
| 2013 | -- | $9,940 -11.6% |
| 2012 | -- | $11,250 |
| 2011 | -- | $11,250 +1.3% |
| 2010 | -- | $11,110 |
| 2009 | -- | $11,110 -15.3% |
| 2008 | -- | $13,120 |
| 2007 | -- | $13,120 -3.7% |
| 2006 | -- | $13,630 |
| 2005 | -- | $13,630 +20.6% |
| 2004 | -- | $11,300 -1.1% |
| 2003 | -- | $11,420 +0.2% |
| 2002 | -- | $11,400 -2.1% |
| 2001 | -- | $11,650 |
Find assessor info on the county website
Monthly payment
Est. payment
Payment breakdown
Explore the cost of this home by adjusting the details. Changes won't be saved.Climate risks
Neighborhood: 80634
Nearby schools
Schools provided by the listing agent
- Elementary: Shawsheen
- Middle: Franklin
- High: Northridge
Source: IRES as distributed by MLS GRID. This data may not be complete. We recommend contacting the local school district to confirm school assignments for this home.
Similar homes
- $--3 bd2 ba2.1k sqft2021 23rd Ave, Greeley, CO 80634Auction
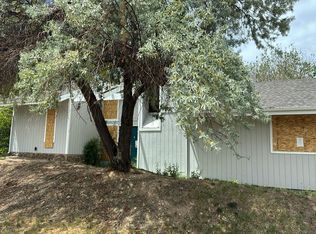 Auction.com 2
 - $424,9004 bd3 ba2.7k sqft1879 43rd Ave, Greeley, CO 80634For Sale

 MLS ID #1065800, Dakota Sedillo, Oneway.realty. IRES as distributed by MLS GRID
 - $445,0004 bd3 ba2.4k sqft4415 W 17th St, Greeley, CO 80634For Sale
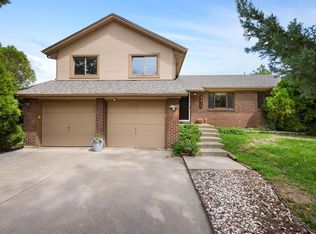 MLS ID #1067755, Casey Baker, WayMaker Real Estate. IRES as distributed by MLS GRID
 - $--3 bd3 ba2.3k sqft1732 27th Ave, Greeley, CO 80634Auction
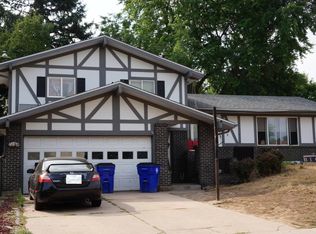 Auction.com 2
 - $399,0004 bd2 ba1.7k sqft2342 33rd Ave, Greeley, CO 80634For SaleMLS ID #1068419, Kayleigh Weickum, Tallent Co. Real Estate. IRES as distributed by MLS GRID
- $410,0004 bd2 ba1.9k sqft2631 49th Ave Ct, Greeley, CO 80634For SaleMLS ID #1063818, Erin Brady, C3 Real Estate Solutions, LLC. IRES as distributed by MLS GRID
- $360,0003 bd3 ba2.2k sqft3305 W 5th St Rd, Greeley, CO 80634For SaleMLS ID #1069464, Chuck Bowles, Austin & Austin Real Estate. IRES as distributed by MLS GRID
- $450,0003 bd3 ba2.6k sqft8406 17th St, Greeley, CO 80634For SaleMLS ID #1070253, Erin Brady, C3 Real Estate Solutions, LLC. IRES as distributed by MLS GRID
- $354,0004 bd2 ba2k sqft513 27th Avenue, Greeley, CO 80634For Sale
 MLS ID #4807003, Tiffany Reyes, eXp Realty, LLC. REcolorado as distributed by MLS GRID
 - $385,0005 bd2 ba2k sqft205 N 45th Avenue Court, Greeley, CO 80634For SaleMLS ID #6417057, Andrew Rottner, Redfin Corporation. REcolorado as distributed by MLS GRID
- $415,0004 bd2 ba1.5k sqft1030-1032 31st Ave, Greeley, CO 80634For SaleMLS ID #1066451, Cathy Goza, Group Greeley. IRES as distributed by MLS GRID
- $475,0005 bd4 ba2.5k sqft2125 44th Avenue, Greeley, CO 80634For SaleMLS ID #8955356, Andy Sandhu, eXp Realty, LLC. REcolorado as distributed by MLS GRID
- $345,0004 bd3 ba2.3k sqft1181 38th Ave, Greeley, CO 80634For SaleMLS ID #1065603, Annette Robison-Foust, Aspencade Real Estate LLC. IRES as distributed by MLS GRID
- $484,9994 bd3 ba3.1k sqft2909 43rd Avenue, Greeley, CO 80634For SaleMLS ID #6114853, Gerard Keily, JM & Associates. REcolorado as distributed by MLS GRID
- $398,9003 bd2 ba1.5k sqft306 N 25th Ave Ct, Greeley, CO 80631For SaleMLS ID #1068857, Kellen Harmon, Blueshift Real Estate Services Llc. IRES as distributed by MLS GRID
- $460,0004 bd4 ba2.1k sqft1207 103rd Ave, Greeley, CO 80634For SaleMLS ID #1068224, Heidi Becker, Your Castle Real Estate LLC. IRES as distributed by MLS GRID
- $465,0005 bd2 ba2.2k sqft2828 39th Ave, Greeley, CO 80634For SaleMLS ID #1058580, Liberty Montes, eXp - Greeley. IRES as distributed by MLS GRID
