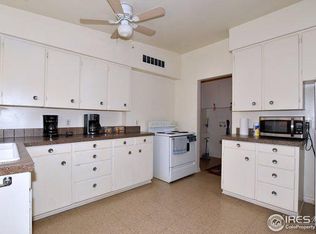
PLEASE READ ALL COMMENTS !!! ** Please note: This property can ONLY be sold together with 1024-1026 31st Ave - this listing is not available for purchase individually. Each property is $415,000. All units are identical in layout and finish. Incredible investment opportunity with great cash flow - two side-by-side duplexes offered together as a one package! Each unit features 2 bedrooms, 1 bath, and a private one-car attached garage. All units are identical, with new flooring and 6-panel doors throughout. Kitchens are equipped with a refrigerator, dishwasher, electric range/oven, and microwave, plus the added bonus of an in-unit washer and dryer in every unit. Live in one and rent out the other three for excellent cash flow, or add the whole package to your rental portfolio. Tenants pay electric, gas, and internet, keeping your carrying costs low. Photos shown are 1024 - all units share the same layout and finishes. A rare house-hacking or turnkey investment opportunity you won't want to miss!
For sale
Price cut: $15K (9/26)
$415,000
1030-1032 31st Ave, Greeley, CO 80634
4beds
2baths
1,576sqft
Duplex
Built in 1960
-- sqft lot
$-- Zestimate®
$263/sqft
$-- HOA
What's special
Private one-car attached garageNew flooring
- 93 days
- 57
- 4
Zillow last checked:
Listing updated:
Listed by:
Cathy Goza 970-493-0700,
Group Greeley
Source: IRES as distributed by MLS GRID,MLS#: 1066451
Facts & features
Interior
Bedrooms & bathrooms
- Bedrooms: 4
- Bathrooms: 2
Heating
- Forced Air
Cooling
- Central Air, Ceiling Fan(s)
Appliances
- Included: Electric Range, Dishwasher, Refrigerator, Washer, Dryer, Microwave, All Appliances, Disposal
- Laundry: Washer/Dryer Hookup
Features
- Eat-in Kitchen, Outside Entry
- Doors: 6-Panel Doors
- Basement: None
Interior area
- Total structure area: 1,576
- Total interior livable area: 1,576 sqft
Property
Parking
- Total spaces: 1
- Parking features: Garage Door Opener
- Has garage: Yes
- Details: 1 Space/Unit
Accessibility
- Accessibility features: Level Lot, Level Drive, No Stairs, Main Floor Bath, Accessible Bedroom
Features
- Levels: One
- Stories: 1
- Exterior features: Sprinkler System
- Fencing: Fenced,Wood,Chain Link
- Has view: Yes
- View description: City
Lot
- Size: 5,663 Square Feet
- Features: City Limits, Paved, Curbs, Gutters, Mineral Rights Excluded
Details
- Parcel number: R2181686
- Zoning: RES
- Special conditions: Private Owner
Construction
Type & style
- Home type: MultiFamily
- Property subtype: Duplex
Materials
- Frame, Brick
- Roof: Composition
Condition
- New construction: No
- Year built: 1960
Utilities & green energy
- Electric: Xcel
- Gas: Atmos
- Sewer: Public Sewer
- Utilities for property: Natural Gas Available, Electricity Available, Cable Available, Separate Meter Electricity, Separate Meter Gas
Green energy
- Energy efficient items: Doors
Community & HOA
Community
- Security: Fire Alarm
- Subdivision: Hunter Heights 3rd Add
HOA
- Has HOA: No
Location
- Region: Greeley
Financial & listing details
- Price per square foot: $263/sqft
- Annual tax amount: $2,015
- Date on market: 8/14/2026
- Listing terms: Cash,Conventional,FHA,VA Loan
- Exclusions: Mineral Rights
- Tenant pays: Deposit, Gas, Electricity
- Income includes: Lease/Rents
- Electric utility on property: Yes
- Road surface type: Asphalt, Concrete
Estimated market value
Not available
Estimated sales range
Not available
Not available
Price history
| Date | Event | Price |
|---|---|---|
| 9/26/2026 | Price change | $415,000-3.5%$263/sqft |
Source:  IRES as distributed by MLS GRID #1066451 Report a problem | ||
| 8/14/2026 | Listed for sale | $430,000$273/sqft |
Source: IRES as distributed by MLS GRID #1066451 Report a problem | ||
Public tax history
Tax history is unavailable.
Monthly payment
Est. payment
Payment breakdown
Explore the cost of this home by adjusting the details. Changes won't be saved.Climate risks
Neighborhood: 80634
Nearby schools
Schools provided by the listing agent
- Elementary: Scott
- Middle: Franklin
- High: Greeley Central
Source: IRES as distributed by MLS GRID. This data may not be complete. We recommend contacting the local school district to confirm school assignments for this home.



Similar homes
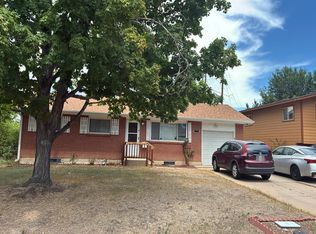
- $415,0004 bd2 ba1.5k sqft1024-1026 31st Ave, Greeley, CO 80634For Sale

 MLS ID #1066449, Cathy Goza, Group Greeley. IRES as distributed by MLS GRID
- $--4 bd2 ba2.1k sqft1843 24th Avenue Ct, Greeley, CO 80634Auction
 Auction.com 2
- $--3 bd2 ba1.8k sqft2525 W 13th St, Greeley, CO 80634Auction
 Auction.com 2
- $417,0004 bd2 ba2.1k sqft3100 W 6th St, Greeley, CO 80634For Sale
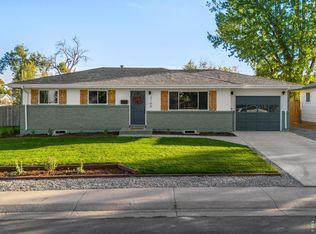 MLS ID #1070403, Danielle McLaughlin, Real. IRES as distributed by MLS GRID
- $409,0004 bd2 ba2k sqft515 31st Ave, Greeley, CO 80634For SaleMLS ID #1069696, Andres Camargo, P23 Realty LLC. IRES as distributed by MLS GRID
- $394,9004 bd2 ba1.6k sqft3357 19th St Dr, Greeley, CO 80634For SaleMLS ID #1070806, Samuel Schall, Resident Realty. IRES as distributed by MLS GRID
- $425,0004 bd2 ba1.7k sqft912-914 19th Ave, Greeley, CO 80631For SaleMLS ID #1063114, Jamie Eklund, P23 Realty LLC. IRES as distributed by MLS GRID
- $429,9005 bd2 ba2.1k sqft2119 Reservoir Rd, Greeley, CO 80631For SaleMLS ID #1071618, Olesia Paul, Orchard Brokerage LLC. IRES as distributed by MLS GRID
- $360,0003 bd3 ba2.2k sqft3305 W 5th St Rd, Greeley, CO 80634For SaleMLS ID #1069464, Chuck Bowles, Austin & Austin Real Estate. IRES as distributed by MLS GRID
- $430,0006 bd2 ba2.2k sqft1121 15th St, Greeley, CO 80631For SaleMLS ID #1065705, Kristine Woody, Kristine K Woody. IRES as distributed by MLS GRID
- $384,0003 bd2 ba2.1k sqft326 44th Ave, Greeley, CO 80634For SaleMLS ID #1065133, Marilyn Ackerman, HomeSmart Realty. IRES as distributed by MLS GRID
- $400,0004 bd2 ba1.3k sqft1704 6th St, Greeley, CO 80631For SaleMLS ID #1058456, Adam Schwartz, Coldwell Banker Realty-Grant. IRES as distributed by MLS GRID
- $340,0004 bd3 ba2.3k sqft1181 38th Ave, Greeley, CO 80634For SaleMLS ID #1065603, Annette Robison-Foust, Aspencade Real Estate LLC. IRES as distributed by MLS GRID
