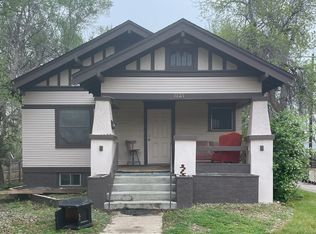
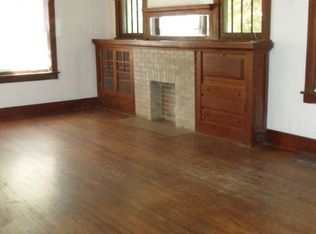
Attention investors! This charming property offers a unique opportunity to live for free while renting out the downstairs unit. The main floor features 2 bedrooms, 1 bathroom, beautiful walnut coffered wood ceilings, a brick fireplace, and a recently updated kitchen with new tile. The unit also boasts a cozy dining area, laundry room, and a spacious front porch with built-in brick planters. Currently rented for $1700, the main floor is in high demand.The lower garden level has been recently renovated with 4 bedrooms, 1 bathroom, and all egress windows. Typically renting for $2200, this unit offers great income potential. The property also includes a fenced backyard with alley access, a large parking area, and a single car detached garage. The yard is equipped with a newer sprinkler system for easy maintenance.Located in a quiet and desirable neighborhood in central Greeley, this home is conveniently close to the university, shopping centers, and entertainment options in downtown and west Greeley. The roof was replaced in 2013 with 30-year architectural shingles, ensuring durability and peace of mind for the new owner.If desired, the existing tenant in the upper unit can relocate with a 30-day notice, allowing for owner-occupancy. Don't miss out on this fantastic investment opportunity!
For sale
$445,000
1121 15th St, Greeley, CO 80631
6beds
2baths
2,296sqft
Multi Family
Built in 1916
-- sqft lot
$-- Zestimate®
$194/sqft
$-- HOA
What's special
Single car detached garageLarge parking areaBrick fireplaceLaundry roomCozy dining area
- 70 days
- 148
- 15
Zillow last checked:
Listing updated:
Listed by:
Kristine Woody 970-405-8809,
Kristine K Woody
Source: IRES as distributed by MLS GRID,MLS#: 1065705
Facts & features
Interior
Bedrooms & bathrooms
- Bedrooms: 6
- Bathrooms: 2
Heating
- Forced Air
Appliances
- Included: Electric Range, Refrigerator, Washer, Dryer
- Laundry: Washer/Dryer Hookup
Features
- Eat-in Kitchen, Open Floorplan, Natural Woodwork, Outside Entry
- Flooring: Wood
- Windows: Window Coverings
- Basement: Full,Partially Finished
- Has fireplace: Yes
- Fireplace features: Free Standing
Interior area
- Total structure area: 2,296
- Total interior livable area: 2,296 sqft
Property
Parking
- Details: 1 Space/Unit
Features
- Levels: One
- Stories: 1
- Patio & porch: Patio
- Exterior features: Sprinkler System
Lot
- Size: 8,000 Square Feet
- Features: Paved, Curbs, Gutters, Sidewalks, Alley, Mineral Rights Excluded
Details
- Additional structures: Storage
- Parcel number: R3075286
- Zoning: RH
- Special conditions: Licensed Owner,Partnership
Construction
Type & style
- Home type: MultiFamily
- Property subtype: Multi Family
Materials
- Frame, Brick
- Roof: Composition
Condition
- New construction: No
- Year built: 1916
Utilities & green energy
- Electric: Xcel Energy
- Gas: Atmos Energy
- Sewer: Public Sewer
- Water: City
- Utilities for property: Natural Gas Available, Electricity Available
Community & HOA
Community
- Security: Fire Alarm
- Subdivision: Cranfords 2nd Add
HOA
- Has HOA: No
Location
- Region: Greeley
Financial & listing details
- Price per square foot: $194/sqft
- Tax assessed value: $357,992
- Annual tax amount: $2,043
- Date on market: 8/4/2026
- Listing terms: Cash,Conventional,1031 Exchange
- Exclusions: All of the tenants personal property.
- Tenant pays: Deposit, Gas, Electricity, Water, Sewer, Trash Collection
- Electric utility on property: Yes
Estimated market value
Not available
Estimated sales range
Not available
Not available
Price history
| Date | Event | Price |
|---|---|---|
| 8/4/2026 | Listed for sale | $445,000+178.1%$194/sqft |
Source:  IRES as distributed by MLS GRID #1065705 Report a problem IRES as distributed by MLS GRID #1065705 Report a problem | ||
| 1/10/2003 | Sold | $160,000+21.2%$70/sqft |
Source: Public Record Report a problem | ||
| 11/21/2001 | Sold | $132,000$57/sqft |
Source: Public Record Report a problem | ||
Public tax history
| Year | Property taxes | Tax assessment |
|---|---|---|
| 2026 | $2,043 +7% | $21,910 -2.1% |
| 2025 | $1,908 +4.9% | $22,370 -14.6% |
| 2024 | $1,820 +2.5% | $26,180 -1% |
| 2023 | $1,775 -5.2% | $26,440 +29.9% |
| 2022 | $1,872 +27.5% | $20,350 -5% |
| 2021 | $1,468 | $21,410 +27.1% |
| 2020 | $1,468 +41% | $16,840 |
| 2019 | $1,041 -29.3% | $16,840 +34% |
| 2018 | $1,472 +41.4% | $12,570 |
| 2017 | $1,041 -0.5% | $12,570 -3.7% |
| 2016 | $1,047 +8.8% | $13,050 |
| 2015 | $962 +28.7% | $13,050 +32% |
| 2014 | $747 | $9,890 |
| 2013 | -- | $9,890 -8% |
| 2012 | -- | $10,750 |
| 2011 | -- | $10,750 -13.4% |
| 2010 | -- | $12,410 |
| 2009 | -- | $12,410 -7.2% |
| 2008 | -- | $13,380 |
| 2007 | -- | $13,380 +8.7% |
| 2006 | -- | $12,310 |
| 2005 | -- | $12,310 +12.1% |
| 2004 | -- | $10,980 -1% |
| 2003 | -- | $11,090 -3.5% |
| 2002 | -- | $11,490 +4.4% |
| 2001 | -- | $11,010 |
Find assessor info on the county website
Monthly payment
Est. payment
Payment breakdown
Explore the cost of this home by adjusting the details. Changes won't be saved.Climate risks
Neighborhood: 80631
Nearby schools
Schools provided by the listing agent
- Elementary: Maplewood
- Middle: Brentwood
- High: Greeley Central
Source: IRES as distributed by MLS GRID. This data may not be complete. We recommend contacting the local school district to confirm school assignments for this home.


Similar homes
- $445,0007 bd4 ba2.4k sqft1315 11th Avenue, Greeley, CO 80631For Sale
 MLS ID #2197205, Art Gonzalez, ARI Real Estate & Investments LLC. REcolorado as distributed by MLS GRID
 - $425,0006 bd3 ba2.8k sqft1115 12th Street, Greeley, CO 80631For Sale
 MLS ID #6142058, Art Gonzalez, ARI Real Estate & Investments LLC. REcolorado as distributed by MLS GRID
 - $454,9006 bd2 ba2.7k sqft2210 10th Ave, Greeley, CO 80631For Sale
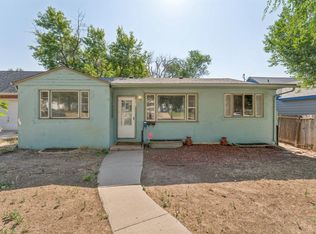
 MLS ID #1062161, Brian Franzen, eXp - Greeley. IRES as distributed by MLS GRID
 - $469,9007 bd3 ba2.2k sqft1822 8th Ave #1-3, Greeley, CO 80631For Sale
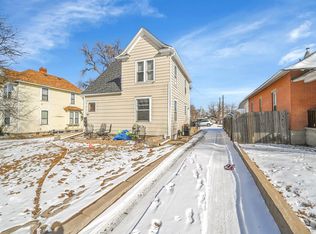 MLS ID #1062173, Brian Franzen, eXp - Greeley. IRES as distributed by MLS GRID
 - $484,9008 bd3 ba2.5k sqft1839 11th Ave #1-3, Greeley, CO 80631For SaleMLS ID #1059901, Brian Franzen, eXp - Greeley. IRES as distributed by MLS GRID
- $395,0004 bd2 ba2.2k sqft2023 9th Ave, Greeley, CO 80631For SaleMLS ID #1066387, Holly Mitchell, High Point Homes. IRES as distributed by MLS GRID
- $450,0003 bd2 ba2.2k sqft1616 22nd Ave, Greeley, CO 80631For SaleMLS ID #1059341, Leah Fridrich, Resident Realty. IRES as distributed by MLS GRID
- $500,0005 bd4 ba3.3k sqft1211 11th St, Greeley, CO 80631For SaleMLS ID #1066470, Rena Wallingford, Coldwell Banker Realty-NOCO. IRES as distributed by MLS GRID
- $395,0005 bd2 ba2k sqft1729 11th Ave, Greeley, CO 80631For SaleMLS ID #1068590, Mark Despain, Rad Real Estate. IRES as distributed by MLS GRID
- $460,0004 bd2 ba1.9k sqft308 25th Ave Ct, Greeley, CO 80631For SaleMLS ID #1067414, Lindsay Eisiminger, Resident Realty. IRES as distributed by MLS GRID
- $529,9006 bd4 ba2.2k sqft1520-1530 N 25th Avenue Ct, Greeley, CO 80631For SaleMLS ID #1068110, Kyle MacAlmon, eXp Realty LLC. IRES as distributed by MLS GRID
- $425,0004 bd2 ba1.7k sqft912-914 19th Ave, Greeley, CO 80631For SaleMLS ID #1063114, Jamie Eklund, P23 Realty LLC. IRES as distributed by MLS GRID
- $425,0005 bd3 ba2.4k sqft1722 27th Ave, Greeley, CO 80634For SaleMLS ID #1070243, June Lemmings, KW Top of the Rockies - Elevate. IRES as distributed by MLS GRID
- $499,5005 bd2 ba3.4k sqft1702 Fairacre Rd, Greeley, CO 80631For SaleMLS ID #1065428, Chuck Rehmer, Pro Realty Inc. IRES as distributed by MLS GRID
- $465,0004 bd2 ba2.1k sqft2038 18th Ave, Greeley, CO 80631For SaleMLS ID #1066100, Christine Torres, RE/MAX Alliance-Loveland. IRES as distributed by MLS GRID
- $395,0006 bd2 ba1.9k sqft2005 9th Ave, Greeley, CO 80631For SaleMLS ID #1065565, Kristine Woody, Kristine K Woody. IRES as distributed by MLS GRID
- $344,0005 bd2 ba1.2k sqft410 12th St, Greeley, CO 80631For SaleMLS ID #1050111, Yadira Carrillo, Colorado Dream Homes Realty. IRES as distributed by MLS GRID
- $349,9005 bd2 ba1.3k sqft1017 16th St, Greeley, CO 80631For SaleMLS ID #1067837, Kristine Woody, Kristine K Woody. IRES as distributed by MLS GRID
- $395,0004 bd2 ba1.7k sqft826 24th St, Greeley, CO 80631For SaleMLS ID #1061266, Patrick Gaebler, RE/MAX Alliance-FTC Dwtn. IRES as distributed by MLS GRID
- $574,0007 bd2 ba3.4k sqft1851 11th Ave, Greeley, CO 80631For SaleMLS ID #1067920, Kristine Woody, Kristine K Woody. IRES as distributed by MLS GRID
