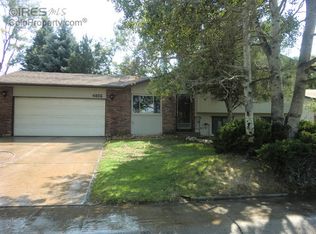
Location, location, location! This charming ranch-style home that faces Allen Park is ready to be called "home"! 3-bedrooms, 1 full bathroom, and an attached 2-car garage all sitting on a 7,700 square foot lot. No HOA, and no Metro Tax! The finished basement adds extra living space beyond the main floor, and the fully fenced yard is ready to accommodate any pets. Laundry on the main floor is perfect for anybody looking for main-floor living. Schedule a showing today!
For sale
$400,000
4760 W 9th St Rd, Greeley, CO 80634
3beds
1,738sqft
Single Family Residence
Built in 1980
7,700 Square Feet Lot
$395,200 Zestimate®
$230/sqft
$-- HOA
What's special
Ranch-style homeFully fenced yardFaces allen park
- 1 day
- 127
- 16
Likely to sell faster than
Zillow last checked:
Listing updated:
Listed by:
Steve Baker 970-330-7700,
Sears Real Estate,
Seth Baker 970-373-7972,
Sears Real Estate
Source: IRES as distributed by MLS GRID,MLS#: 1069475
Facts & features
Interior
Bedrooms & bathrooms
- Bedrooms: 3
- Bathrooms: 1
- Full bathrooms: 1
- Main level bathrooms: 1
Primary bedroom
- Description: Carpet
- Features: Shared Primary Bath, Full Primary Bath
- Level: Main
- Area: 180 Square Feet
- Dimensions: 12 x 15
Bedroom 2
- Description: Luxury Vinyl
- Level: Main
- Area: 121 Square Feet
- Dimensions: 11 x 11
Bedroom 3
- Description: Luxury Vinyl
- Level: Basement
- Area: 88 Square Feet
- Dimensions: 8 x 11
Dining room
- Description: Tile
- Level: Main
- Area: 132 Square Feet
- Dimensions: 11 x 12
Family room
- Description: Luxury Vinyl
- Level: Basement
- Area: 182 Square Feet
- Dimensions: 13 x 14
Kitchen
- Description: Tile
- Level: Main
- Area: 77 Square Feet
- Dimensions: 7 x 11
Laundry
- Description: Luxury Vinyl
- Level: Main
- Area: 42 Square Feet
- Dimensions: 6 x 7
Living room
- Description: Luxury Vinyl
- Level: Main
- Area: 240 Square Feet
- Dimensions: 15 x 16
Heating
- Forced Air
Cooling
- Central Air
Appliances
- Included: Electric Range, Dishwasher, Refrigerator, Washer, Dryer
- Laundry: Washer/Dryer Hookup
Features
- Eat-in Kitchen, Open Floorplan
- Windows: Window Coverings
- Basement: Partial,Partially Finished
- Has fireplace: Yes
- Fireplace features: Gas
Interior area
- Total structure area: 1,168
- Total interior livable area: 1,738 sqft
- Finished area above ground: 1,168
Property
Parking
- Total spaces: 2
- Parking features: Attached
- Attached garage spaces: 2
- Details: Attached
Accessibility
- Accessibility features: Level Lot, Accessible Bedroom, Main Level Laundry
Features
- Levels: One
- Stories: 1
- Patio & porch: Patio
- Fencing: Fenced,Wood
- Has view: Yes
- View description: City
Lot
- Size: 7,700 Square Feet
- Features: Level, Abuts Park, Paved, Gutters, Sidewalks
Details
- Parcel number: R1964686
- Zoning: Res
- Special conditions: Private Owner
Construction
Type & style
- Home type: SingleFamily
- Architectural style: Cottage
- Property subtype: Single Family Residence
Materials
- Frame, Brick
- Roof: Composition
Condition
- New construction: No
- Year built: 1980
Utilities & green energy
- Electric: Xcel
- Gas: Atmos
- Sewer: Public Sewer
- Utilities for property: Natural Gas Available, Electricity Available
Green energy
- Energy efficient items: Southern Exposure, Doors
Community & HOA
Community
- Security: Fire Alarm
- Subdivision: Westmoor West
HOA
- Has HOA: No
Location
- Region: Greeley
Financial & listing details
- Price per square foot: $230/sqft
- Tax assessed value: $381,596
- Annual tax amount: $2,177
- Date on market: 9/25/2026
- Listing terms: Cash,Conventional,FHA,VA Loan,1031 Exchange
- Electric utility on property: Yes
- Road surface type: Asphalt
Estimated market value
$395,200
$375,000 - $415,000
$1,958/mo
Price history
| Date | Event | Price |
|---|---|---|
| 9/25/2026 | Listed for sale | $400,000-1.6%$230/sqft |
Source:  IRES as distributed by MLS GRID #1069475 Report a problem IRES as distributed by MLS GRID #1069475 Report a problem | ||
| 5/1/2025 | Listing removed | $2,100$1/sqft |
Source: Zillow Rentals Report a problem | ||
| 4/22/2025 | Listed for rent | $2,100$1/sqft |
Source: Zillow Rentals Report a problem | ||
| 1/19/2024 | Listing removed | -- |
Source: Zillow Rentals Report a problem | ||
| 12/14/2023 | Listed for rent | $2,100-18.4%$1/sqft |
Source: Zillow Rentals Report a problem | ||
| 11/26/2023 | Listing removed | -- |
Source: Zillow Rentals Report a problem | ||
| 10/22/2023 | Listed for rent | $2,575$1/sqft |
Source: Zillow Rentals Report a problem | ||
| 6/24/2022 | Sold | $406,500+4.2%$234/sqft |
Source: IRES as distributed by MLS GRID #966262 Report a problem | ||
| 5/27/2022 | Listed for sale | $390,000+32.2%$224/sqft |
Source: IRES as distributed by MLS GRID #966262 Report a problem | ||
| 3/17/2020 | Sold | $295,000-1.7%$170/sqft |
Source: IRES as distributed by MLS GRID #903703 Report a problem | ||
| 2/11/2020 | Pending sale | $300,000$173/sqft |
Source: Distinct Real Estate Llc #4418744 Report a problem | ||
| 2/8/2020 | Listed for sale | $300,000+152.1%$173/sqft |
Source: Distinct Real Estate LLC #903703 Report a problem | ||
| 5/30/1997 | Sold | $119,000$68/sqft |
Source: Public Record Report a problem | ||
Public tax history
| Year | Property taxes | Tax assessment |
|---|---|---|
| 2026 | $2,177 +13.3% | $23,350 -2.1% |
| 2025 | $1,922 +4.9% | $23,850 -9.5% |
| 2024 | $1,833 +5.3% | $26,340 -1% |
| 2023 | $1,741 -3.1% | $26,600 +33.3% |
| 2022 | $1,795 +83.2% | $19,960 -2.8% |
| 2021 | $980 | $20,530 +11.6% |
| 2020 | $980 +50.5% | $18,390 |
| 2019 | $651 -33.7% | $18,390 +22% |
| 2018 | $982 +50.9% | $15,070 |
| 2017 | $651 -0.5% | $15,070 +10.2% |
| 2016 | $655 +29.6% | $13,680 |
| 2015 | $505 +19.5% | $13,680 +144.7% |
| 2014 | $422 | $5,590 |
| 2013 | -- | $5,590 -41.7% |
| 2012 | -- | $9,590 |
| 2011 | -- | $9,590 -5.1% |
| 2010 | -- | $10,110 |
| 2009 | -- | $10,110 -16.3% |
| 2008 | -- | $12,080 |
| 2007 | -- | $12,080 +1.3% |
| 2006 | -- | $11,930 |
| 2005 | -- | $11,930 +8% |
| 2004 | -- | $11,050 -1% |
| 2003 | -- | $11,160 +0.5% |
| 2002 | -- | $11,110 +4.6% |
| 2001 | -- | $10,620 |
Find assessor info on the county website
Monthly payment
Est. payment
Payment breakdown
Explore the cost of this home by adjusting the details. Changes won't be saved.Climate risks
Neighborhood: 80634
Nearby schools
Schools provided by the listing agent
- Elementary: Mcauliffe
- Middle: Mcauliffe
- High: Northridge
Source: IRES as distributed by MLS GRID. This data may not be complete. We recommend contacting the local school district to confirm school assignments for this home.
Similar homes
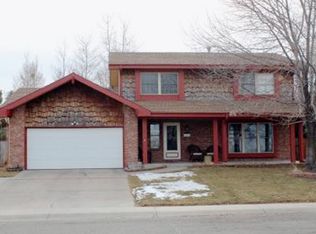
- $415,0003 bd2 ba2.2k sqft4810 W 5th St, Greeley, CO 80634For Sale
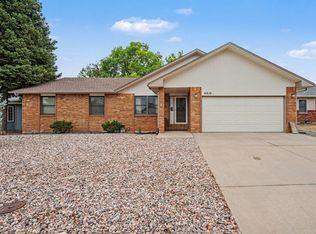
 MLS ID #1069512, LaRue Hauf, NextHome Foundations. IRES as distributed by MLS GRID
 - $365,0003 bd2 ba1.2k sqft5210 W 11th St, Greeley, CO 80634For Sale
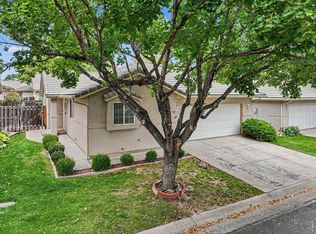 MLS ID #1069409, Jennifer Clinkscales, Keller Williams Realty NoCo. IRES as distributed by MLS GRID
 - $425,0004 bd3 ba2.4k sqft367 50th Ave Pl, Greeley, CO 80634For Sale
 MLS ID #1069534, Nick Vorrath, C3 Real Estate Solutions, LLC. IRES as distributed by MLS GRID
 - $360,0003 bd3 ba2.2k sqft3305 W 5th St Rd, Greeley, CO 80634For Sale
 MLS ID #1069464, Chuck Bowles, Austin & Austin Real Estate. IRES as distributed by MLS GRID
 - $400,0003 bd2 ba2.1k sqft134 48th Ave Ct, Greeley, CO 80634For SaleMLS ID #1068574, Jamie Eklund, P23 Realty LLC. IRES as distributed by MLS GRID
- $359,0004 bd2 ba2k sqft513 27th Avenue, Greeley, CO 80634For Sale
 MLS ID #4807003, Tiffany Reyes, eXp Realty, LLC. REcolorado as distributed by MLS GRID
 - $419,9004 bd2 ba2k sqft4962 W 7th St W, Greeley, CO 80634For SaleMLS ID #1066390, Michael Bare, Resident Realty. IRES as distributed by MLS GRID
- $399,0003 bd2 ba2.1k sqft326 44th Ave, Greeley, CO 80634For SaleMLS ID #1065133, Marilyn Ackerman, HomeSmart Realty. IRES as distributed by MLS GRID
- $387,7004 bd2 ba1.8k sqft4520 W 7th St, Greeley, CO 80634For SaleMLS ID #1056851, Vicente Vega Ruiz, KW Top of the Rockies - Elevate. IRES as distributed by MLS GRID
- $429,9005 bd3 ba2.4k sqft1722 27th Ave, Greeley, CO 80634For SaleMLS ID #1063134, June Lemmings, KW Top of the Rockies - Elevate. IRES as distributed by MLS GRID
- $389,0004 bd2 ba1.9k sqft3809 W 7th St, Greeley, CO 80634For SaleMLS ID #1068430, Steve Baker, Sears Real Estate. IRES as distributed by MLS GRID
- $339,9804 bd2 ba2.1k sqft520 26th Ave Ct, Greeley, CO 80634For SaleMLS ID #1069471, Al Detmer, RE/MAX Alliance-Greeley. IRES as distributed by MLS GRID
- $375,0005 bd2 ba1.9k sqft4510 W 6th St, Greeley, CO 80634For SaleMLS ID #1063812, Erin Brady, C3 Real Estate Solutions, LLC. IRES as distributed by MLS GRID
- $417,9003 bd2 ba1.7k sqft1667 31st Ave, Greeley, CO 80634For SaleMLS ID #1068853, Chris Murdza, Resident Realty. IRES as distributed by MLS GRID
- $407,0003 bd2 ba2k sqft727 41st Ave Ct, Greeley, CO 80634For SaleMLS ID #1060784, Sarah Goodyear, Group Harmony. IRES as distributed by MLS GRID
- $430,0004 bd2 ba2k sqft115 48th Ave, Greeley, CO 80634For SaleMLS ID #1067926, Rachel Skolnick, Group Mulberry. IRES as distributed by MLS GRID
