Enjoy Easy Living at this Move-In Ready, Low-Maintenance, Patio Home w/ HOA-Maintained Lifestyle. This charming single-level patio-style home featuring 3 beds, 2 baths & plenty of thoughtfully designed space. It offers an updated kitchen, fresh paint, well-maintained, central heat & air & a convenient attached garage. Step outside to your private fenced backyard - ideal for morning coffee or an evening unwind. The best part? The HOA covers, mowing, snow removal, trash, and lets you enjoy true low-maintenance home ownership benefits without the constant upkeep. Situated in a quiet west Greeley neighborhood with easy access to shopping, restaurants, and major roadways. Perfect for first-time buyers, downsizers, or anyone who values comfort and convenience. Homes like this don't last - come see it before it's gone!
For sale
$365,000
5210 W 11th St, Greeley, CO 80634
3beds
1,290sqft
Single Family Residence
Built in 1997
4,187 Square Feet Lot
$-- Zestimate®
$283/sqft
$225/mo HOA
What's special
Patio homePrivate fenced backyardFresh paintUpdated kitchenConvenient attached garageCentral heat and air
- 12 hours
- 76
- 6
Zillow last checked:
Listing updated:
Listed by:
Jennifer Clinkscales 970-829-9901,
Keller Williams Realty NoCo,
Jared Clinkscales 970-829-9901,
Keller Williams Realty NoCo
Source: IRES as distributed by MLS GRID,MLS#: 1069409
Facts & features
Interior
Bedrooms & bathrooms
- Bedrooms: 3
- Bathrooms: 2
- Full bathrooms: 1
- 3/4 bathrooms: 1
- Main level bathrooms: 2
Primary bedroom
- Description: Carpet
- Features: Full Primary Bath
- Level: Main
- Area: 144 Square Feet
- Dimensions: 12 x 12
Bedroom 2
- Description: Carpet
- Level: Main
- Area: 132 Square Feet
- Dimensions: 11 x 12
Bedroom 3
- Description: Carpet
- Level: Main
- Area: 121 Square Feet
- Dimensions: 11 x 11
Dining room
- Description: Luxury Vinyl
- Level: Main
- Area: 130 Square Feet
- Dimensions: 10 x 13
Kitchen
- Description: Luxury Vinyl
- Level: Main
- Area: 140 Square Feet
- Dimensions: 10 x 14
Laundry
- Description: Luxury Vinyl
- Level: Main
- Area: 18 Square Feet
- Dimensions: 3 x 6
Living room
- Description: Luxury Vinyl
- Level: Main
- Area: 234 Square Feet
- Dimensions: 13 x 18
Heating
- Forced Air
Cooling
- Central Air, Ceiling Fan(s)
Appliances
- Included: Electric Range, Dishwasher, Refrigerator, Washer, Dryer, Microwave
- Laundry: Washer/Dryer Hookup
Features
- Eat-in Kitchen, Open Floorplan, Pantry
- Flooring: Wood
- Windows: Window Coverings
- Basement: None
Interior area
- Total structure area: 1,290
- Total interior livable area: 1,290 sqft
- Finished area above ground: 1,290
Video & virtual tour
Property
Parking
- Total spaces: 2
- Parking features: Attached
- Attached garage spaces: 2
- Details: Attached
Accessibility
- Accessibility features: Level Lot, Low Carpet, Main Floor Bath, Accessible Bedroom, Main Level Laundry
Features
- Levels: One
- Stories: 1
- Patio & porch: Patio
- Exterior features: Sprinkler System
- Fencing: Fenced,Wood
Lot
- Size: 4,187 Square Feet
- Features: Cul-De-Sac, Deciduous Trees, Paved, Curbs, Gutters, Sidewalks, Street Light, Fire Hydrant within 500 Feet
Details
- Parcel number: R0193695
- Zoning: SFR
- Special conditions: Private Owner
Construction
Type & style
- Home type: SingleFamily
- Architectural style: Contemporary
- Property subtype: Single Family Residence
Materials
- Frame
- Roof: Composition
Condition
- New construction: No
- Year built: 1997
Utilities & green energy
- Electric: Xcel
- Gas: Atmos
- Sewer: Public Sewer
- Utilities for property: Natural Gas Available, Electricity Available, Cable Available, High Speed Avail
Community & HOA
Community
- Subdivision: Villa Serena
HOA
- Has HOA: Yes
- Services included: Common Amenities, Trash, Snow Removal, Maintenance Grounds, Management, Utilities
- HOA fee: $225 monthly
- HOA name: Vintage Corp - Villa Serena
- HOA phone: 970-353-3000
Location
- Region: Greeley
Financial & listing details
- Price per square foot: $283/sqft
- Annual tax amount: $1,980
- Date on market: 9/24/2026
- Listing terms: Cash,Conventional,FHA,VA Loan
- Electric utility on property: Yes
Estimated market value
Not available
Estimated sales range
Not available
Not available
Price history
| Date | Event | Price |
|---|---|---|
| 9/24/2026 | Listed for sale | $365,000$283/sqft |
Source:  IRES as distributed by MLS GRID #1069409 Report a problem IRES as distributed by MLS GRID #1069409 Report a problem | ||
Public tax history
Tax history is unavailable.
Monthly payment
Est. payment
Payment breakdown
Explore the cost of this home by adjusting the details. Changes won't be saved.Climate risks
Neighborhood: 80634
Nearby schools
Schools provided by the listing agent
- Elementary: Monfort
- Middle: Heath
- High: Greeley Central
Source: IRES as distributed by MLS GRID. This data may not be complete. We recommend contacting the local school district to confirm school assignments for this home.

Similar homes
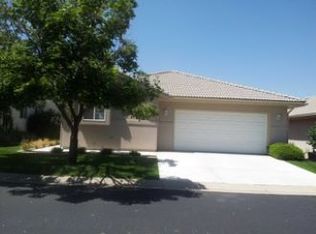
- $--3 bd2 ba1.3k sqft155 47th Avenue Ct, Greeley, CO 80634Auction
 Auction.com 2
 - $356,9002 bd1 ba1.1k sqft2625 Meadowbrook Ln, Greeley, CO 80634For Sale

 MLS ID #1069110, Al Detmer, RE/MAX Alliance-Greeley. IRES as distributed by MLS GRID
 - $340,0003 bd3 ba1.5k sqft5551 W 29th St #713, Greeley, CO 80634For Sale
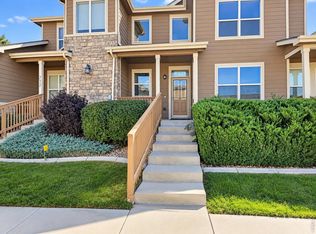 MLS ID #1069448, Amy Collins, Realty One Group Fourpoints. IRES as distributed by MLS GRID
 - $--4 bd2 ba1.1k sqft2739 W 22nd Street Ln, Greeley, CO 80634Auction
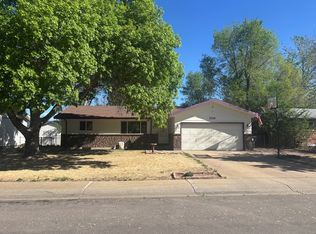 ServiceLink Auction
 - $359,9002 bd2 ba1.5k sqft4672 W 20th St Rd #1325, Greeley, CO 80634For SaleMLS ID #1069302, Steve Baker, Sears Real Estate. IRES as distributed by MLS GRID
- $330,0002 bd2 ba1.1k sqft3950 W 12th St #40, Greeley, CO 80634For SaleMLS ID #1068237, June Lemmings, KW Top of the Rockies - Elevate. IRES as distributed by MLS GRID
- $387,7004 bd2 ba1.8k sqft4520 W 7th St, Greeley, CO 80634For SaleMLS ID #1056851, Vicente Vega Ruiz, KW Top of the Rockies - Elevate. IRES as distributed by MLS GRID
- $365,0003 bd1 ba1.2k sqft1143 25th Ave, Greeley, CO 80634For SaleMLS ID #1067763, Melissa Ballard, LPT Realty, LLC.. IRES as distributed by MLS GRID
- $389,0004 bd2 ba1.9k sqft3809 W 7th St, Greeley, CO 80634For SaleMLS ID #1068430, Steve Baker, Sears Real Estate. IRES as distributed by MLS GRID
- $359,0003 bd2 ba1.4k sqft3170 W 3rd St Rd, Greeley, CO 80631For SaleMLS ID #1067738, Deborah Patridge, Patridge Realty. IRES as distributed by MLS GRID
- $370,0002 bd2 ba1.3k sqft4481 W Pioneer Drive, Greeley, CO 80634For Sale
 MLS ID #9358824, Brandy Mason, Strategic Real Estate and Development Services. REcolorado as distributed by MLS GRID
 - $417,9003 bd2 ba1.7k sqft1667 31st Ave, Greeley, CO 80634For SaleMLS ID #1068853, Chris Murdza, Resident Realty. IRES as distributed by MLS GRID
- $380,0003 bd3 ba1.6k sqft2402 49th Ave Ct #40, Greeley, CO 80634For SaleMLS ID #1068851, Erin Brady, C3 Real Estate Solutions, LLC. IRES as distributed by MLS GRID
- $410,0004 bd2 ba1.7k sqft2342 33rd Ave, Greeley, CO 80634For SaleMLS ID #1068419, Kayleigh Weickum, Tallent Co. Real Estate. IRES as distributed by MLS GRID
- $395,0004 bd2 ba1.9k sqft419 38th Ave, Greeley, CO 80634For SaleMLS ID #1064210, Sherri Smith, Roots Real Estate. IRES as distributed by MLS GRID
- $275,0002 bd2 ba1k sqft950 52nd Ave Ct #C-3, Greeley, CO 80634For SaleMLS ID #1057977, Missy Eisenach, Coldwell Banker Realty- Fort Collins. IRES as distributed by MLS GRID
- $375,0003 bd3 ba1.9k sqftTownhomes at Northridge Trails, Greeley, CO 80634For SaleMLS ID #2844204, Charlie Belger, JPAR Modern Real Estate. REcolorado as distributed by MLS GRID
- $439,9004 bd3 ba1.8k sqft132 N 50th Ave Pl, Greeley, CO 80634For SaleMLS ID #1066906, Melissa Conant, C3 Real Estate Solutions, LLC. IRES as distributed by MLS GRID
- $430,0003 bd3 ba1.8k sqft2038 26th Ave, Greeley, CO 80634For SaleMLS ID #1068184, Breann Roup, eXp Realty LLC. IRES as distributed by MLS GRID
