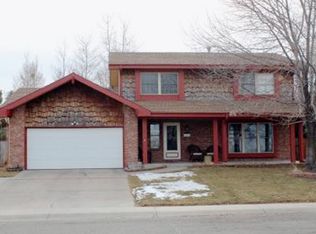
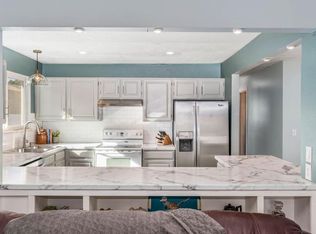
Wonderful Westmoor West Bi-Level. This one has everything you need. Prime location near parks, schools, shopping, restaurants and close to many Greeley amenities. This home features new exterior and interior paint, new gutters, new backyard sprinkler system with refreshed landscaping including low maintenance front yard landscaping with native grass. Inside you'll find an open layout with vaulted ceilings. Updated kitchen with large island. 4 bedrooms, 3 bathrooms including a remolded primary bathroom. This home offers a flexible layout with space to move, work and play.
Accepting backups
Price cut: $7.5K (8/14)
$442,400
4742 W 9th St Rd, Greeley, CO 80634
4beds
1,820sqft
Single Family Residence
Built in 1980
8,188 Square Feet Lot
$440,900 Zestimate®
$243/sqft
$-- HOA
What's special
- 71 days
- 256
- 13
Zillow last checked:
Listing updated:
Listed by:
Troy Garcia 970-371-1059,
Resident Realty North Metro
Source: IRES as distributed by MLS GRID,MLS#: 1064532
Facts & features
Interior
Bedrooms & bathrooms
- Bedrooms: 4
- Bathrooms: 3
- Full bathrooms: 1
- 3/4 bathrooms: 2
- Main level bathrooms: 2
Primary bedroom
- Description: Laminate
- Features: 3/4 Primary Bath
- Level: Upper
- Area: 176 Square Feet
- Dimensions: 11 x 16
Bedroom 2
- Description: Laminate
- Level: Upper
- Area: 120 Square Feet
- Dimensions: 10 x 12
Bedroom 3
- Description: Laminate
- Level: Lower
- Area: 143 Square Feet
- Dimensions: 11 x 13
Bedroom 4
- Description: Laminate
- Level: Lower
- Area: 90 Square Feet
- Dimensions: 9 x 10
Dining room
- Description: Laminate
- Level: Upper
- Area: 104 Square Feet
- Dimensions: 8 x 13
Family room
- Description: Laminate
- Level: Lower
- Area: 275 Square Feet
- Dimensions: 11 x 25
Kitchen
- Description: Laminate
- Level: Upper
- Area: 120 Square Feet
- Dimensions: 8 x 15
Laundry
- Description: Vinyl
- Level: Lower
- Area: 66 Square Feet
- Dimensions: 6 x 11
Living room
- Description: Laminate
- Level: Upper
- Area: 132 Square Feet
- Dimensions: 11 x 12
Heating
- Forced Air
Cooling
- Central Air, Ceiling Fan(s)
Appliances
- Included: Electric Range, Dishwasher, Refrigerator, Microwave
- Laundry: Washer/Dryer Hookup
Features
- Eat-in Kitchen, Cathedral Ceiling(s), Open Floorplan, Kitchen Island, Split Bedroom Plan
- Basement: Full,Partially Finished,Daylight
- Has fireplace: Yes
- Fireplace features: Living Room
Interior area
- Total structure area: 943
- Total interior livable area: 1,820 sqft
- Finished area above ground: 943
Video & virtual tour
Property
Parking
- Total spaces: 2
- Parking features: Attached, Oversized
- Attached garage spaces: 2
- Details: Attached
Features
- Levels: Bi-Level
- Patio & porch: Deck
- Exterior features: Sprinkler System
- Fencing: Fenced,Wood
Lot
- Size: 8,188 Square Feet
- Features: Paved, Curbs, Gutters, Sidewalks, Street Light, Mineral Rights Excluded
Details
- Parcel number: R1964986
- Zoning: R
- Special conditions: Private Owner
Construction
Type & style
- Home type: SingleFamily
- Architectural style: Contemporary
- Property subtype: Single Family Residence
Materials
- Frame, Brick
- Roof: Composition
Condition
- New construction: No
- Year built: 1980
Utilities & green energy
- Electric: Xcel
- Gas: Atmos
- Sewer: Public Sewer
- Utilities for property: Natural Gas Available, Electricity Available
Community & HOA
Community
- Subdivision: Westmoor West
HOA
- Has HOA: No
Location
- Region: Greeley
Financial & listing details
- Price per square foot: $243/sqft
- Tax assessed value: $388,926
- Annual tax amount: $2,219
- Date on market: 7/17/2026
- Listing terms: Cash,Conventional,FHA,VA Loan
- Exclusions: Oil, gas, mineral rights
- Electric utility on property: Yes
- Road surface type: Asphalt
Estimated market value
$440,900
$419,000 - $463,000
$2,331/mo
Price history
| Date | Event | Price |
|---|---|---|
| 9/4/2026 | Pending sale | $442,400$243/sqft |
Source:  REcolorado as distributed by MLS GRID #IR1064532 Report a problem REcolorado as distributed by MLS GRID #IR1064532 Report a problem | ||
| 8/14/2026 | Price change | $442,400-1.7%$243/sqft |
Source:  IRES as distributed by MLS GRID #1064532 Report a problem IRES as distributed by MLS GRID #1064532 Report a problem | ||
| 7/18/2026 | Listed for sale | $449,900+28.5%$247/sqft |
Source: IRES as distributed by MLS GRID #1064532 Report a problem | ||
| 4/16/2026 | Sold | $350,000+20.7%$192/sqft |
Source: Public Record Report a problem | ||
| 4/11/2019 | Sold | $290,000-3%$159/sqft |
Source: IRES as distributed by MLS GRID #872256 Report a problem | ||
| 3/4/2019 | Pending sale | $299,000$164/sqft |
Source: RE/MAX Unlimited #7763457 Report a problem | ||
| 2/28/2019 | Price change | $299,000-5.1%$164/sqft |
Source: RE/MAX Unlimited, Inc. #872256 Report a problem | ||
| 2/19/2019 | Price change | $315,000-3.1%$173/sqft |
Source: RE/MAX Unlimited, Inc. #872256 Report a problem | ||
| 2/8/2019 | Listed for sale | $325,000+109.7%$179/sqft |
Source: RE/MAX UNLIMITED #7763457 Report a problem | ||
| 9/19/2008 | Sold | $155,000-8.8%$85/sqft |
Source: Public Record Report a problem | ||
| 5/24/2008 | Listing removed | $170,000$93/sqft |
Source: Listhub #564590 Report a problem | ||
| 4/21/2008 | Listed for sale | $170,000+3.1%$93/sqft |
Source: Listhub #564590 Report a problem | ||
| 6/1/2006 | Sold | $164,900+39.2%$91/sqft |
Source: Public Record Report a problem | ||
| 9/25/1997 | Sold | $118,500$65/sqft |
Source: Public Record Report a problem | ||
Public tax history
| Year | Property taxes | Tax assessment |
|---|---|---|
| 2026 | $2,219 +15.6% | $23,800 -2.1% |
| 2025 | $1,919 +4.9% | $24,310 -7.6% |
| 2024 | $1,830 +3.1% | $26,310 -1% |
| 2023 | $1,775 -3% | $26,570 +30.6% |
| 2022 | $1,830 +3.8% | $20,350 -2.8% |
| 2021 | $1,763 | $20,930 +3.5% |
| 2020 | $1,763 +30.5% | $20,230 |
| 2019 | $1,351 -23.6% | $20,230 +24% |
| 2018 | $1,768 +30.9% | $16,310 |
| 2017 | $1,351 -0.5% | $16,310 +6.4% |
| 2016 | $1,358 +20.2% | $15,330 |
| 2015 | $1,130 +19.5% | $15,330 +22.4% |
| 2014 | $946 | $12,520 |
| 2013 | -- | $12,520 +6% |
| 2012 | -- | $11,810 |
| 2011 | -- | $11,810 +1.9% |
| 2010 | -- | $11,590 |
| 2009 | -- | $11,590 -17.2% |
| 2008 | -- | $14,000 |
| 2007 | -- | $14,000 +18.4% |
| 2006 | -- | $11,820 |
| 2005 | -- | $11,820 +3.6% |
| 2004 | -- | $11,410 -1% |
| 2003 | -- | $11,530 +3.6% |
| 2002 | -- | $11,130 +7.6% |
| 2001 | -- | $10,340 |
Find assessor info on the county website
Monthly payment
Est. payment
Payment breakdown
Explore the cost of this home by adjusting the details. Changes won't be saved.Climate risks
Neighborhood: 80634
Nearby schools
Schools provided by the listing agent
- Elementary: Mcauliffe
- Middle: Franklin
- High: Northridge
Source: IRES as distributed by MLS GRID. This data may not be complete. We recommend contacting the local school district to confirm school assignments for this home.
Similar homes
- $419,9004 bd2 ba2k sqft4962 W 7th St W, Greeley, CO 80634For Sale

 MLS ID #1066390, Michael Bare, Resident Realty. IRES as distributed by MLS GRID
 - $430,0004 bd2 ba2k sqft115 48th Ave, Greeley, CO 80634For Sale
 MLS ID #1067926, Rachel Skolnick, Group Mulberry. IRES as distributed by MLS GRID
 - $425,0005 bd3 ba2.1k sqft415 36th Ave Ct, Greeley, CO 80634For Sale
 MLS ID #1066485, Brian Franzen, eXp - Greeley. IRES as distributed by MLS GRID
 - $395,0004 bd2 ba1.9k sqft419 38th Ave, Greeley, CO 80634For Sale
 MLS ID #1064210, Sherri Smith, Roots Real Estate. IRES as distributed by MLS GRID
 - $399,0003 bd2 ba2.1k sqft326 44th Ave, Greeley, CO 80634For SaleMLS ID #1065133, Marilyn Ackerman, HomeSmart Realty. IRES as distributed by MLS GRID
- $479,0004 bd3 ba2.3k sqft1958 28th Ave, Greeley, CO 80634For SaleMLS ID #1067917, Celina Rodriguez, eXp Realty - Northern CO. IRES as distributed by MLS GRID
- $440,0004 bd4 ba2k sqft7212 W 21st St, Greeley, CO 80634For SaleMLS ID #1067074, Jorge Espinoza, Resident Realty. IRES as distributed by MLS GRID
- $409,9003 bd2 ba2.6k sqft1501 45th Ave, Greeley, CO 80634For SaleMLS ID #1059328, Shavonn Janes, eXp Realty LLC. IRES as distributed by MLS GRID
- $360,0004 bd2 ba1.9k sqft117 43rd Ave Ct, Greeley, CO 80634For SaleMLS ID #1068035, Rachel Bomgaars, Group Harmony. IRES as distributed by MLS GRID
- $475,0005 bd3 ba2.3k sqft6545 18th Street Road, Greeley, CO 80634For Sale
 MLS ID #8879788, Jade Landers, LPT Realty. REcolorado as distributed by MLS GRID
 - $465,0004 bd2 ba2.1k sqft2038 18th Ave, Greeley, CO 80631For SaleMLS ID #1066100, Christine Torres, RE/MAX Alliance-Loveland. IRES as distributed by MLS GRID
- $400,0003 bd2 ba1.6k sqft1824 24th Ave Ct, Greeley, CO 80634For SaleMLS ID #1064822, June Lemmings, KW Top of the Rockies - Elevate. IRES as distributed by MLS GRID
- $529,0005 bd3 ba2.7k sqft605 61st Ave, Greeley, CO 80634For SaleMLS ID #1068613, David Dunkle, RE/MAX Alliance-Windsor. IRES as distributed by MLS GRID
- $400,0003 bd2 ba1.7k sqft1416 16th Avenue, Greeley, CO 80631For SaleMLS ID #5781212, Cristina Schutz, Tailor & Co Realty Group. REcolorado as distributed by MLS GRID
- $469,5003 bd3 ba2.2k sqft6122 1st Street, Greeley, CO 80634For SaleMLS ID #4469620, Dylaan Dowlati, Keller Williams Preferred Realty. REcolorado as distributed by MLS GRID
- $330,0002 bd2 ba1.1k sqft3950 W 12th St #40, Greeley, CO 80634For SaleMLS ID #1068237, June Lemmings, KW Top of the Rockies - Elevate. IRES as distributed by MLS GRID
- $459,9003 bd2 ba2.1k sqft1605 Montview Boulevard, Greeley, CO 80631For SaleMLS ID #2200337, Trelora Realty Team, Trelora Realty, Inc.. REcolorado as distributed by MLS GRID
- $610,0004 bd3 ba2.6k sqft2620 50th Ave, Greeley, CO 80634For SaleMLS ID #1067289, Michael Tennessen, RE/MAX Alliance-Greeley. IRES as distributed by MLS GRID
- $415,0004 bd2 ba1.3k sqft1704 6th St, Greeley, CO 80631For SaleMLS ID #1058456, Adam Schwartz, Coldwell Banker Realty-Grant. IRES as distributed by MLS GRID
- $394,5004 bd2 ba2k sqft2609 22nd Ave, Greeley, CO 80631For SaleMLS ID #1060186, Annette Hayes, House2Home, LLC. IRES as distributed by MLS GRID
