SHORT SALE: Room to spread out in Bittersweet: 4 bedrooms, 3 baths, and 2,792 finished square feet (per assessor records) across multiple levels. The living room has high ceilings and a recirculating gas fireplace, and a sliding door opens to a front patio with a half wall. The main level also has a separate dining room, an eat-in kitchen with wood flooring, a laundry room, and two bedrooms. Upstairs, the primary bedroom is a generous 19x18 with its own 5-piece bath. The full basement adds a fourth bedroom, a family room with wood flooring, and a 3/4 bath. Out back, a sliding door leads to a large deck, and the yard is fenced. The attached 2-car garage adds 528 square feet. Forced-air heat, central air, and no HOA. Built in 1980 and ready for a new owner to add cosmetic updates and make it their own. Measurements and schools to be verified.
For sale
$440,000
1426 41st Ave, Greeley, CO 80634
4beds
2,792sqft
Single Family Residence
Built in 1980
9,158 Square Feet Lot
$436,000 Zestimate®
$158/sqft
$-- HOA
What's special
Separate dining roomForced-air heatCentral airLaundry roomRecirculating gas fireplace
- 3 days
- 206
- 3
Likely to sell faster than
Zillow last checked:
Listing updated:
Listed by:
Jeff Rubenstein 970-214-1560,
eXp Realty LLC
Source: IRES as distributed by MLS GRID,MLS#: 1070772
Facts & features
Interior
Bedrooms & bathrooms
- Bedrooms: 4
- Bathrooms: 3
- Full bathrooms: 2
- 3/4 bathrooms: 1
- Main level bathrooms: 1
Primary bedroom
- Description: Carpet
- Features: 5 Piece Primary Bath
- Level: Upper
- Area: 342 Square Feet
- Dimensions: 18 x 19
Bedroom 2
- Description: Carpet
- Level: Main
- Area: 130 Square Feet
- Dimensions: 10 x 13
Bedroom 3
- Description: Carpet
- Level: Main
- Area: 130 Square Feet
- Dimensions: 10 x 13
Bedroom 4
- Description: Wood
- Level: Basement
- Area: 110 Square Feet
- Dimensions: 10 x 11
Dining room
- Description: Carpet
- Level: Main
- Area: 130 Square Feet
- Dimensions: 10 x 13
Family room
- Description: Wood
- Level: Basement
- Area: 252 Square Feet
- Dimensions: 12 x 21
Kitchen
- Description: Wood
- Level: Main
- Area: 117 Square Feet
- Dimensions: 9 x 13
Laundry
- Description: Vinyl
- Level: Main
- Area: 72 Square Feet
- Dimensions: 8 x 9
Living room
- Description: Carpet
- Level: Main
- Area: 322 Square Feet
- Dimensions: 14 x 23
Heating
- Forced Air
Cooling
- Central Air
Features
- Eat-in Kitchen
- Windows: Window Coverings
- Basement: Partial
- Has fireplace: Yes
- Fireplace features: Circulating, Gas
Interior area
- Total structure area: 2,148
- Total interior livable area: 2,792 sqft
- Finished area above ground: 2,148
Property
Parking
- Total spaces: 2
- Parking features: Attached
- Attached garage spaces: 2
- Details: Attached
Features
- Levels: Two
- Stories: 2
- Patio & porch: Patio, Deck
- Fencing: Fenced
Lot
- Size: 9,158 Square Feet
Details
- Parcel number: R2019186
- Zoning: RES
- Special conditions: Private Owner
Construction
Type & style
- Home type: SingleFamily
- Property subtype: Single Family Residence
Materials
- Frame, Wood Siding
- Roof: Composition
Condition
- New construction: No
- Year built: 1980
Utilities & green energy
- Electric: Xcel
- Gas: Atmos
- Sewer: Public Sewer
- Utilities for property: Natural Gas Available, Electricity Available
Community & HOA
Community
- Subdivision: Bittersweet Sub
HOA
- Has HOA: No
Location
- Region: Greeley
Financial & listing details
- Price per square foot: $158/sqft
- Tax assessed value: $438,352
- Annual tax amount: $2,502
- Date on market: 10/16/2026
- Electric utility on property: Yes
Estimated market value
$436,000
$414,000 - $458,000
$2,320/mo
Price history
| Date | Event | Price |
|---|---|---|
| 10/16/2026 | Listed for sale | $440,000-0.9%$158/sqft |
Source:  REcolorado as distributed by MLS GRID #IR1070772 Report a problem | ||
| 10/28/2021 | Sold | $444,000+0.9%$159/sqft |
Source:  IRES as distributed by MLS GRID #945865 Report a problem | ||
| 7/28/2021 | Price change | $439,900-6.2%$158/sqft |
Source: IRES as distributed by MLS GRID #945865 Report a problem | ||
| 7/14/2021 | Listed for sale | $469,000$168/sqft |
Source: IRES as distributed by MLS GRID #945865 Report a problem | ||
Public tax history
| Year | Property taxes | Tax assessment |
|---|---|---|
| 2026 | $2,502 +18.2% | $26,820 -2.1% |
| 2025 | $2,117 +4.9% | $27,400 -4.4% |
| 2024 | $2,019 +2.2% | $28,650 -1% |
| 2023 | $1,975 +39.8% | $28,930 +27.7% |
| 2022 | $1,412 +9.1% | $22,650 -2.8% |
| 2021 | $1,295 | $23,300 +5.9% |
| 2020 | $1,295 +37.3% | $22,000 |
| 2019 | $943 -27.4% | $22,000 +18.4% |
| 2018 | $1,298 +37.7% | $18,580 |
| 2017 | $943 -0.5% | $18,580 +19.1% |
| 2016 | $948 +64.8% | $15,600 |
| 2015 | $575 +11.4% | $15,600 +128.4% |
| 2014 | $516 | $6,830 |
| 2013 | -- | $6,830 -50.2% |
| 2012 | -- | $13,720 |
| 2011 | -- | $13,720 -5.2% |
| 2010 | -- | $14,480 |
| 2009 | -- | $14,480 -5.6% |
| 2008 | -- | $15,340 |
| 2007 | -- | $15,340 -2.3% |
| 2006 | -- | $15,700 |
| 2005 | -- | $15,700 +1.9% |
| 2004 | -- | $15,410 -1% |
| 2003 | -- | $15,560 +7.1% |
| 2002 | -- | $14,530 -0.6% |
| 2001 | -- | $14,620 |
Find assessor info on the county website
Monthly payment
Est. payment
Payment breakdown
Explore the cost of this home by adjusting the details. Changes won't be saved.Climate risks
Neighborhood: 80634
Nearby schools
Schools provided by the listing agent
- Elementary: Scott
- Middle: Heath
- High: Greeley Central
Source: IRES as distributed by MLS GRID. This data may not be complete. We recommend contacting the local school district to confirm school assignments for this home.


Similar homes
- $450,0004 bd3 ba2.3k sqft4215 W 20th St Rd, Greeley, CO 80634For Sale
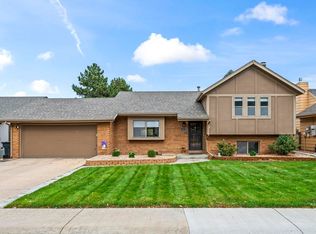
 MLS ID #1070752, Derek Andersen, Andersen Real Estate. IRES as distributed by MLS GRID
- $--3 bd3 ba2.1k sqft1709 30th Avenue Ct, Greeley, CO 80634Auction
 Auction.com 2
- $399,9004 bd2 ba1.6k sqft3357 19th St Dr, Greeley, CO 80634For Sale
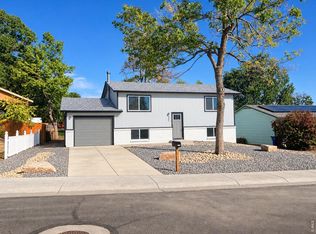 MLS ID #1070806, Samuel Schall, Resident Realty. IRES as distributed by MLS GRID
- $485,0004 bd4 ba3k sqft1543 40th Ave Ct, Greeley, CO 80634For Sale
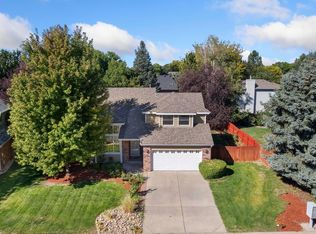 MLS ID #1069832, Rob Kittle, Kittle Real Estate. IRES as distributed by MLS GRID
- $425,0004 bd2 ba2.1k sqft611 41st Ave, Greeley, CO 80634For SaleMLS ID #1070275, Bruce McConnell, The Station Real Estate. IRES as distributed by MLS GRID
- $445,0004 bd3 ba2.4k sqft4415 W 17th St, Greeley, CO 80634For SaleMLS ID #1067755, Casey Baker, WayMaker Real Estate. IRES as distributed by MLS GRID
- $425,0004 bd3 ba2.3k sqft2821 W 24th St, Greeley, CO 80634For SaleMLS ID #1069880, Chad Nixon, RE/MAX Alliance-Greeley. IRES as distributed by MLS GRID
- $420,0005 bd3 ba3.2k sqft2402 Mountair Ln, Greeley, CO 80634For SaleMLS ID #1070338, Cynthia Christensen, Cynthia & Co. Homes. IRES as distributed by MLS GRID
- $422,0004 bd2 ba2.2k sqft3100 W 6th St, Greeley, CO 80634For SaleMLS ID #1070403, Danielle McLaughlin, Real. IRES as distributed by MLS GRID
- $450,0004 bd3 ba2.7k sqft1825 44th Ave Ct, Greeley, CO 80634For SaleMLS ID #1069591, Christina Koder, RE/MAX Alliance-Greeley. IRES as distributed by MLS GRID
- $424,9004 bd3 ba2.7k sqft1879 43rd Ave, Greeley, CO 80634For SaleMLS ID #1065800, Dakota Sedillo, Oneway.realty. IRES as distributed by MLS GRID
- $465,0004 bd3 ba3k sqft4614 W 14th St, Greeley, CO 80634For SaleMLS ID #1067929, Ryan Andre, Sears Real Estate. IRES as distributed by MLS GRID
- $479,0004 bd4 ba3.1k sqft1632 37th Ave, Greeley, CO 80634For SaleMLS ID #1066783, Scott Adams, Mountain West Real Estate. IRES as distributed by MLS GRID
- $464,0004 bd3 ba2.3k sqft1958 28th Ave, Greeley, CO 80634For SaleMLS ID #1067917, Celina Rodriguez, eXp Realty - Northern CO. IRES as distributed by MLS GRID
- $409,0004 bd2 ba2k sqft515 31st Ave, Greeley, CO 80634For SaleMLS ID #1069696, Andres Camargo, P23 Realty LLC. IRES as distributed by MLS GRID
- $410,0004 bd3 ba2.9k sqft207 N 44th Ave, Greeley, CO 80634For SaleMLS ID #1069755, Chad Nixon, RE/MAX Alliance-Greeley. IRES as distributed by MLS GRID
- $495,0004 bd3 ba2.7k sqft811 47th Ave Ct, Greeley, CO 80634For SaleMLS ID #1069626, Janelle McGill, eXp Realty - Northern CO. IRES as distributed by MLS GRID
- $425,0003 bd3 ba2.7k sqft4285 W 15th St Ln, Greeley, CO 80634For SaleMLS ID #1063545, Chuck Bowles, Austin & Austin Real Estate. IRES as distributed by MLS GRID
- $485,0004 bd3 ba3k sqft1650 46th Ave, Greeley, CO 80634For SaleMLS ID #1070050, Marilyn Plante, Realty One Group Fourpoints. IRES as distributed by MLS GRID
